
Search results for "Client programs" in Home Design Ideas
 Wyland Interior Design Center
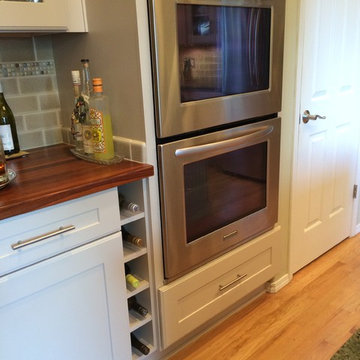
We refaced my client's old oak cabinets with Showplace Wood Products- Renew program. Wyland Interior Design Center is the local authorized dealer for Showplace Wood Product Cabinets. We went with Showplace's Galena Door Style in International full overlay, in paint grade hardwood with Mocha paint with Ivory glaze. We kept the existing granite slab countertops, but added a new Brazil Cherry wood countertop next to oven area.


 Isaman design, Inc.
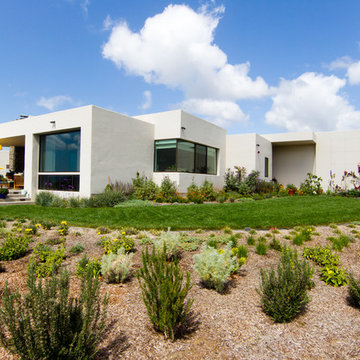
Perched in the foothills of Edna Valley, this single family residence was designed to fulfill the clients’ desire for seamless indoor-outdoor living. Much of the program and architectural forms were driven by the picturesque views of Edna Valley vineyards, visible from every room in the house. Ample amounts of glazing brighten the interior of the home, while framing the classic Central California landscape. Large pocketing sliding doors disappear when open, to effortlessly blend the main interior living spaces with the outdoor patios. The stone spine wall runs from the exterior through the home, housing two different fireplaces that can be enjoyed indoors and out.
Because the clients work from home, the plan was outfitted with two offices that provide bright and calm work spaces separate from the main living area. The interior of the home features a floating glass stair, a glass entry tower and two master decks outfitted with a hot tub and outdoor shower. Through working closely with the landscape architect, this rather contemporary home blends into the site to maximize the beauty of the surrounding rural area.
Find the right local pro for your project
 Landis Architects | Builders
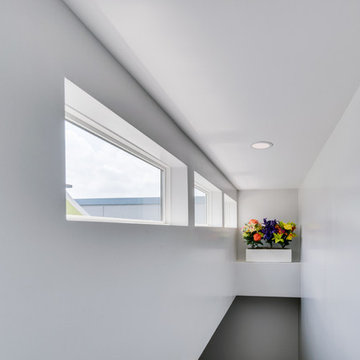
The shape and size of the access structure on the roof was dictated by both the historic rules listed above and structural/code issues. The shape of structure was also dictated by the stairs below. The new stairs had to be angled over the stairs from the first to the second floor such that the lower set of stairs provided head clearance. That set the L-shape and angles of the roof access structure. We used a 3D modeling program called Revit to review four critical height locations. This assured us the design provided the necessary stair clearance without making structure on roof visible from the street. The clients wanted a contemporary look for the stairs, and selected stainless steel cable rail. This material also allows natural light to pass through. We also rebuilt the stairs from the first floor to the second floor, so all the stairs have a consistent look.
HDBros
 Shuler Architecture
Completed in 2011 this 4 BR, 3 1/2 bath custom home is situated on a very tight urban infill lot in Northern, Virginia. Our clients were relocating to the D.C. area from New England and wanted to retain some of the New England vernacular they were familiar with in their new home. Due to heavy zoning restrictions, stylistic CCR's and a large program of almost 7000 sf, our design response is a modern take on a traditional hipped 4-square.
We intentionally kept the skin and form of the building simple in order to contain cost and allow for a higher level of interior finish. The main level employs our favorite Great Room scheme that merges cooking, eating and entertaining into one seamless space that flows onto an expansive deck overlooking the rear yard. The entry elevation welcomes guests with a traditional front porch and stone path that passes by a small rain garden. The basement accommodates a guest room, media room, exercise area, and full shop while the upper level orients 2 kid's bedrooms, a Jack-n-Jill bath and the master suite toward a territorial view of the rear yard. All of this program is housed beneath a hipped roof that minimizes the scale of the house while presenting a thoughtful appearance toward the street and neighbors.

 Dura Supreme Cabinetry
This fun and stylish kitchen remodel features a color match to “Gale Force” SW 7605 from Sherwin-Williams on Dura Supreme’s Chroma door style. This stunning deep blue paint color is sophisticated, fun, and creative. It’s a stunning statement-making color that’s sure to be a classic for years to come and represents the latest in color trends. It’s no surprise this beautiful navy blue has been selected for Dura Supreme’s Curated Color Collection for 2018-2020.
Painted cabinetry is more popular than ever before and the color you select for your home should be a reflection of your personal taste and style. Our Personal Paint Match Program offers the entire Sherwin-William’s paint palette and Benjamin Moore’s paint palette, over 5,000 colors, for your new kitchen or bath cabinetry.
Color is a highly personal preference for most people and although there are specific colors that are considered “on trend” or fashionable, color choices should ultimately be based on what appeals to you personally. Homeowners often ask about color trends and how to incorporate them into newly designed or renovated interiors. And although trends and fashion should be taken into consideration, that should not be the only deciding factor. If you love a specific shade of green, select complementing neutrals and coordinating colors to create an entire palette that will remain an everlasting classic. It could be something as simple as being able to select the perfect shade of white that complements the countertop and tile and works well in a specific lighting situation. Our new Personal Paint Match system makes that process so much easier.
Request a FREE Dura Supreme Brochure Packet: http://www.durasupreme.com/request-brochure
 Isaman design, Inc.
Perched in the foothills of Edna Valley, this single family residence was designed to fulfill the clients’ desire for seamless indoor-outdoor living. Much of the program and architectural forms were driven by the picturesque views of Edna Valley vineyards, visible from every room in the house. Ample amounts of glazing brighten the interior of the home, while framing the classic Central California landscape. Large pocketing sliding doors disappear when open, to effortlessly blend the main interior living spaces with the outdoor patios. The stone spine wall runs from the exterior through the home, housing two different fireplaces that can be enjoyed indoors and out.
Because the clients work from home, the plan was outfitted with two offices that provide bright and calm work spaces separate from the main living area. The interior of the home features a floating glass stair, a glass entry tower and two master decks outfitted with a hot tub and outdoor shower. Through working closely with the landscape architect, this rather contemporary home blends into the site to maximize the beauty of the surrounding rural area.

Sponsored
Delaware, OH

Buckeye Basements, Inc.
Central Ohio's Basement Finishing ExpertsBest Of Houzz '13-'21
 Battle Associates, Architects
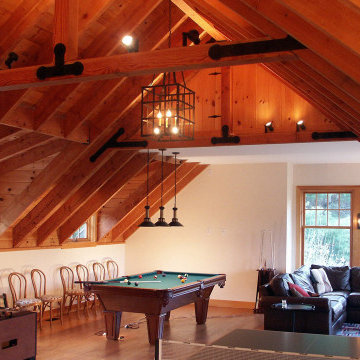
A repeat client of Battle Architects consisted of two unique projects. A Kitchen/Family Room remodel and a new Barn. The Kitchen/Family Room program was to relocate the kitchen and create a new family room in the old kitchen area. This repositioning created a more open floor plan between the kitchen and family room. Openings to the adjacent dining room and back hall were modified to enhance the new spaces. The new kitchen consists of custom made cabinets with beaded inset doors, beadboard ceiling and reused exposed beams to give the space a traditional feel. The Barn project was a new garage with a playroom above. The exterior palette and details were develop to create it own unique appearance but compliment and tie into the existing home.
 Isaman design, Inc.
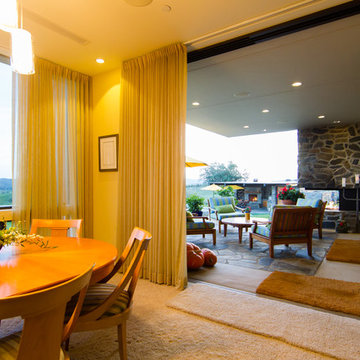
Perched in the foothills of Edna Valley, this single family residence was designed to fulfill the clients’ desire for seamless indoor-outdoor living. Much of the program and architectural forms were driven by the picturesque views of Edna Valley vineyards, visible from every room in the house. Ample amounts of glazing brighten the interior of the home, while framing the classic Central California landscape. Large pocketing sliding doors disappear when open, to effortlessly blend the main interior living spaces with the outdoor patios. The stone spine wall runs from the exterior through the home, housing two different fireplaces that can be enjoyed indoors and out.
Because the clients work from home, the plan was outfitted with two offices that provide bright and calm work spaces separate from the main living area. The interior of the home features a floating glass stair, a glass entry tower and two master decks outfitted with a hot tub and outdoor shower. Through working closely with the landscape architect, this rather contemporary home blends into the site to maximize the beauty of the surrounding rural area.
 Design Perspective Interior Design, LLC
I completed the design for this project while working with G. Christianson Construction.
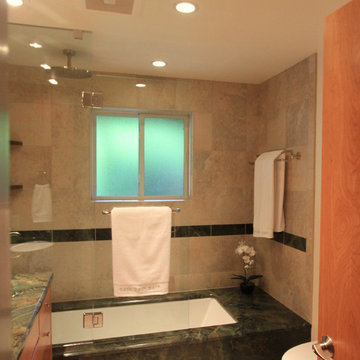
Our clients hired us to replace their aging 1950's vintage bathroom with a modern spa experience. We worked with them to design a bathroom in a 3D program so they could see what the bathroom would be like. Once the design was chosen, they fell in love with a green granite slab with a undermounted bathtub so they could simply wipe the water off of the tile shower walls into the tub. Custom cherry cabinetry, heated tile floors, frameless tub shower door and a rain shower head finished out this spectacular bathroom.
 Battle Associates, Architects
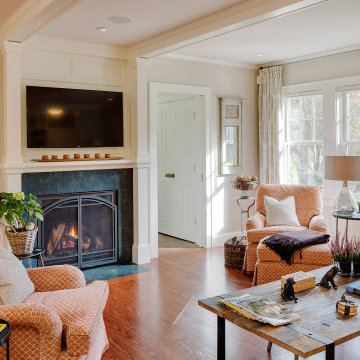
A repeat client of Battle Architects consisted of two unique projects. A Kitchen/Family Room remodel and a new Barn. The Kitchen/Family Room program was to relocate the kitchen and create a new family room in the old kitchen area. This repositioning created a more open floor plan between the kitchen and family room. Openings to the adjacent dining room and back hall were modified to enhance the new spaces. The new kitchen consists of custom made cabinets with beaded inset doors, beadboard ceiling and reused exposed beams to give the space a traditional feel. The Barn project was a new garage with a playroom above. The exterior palette and details were develop to create it own unique appearance but compliment and tie into the existing home.
 Battle Associates, Architects
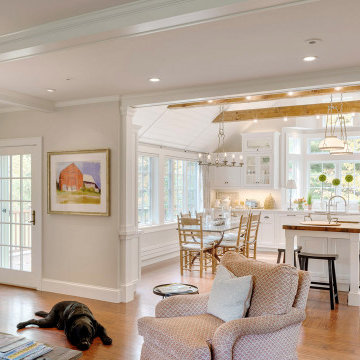
A repeat client of Battle Architects consisted of two unique projects. A Kitchen/Family Room remodel and a new Barn. The Kitchen/Family Room program was to relocate the kitchen and create a new family room in the old kitchen area. This repositioning created a more open floor plan between the kitchen and family room. Openings to the adjacent dining room and back hall were modified to enhance the new spaces. The new kitchen consists of custom made cabinets with beaded inset doors, beadboard ceiling and reused exposed beams to give the space a traditional feel. The Barn project was a new garage with a playroom above. The exterior palette and details were develop to create it own unique appearance but compliment and tie into the existing home.
 Design Perspective Interior Design, LLC
I completed the design for this project while working with G. Christianson Construction.
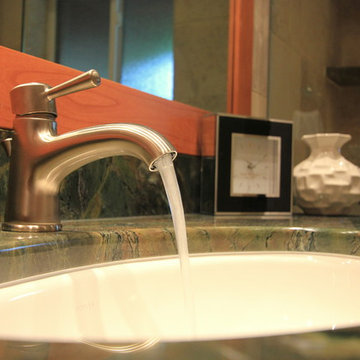
Our clients hired us to replace their aging 1950's vintage bathroom with a modern spa experience. We worked with them to design a bathroom in a 3D program so they could see what the bathroom would be like. Once the design was chosen, they fell in love with a green granite slab with a undermounted bathtub so they could simply wipe the water off of the tile shower walls into the tub. Custom cherry cabinetry, heated tile floors, frameless tub shower door and a rain shower head finished out this spectacular bathroom.

Sponsored
Columbus, OH

Snider & Metcalf Interior Design, LTD
Leading Interior Designers in Columbus, Ohio & Ponte Vedra, Florida
 Battle Associates, Architects
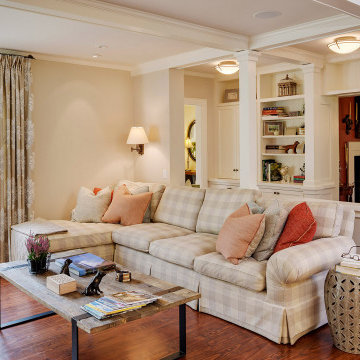
A repeat client of Battle Architects consisted of two unique projects. A Kitchen/Family Room remodel and a new Barn. The Kitchen/Family Room program was to relocate the kitchen and create a new family room in the old kitchen area. This repositioning created a more open floor plan between the kitchen and family room. Openings to the adjacent dining room and back hall were modified to enhance the new spaces. The new kitchen consists of custom made cabinets with beaded inset doors, beadboard ceiling and reused exposed beams to give the space a traditional feel. The Barn project was a new garage with a playroom above. The exterior palette and details were develop to create it own unique appearance but compliment and tie into the existing home.
 French Creek Designs Kitchen & Bath Design Center
White Quartz Island Countertops and Perimeter

White Quartz Island Bar Countertops beautifully selected with a grey base offsetting the grey floors. In addition to white baseboards and trim. On the kitchen perimeter the white quartz perfectly pops off the light oak cabinets. With the addition of the grey quartz composite undermount sink and stainless steel appliances tie all the elements nicely together. This is a kitchen that welcomes family and friends and leaves you feeling light hearted with cool greys and warm cabinets. Anyone would enjoy a glass of tea or a warm cup of coffee at the bar in this kitchen.
Quartz countertops and grey quartz composite sink complete in Client Project kitchen Renovation ~ Thank you for sharing!
Bar Island Options
Additional ideas and selections for bar tops and islands include mixing various surfaces. Such as, wood and stone or granite and quartz. Adding cooktops, kitchen sinks, or various prep sinks that may include a trough design that doubles as keeping beverages cold. Bar Islands provide that extra space to gather together or just overall added workspace for prepping and serving meals from such as this white quartz island bar shown.
Quartz Slab Yard Available
When it comes to stone, there is no substitute for viewing full slabs of quartz. You will be able to view our inventory of quartz or granite at our local slab yard. French Creek Designers can arrange client viewing of stone slabs.
Get unbeatable prices with our No Waste Program Stone Countertops. The No Waste Program features a selection of granite we keep in stock. Having a large countertop selection inventory on hand. This allows us to only charge for the square footage you need, with no additional transportation costs.
In addition, to the full slabs remember to peruse through the remnants for those smaller projects such as tabletops, small vanity countertops, mantels and hearths. Many great finds for stone projects.
 French Creek Designs Kitchen & Bath Design Center
White Quartz Island Countertops and Perimeter

White Quartz Island Bar Countertops beautifully selected with a grey base offsetting the grey floors. In addition to white baseboards and trim. On the kitchen perimeter the white quartz perfectly pops off the light oak cabinets. With the addition of the grey quartz composite undermount sink and stainless steel appliances tie all the elements nicely together. This is a kitchen that welcomes family and friends and leaves you feeling light hearted with cool greys and warm cabinets. Anyone would enjoy a glass of tea or a warm cup of coffee at the bar in this kitchen.
Quartz countertops and grey quartz composite sink complete in Client Project kitchen Renovation ~ Thank you for sharing!
Bar Island Options
Additional ideas and selections for bar tops and islands include mixing various surfaces. Such as, wood and stone or granite and quartz. Adding cooktops, kitchen sinks, or various prep sinks that may include a trough design that doubles as keeping beverages cold. Bar Islands provide that extra space to gather together or just overall added workspace for prepping and serving meals from such as this white quartz island bar shown.
Quartz Slab Yard Available
When it comes to stone, there is no substitute for viewing full slabs of quartz. You will be able to view our inventory of quartz or granite at our local slab yard. French Creek Designers can arrange client viewing of stone slabs.
Get unbeatable prices with our No Waste Program Stone Countertops. The No Waste Program features a selection of granite we keep in stock. Having a large countertop selection inventory on hand. This allows us to only charge for the square footage you need, with no additional transportation costs.
In addition, to the full slabs remember to peruse through the remnants for those smaller projects such as tabletops, small vanity countertops, mantels and hearths. Many great finds for stone projects.
 Bogart Interiors

Kitchen - contemporary l-shaped medium tone wood floor and brown floor kitchen idea in Boston with an undermount sink, flat-panel cabinets, medium tone wood cabinets, white backsplash, stainless steel appliances, an island and gray countertops

Sponsored
Columbus, OH
Snider & Metcalf Interior Design, LTD
Leading Interior Designers in Columbus, Ohio & Ponte Vedra, Florida
 Design Perspective Interior Design, LLC
I completed the design for this project while working with G. Christianson Construction.
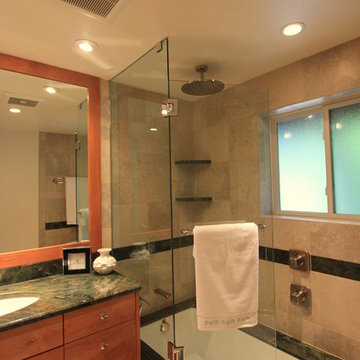
Our clients hired us to replace their aging 1950's vintage bathroom with a modern spa experience. We worked with them to design a bathroom in a 3D program so they could see what the bathroom would be like. Once the design was chosen, they fell in love with a green granite slab with a undermounted bathtub so they could simply wipe the water off of the tile shower walls into the tub. Custom cherry cabinetry, heated tile floors, frameless tub shower door and a rain shower head finished out this spectacular bathroom.
 Design Perspective Interior Design, LLC
I completed the design for this project while working with G. Christianson Construction.
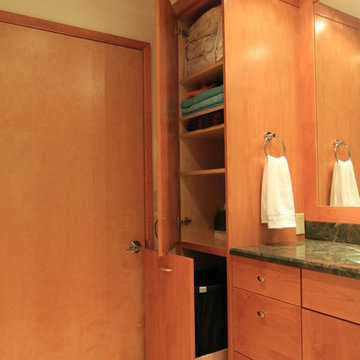
Our clients hired us to replace their aging 1950's vintage bathroom with a modern spa experience. We worked with them to design a bathroom in a 3D program so they could see what the bathroom would be like. Once the design was chosen, they fell in love with a green granite slab with a undermounted bathtub so they could simply wipe the water off of the tile shower walls into the tub. Custom cherry cabinetry, heated tile floors, frameless tub shower door and a rain shower head finished out this spectacular bathroom.
 Design Perspective Interior Design, LLC
I completed the design for this project while working with G. Christianson Construction.
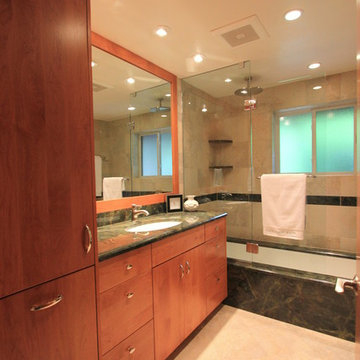
Our clients hired us to replace their aging 1950's vintage bathroom with a modern spa experience. We worked with them to design a bathroom in a 3D program so they could see what the bathroom would be like. Once the design was chosen, they fell in love with a green granite slab with a undermounted bathtub so they could simply wipe the water off of the tile shower walls into the tub. Custom cherry cabinetry, heated tile floors, frameless tub shower door and a rain shower head finished out this spectacular bathroom.
28