
Search results for "Client programs" in Home Design Ideas
 TRE Architecture
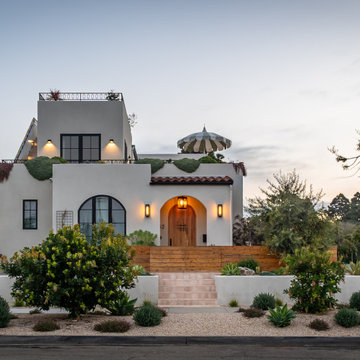
Sited blocks from the ocean, the Freeman Residence draws from Spanish architectural tradition while embracing a contemporary formal language. Layered volumes step down through the site, anchored by a series of terraced planters that dissolve the boundary between interior and exterior. The design responds directly to the client's outdoor lifestyle, positioning the terraced landscape as an extension of and equal partner to the interior program.
Design Priorities
Indoor/outdoor continuity with layered landscape integration
Terraced massing to reduce street-scale impact
Navigation of multiple non-conforming conditions
Single-level ground floor living across meaningful grade change
 ZEN Associates, Inc.
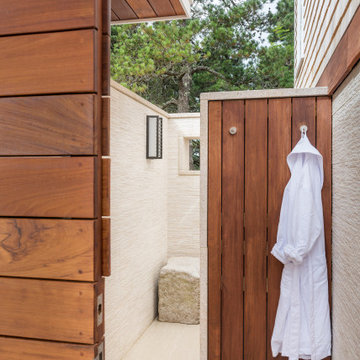
High up on a bluff overlooking Wellfleet Harbor and the Cape Cod National Seashore we designed the clients program to include – swimming pool, spa, outdoor kitchen and bar area, multiple fire features, outdoor shower, and a relaxing lounge area protected from the elements. We were responsible for strategically navigating through a complex permitting process including conservation. We also had the pleasure of working with a dynamite team of subcontractors for the electrical, lighting and pool installation.

 OMNIA Group Architects
The comfortable elegance of this French-Country inspired home belies the challenges faced during its conception. The beautiful, wooded site was steeply sloped requiring study of the location, grading, approach, yard and views from and to the rolling Pennsylvania countryside. The client desired an old world look and feel, requiring a sensitive approach to the extensive program. Large, modern spaces could not add bulk to the interior or exterior. Furthermore, it was critical to balance voluminous spaces designed for entertainment with more intimate settings for daily living while maintaining harmonic flow throughout.
The result home is wide, approached by a winding drive terminating at a prominent facade embracing the motor court. Stone walls feather grade to the front façade, beginning the masonry theme dressing the structure. A second theme of true Pennsylvania timber-framing is also introduced on the exterior and is subsequently revealed in the formal Great and Dining rooms. Timber-framing adds drama, scales down volume, and adds the warmth of natural hand-wrought materials. The Great Room is literal and figurative center of this master down home, separating casual living areas from the elaborate master suite. The lower level accommodates casual entertaining and an office suite with compelling views. The rear yard, cut from the hillside, is a composition of natural and architectural elements with timber framed porches and terraces accessed from nearly every interior space flowing to a hillside of boulders and waterfalls.
The result is a naturally set, livable, truly harmonious, new home radiating old world elegance. This home is powered by a geothermal heating and cooling system and state of the art electronic controls and monitoring systems.
The roof is simulated slate made from recycled materials. The company for this home is no longer in business but today we specify Inspire by Boral https://www.boralroof.com/product-profile/composite/classic-slate/4IFUE5205/
Find the right local pro for your project
 Isaman design, Inc.

Perched in the foothills of Edna Valley, this single family residence was designed to fulfill the clients’ desire for seamless indoor-outdoor living. Much of the program and architectural forms were driven by the picturesque views of Edna Valley vineyards, visible from every room in the house. Ample amounts of glazing brighten the interior of the home, while framing the classic Central California landscape. Large pocketing sliding doors disappear when open, to effortlessly blend the main interior living spaces with the outdoor patios. The stone spine wall runs from the exterior through the home, housing two different fireplaces that can be enjoyed indoors and out.
Because the clients work from home, the plan was outfitted with two offices that provide bright and calm work spaces separate from the main living area. The interior of the home features a floating glass stair, a glass entry tower and two master decks outfitted with a hot tub and outdoor shower. Through working closely with the landscape architect, this rather contemporary home blends into the site to maximize the beauty of the surrounding rural area.
 Rolf Schroeder General Contractors, Inc.
What was once a dead space between the master bathroom and master bedroom was turned into a dressing suite now creating a true master suite area in the home where the client could have a personal haven to revive after a busy day. A true Master Suite with a seamless layout allowing sleeping, dressing, bathing, and relaxation which flowed smoohtly and efficiently in their new retreat. The interiors of the wardrobes were finished with low profile custom LED lighting which automatically turns on and off with the opening of the doors and drawers. Custom power shades were programmed to open and close based on the time of day. The power shades also have a remote system so the program could be temporarily overridden if they wish to open or close them more. Paint colors were kept neutral to help emphasize all the natural lighting in the space.
 Shuler Architecture
Completed in 2011 this 4 BR, 3 1/2 bath custom home is situated on a very tight urban infill lot in Northern, Virginia. Our clients were relocating to the D.C. area from New England and wanted to retain some of the New England vernacular they were familiar with in their new home. Due to heavy zoning restrictions, stylistic CCR's and a large program of almost 7000 sf, our design response is a modern take on a traditional hipped 4-square.
We intentionally kept the skin and form of the building simple in order to contain cost and allow for a higher level of interior finish. The main level employs our favorite Great Room scheme that merges cooking, eating and entertaining into one seamless space that flows onto an expansive deck overlooking the rear yard. The entry elevation welcomes guests with a traditional front porch and stone path that passes by a small rain garden. The basement accommodates a guest room, media room, exercise area, and full shop while the upper level orients 2 kid's bedrooms, a Jack-n-Jill bath and the master suite toward a territorial view of the rear yard. All of this program is housed beneath a hipped roof that minimizes the scale of the house while presenting a thoughtful appearance toward the street and neighbors.
 Rolf Schroeder General Contractors, Inc.
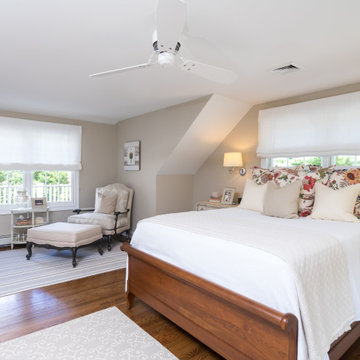
What was once a dead space between the master bathroom and master bedroom was turned into a dressing suite now creating a true master suite area in the home where the client could have a personal haven to revive after a busy day. A true Master Suite with a seamless layout allowing sleeping, dressing, bathing, and relaxation which flowed smoohtly and efficiently in their new retreat. The interiors of the wardrobes were finished with low profile custom LED lighting which automatically turns on and off with the opening of the doors and drawers. Custom power shades were programmed to open and close based on the time of day. The power shades also have a remote system so the program could be temporarily overridden if they wish to open or close them more. Paint colors were kept neutral to help emphasize all the natural lighting in the space.

Sponsored
Columbus, OH

Wannemacher Interiors
Customized Award-Winning Interior Design Solutions in Franklin Cnty OH
 French Creek Designs Kitchen & Bath Design Center
True Blue Kitchen Delight
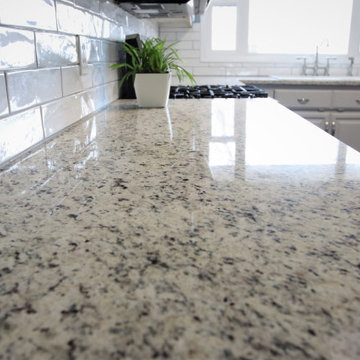
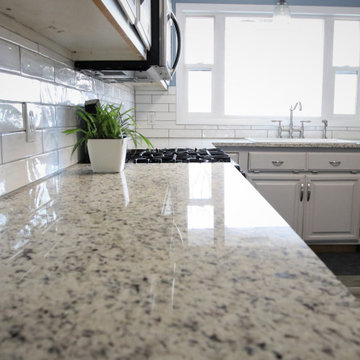
New Yorker Subway Tile perfectly lines the perimeter of the kitchen countertops. Clients liked the hand-made characteristics which give this white body, double fired ceramic tile a smooth, glossy finish. In addition, to providing a sense of movement and depth. This sleek New Yorker subway tile sleek in design, yet textured tile works beautifully in this modern kitchen remodel.
Furthermore, this kitchen is the perfect touch of white with a hint of blue paint on the walls to accent and is vividly bright. White subway tile together with granite countertops from our Instock granite program perfectly selected. Clients first choice immediately was the granite countertops. Which have hints of natural tones from greys, whites, cream and stark blacks. This transitions well between the stark white cabinets and tile. Finally, clients chose a darker grey grout to tie in the countertops and the subway tile backsplash. We consider this kitchen light, bright, while maintaining charm. Family and guests alike will enjoy stepping into this kitchen.
 Rolf Schroeder General Contractors, Inc.
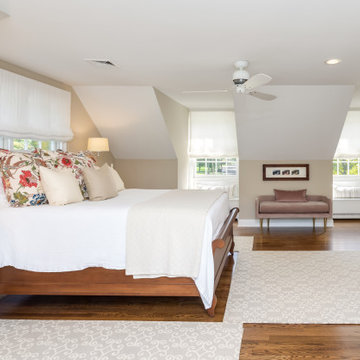
What was once a dead space between the master bathroom and master bedroom was turned into a dressing suite now creating a true master suite area in the home where the client could have a personal haven to revive after a busy day. A true Master Suite with a seamless layout allowing sleeping, dressing, bathing, and relaxation which flowed smoohtly and efficiently in their new retreat. The interiors of the wardrobes were finished with low profile custom LED lighting which automatically turns on and off with the opening of the doors and drawers. Custom power shades were programmed to open and close based on the time of day. The power shades also have a remote system so the program could be temporarily overridden if they wish to open or close them more. Paint colors were kept neutral to help emphasize all the natural lighting in the space.
 French Creek Designs Kitchen & Bath Design Center
True Blue Kitchen Delight
New Yorker Subway Tile perfectly lines the perimeter of the kitchen countertops. Clients liked the hand-made characteristics which give this white body, double fired ceramic tile a smooth, glossy finish. In addition, to providing a sense of movement and depth. This sleek New Yorker subway tile sleek in design, yet textured tile works beautifully in this modern kitchen remodel.
Furthermore, this kitchen is the perfect touch of white with a hint of blue paint on the walls to accent and is vividly bright. White subway tile together with granite countertops from our Instock granite program perfectly selected. Clients first choice immediately was the granite countertops. Which have hints of natural tones from greys, whites, cream and stark blacks. This transitions well between the stark white cabinets and tile. Finally, clients chose a darker grey grout to tie in the countertops and the subway tile backsplash. We consider this kitchen light, bright, while maintaining charm. Family and guests alike will enjoy stepping into this kitchen.
 Deck and Patio Company "Outdoor Living Experts"
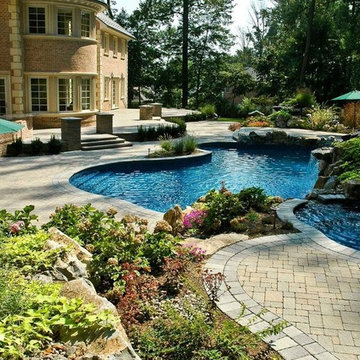
For the back of the same residence (photo above), we used a 3-D animation program to help the clients see how their backyard oasis would appear. Techo-Bloc pavers (Elena) in a multi-level terracing design were chosen to perfectly harmonize with the back of the home’s architecture, help the space appear larger, and offer elegant surroundings to the freeform pool, the cascading waterfall, meandering stream with its own sheet-falling waterfall and spillway from the spa into the pool. www.deckandpatio.com
 French Creek Designs Kitchen & Bath Design Center
True Blue Kitchen Delight

New Yorker Subway Tile perfectly lines the perimeter of the kitchen countertops. Clients liked the hand-made characteristics which give this white body, double fired ceramic tile a smooth, glossy finish. In addition, to providing a sense of movement and depth. This sleek New Yorker subway tile sleek in design, yet textured tile works beautifully in this modern kitchen remodel.
Furthermore, this kitchen is the perfect touch of white with a hint of blue paint on the walls to accent and is vividly bright. White subway tile together with granite countertops from our Instock granite program perfectly selected. Clients first choice immediately was the granite countertops. Which have hints of natural tones from greys, whites, cream and stark blacks. This transitions well between the stark white cabinets and tile. Finally, clients chose a darker grey grout to tie in the countertops and the subway tile backsplash. We consider this kitchen light, bright, while maintaining charm. Family and guests alike will enjoy stepping into this kitchen.
 Grandin & McIntyre Landscape Design
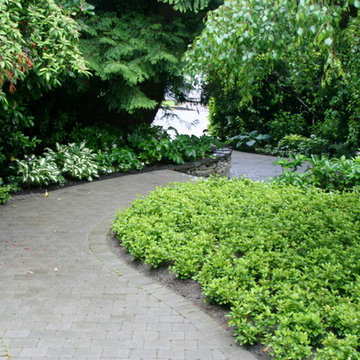
An archetypal Vancouver garden distinct to the rain rich areas of coastal B.C. Large Cedars, enormous Rhododendrons and Camellias, whose blooms weave exotically through evergreen masses, create an ethereal quality in this garden. The client wanted to reveal this jewel like quality while eking out a little more people space.
The challenge was in retaining the existing trees and large broadleaf evergreens while significantly re-organizing the grades in a design concept that established a strong relationship between the house and garden.
A real lack of light was a challenge for growing. Green became a colour of many faces, amplified by contrasting textures and rays of sun through branches. A thoughtful eye and a smart pruning program is required for the ongoing maintenance of this garden. The reward is literally breathtaking - a magical place where the line between worlds is blurred.

Sponsored
Columbus, OH

Snider & Metcalf Interior Design, LTD
Leading Interior Designers in Columbus, Ohio & Ponte Vedra, Florida
 7 Sisters Interiors
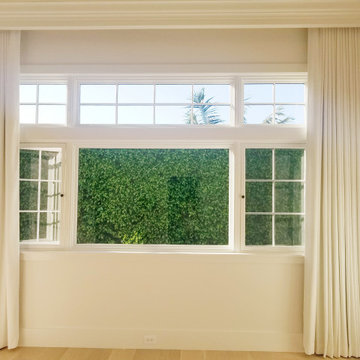
Beautiful white drapes custom tailed to the client's master bedroom window operated with remote control. Can be programmed to be used with Alexa, Google, Smart home automation devices.
Center split ripplefold curtains with hidden track under the custom cornice box.
Clean. Modern. Functional.
 Grandin & McIntyre Landscape Design
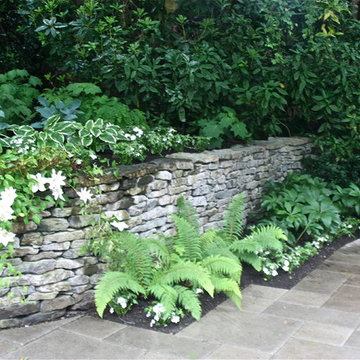
An archetypal Vancouver garden distinct to the rain rich areas of coastal B.C. Large Cedars, enormous Rhododendrons and Camellias, whose blooms weave exotically through evergreen masses, create an ethereal quality in this garden. The client wanted to reveal this jewel like quality while eking out a little more people space.
The challenge was in retaining the existing trees and large broadleaf evergreens while significantly re-organizing the grades in a design concept that established a strong relationship between the house and garden.
A real lack of light was a challenge for growing. Green became a colour of many faces, amplified by contrasting textures and rays of sun through branches. A thoughtful eye and a smart pruning program is required for the ongoing maintenance of this garden. The reward is literally breathtaking - a magical place where the line between worlds is blurred.
 French Creek Designs Kitchen & Bath Design Center
True Blue Kitchen Delight
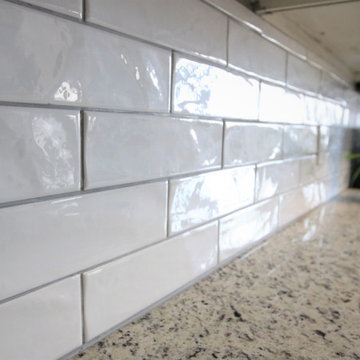
New Yorker Subway Tile perfectly lines the perimeter of the kitchen countertops. Clients liked the hand-made characteristics which give this white body, double fired ceramic tile a smooth, glossy finish. In addition, to providing a sense of movement and depth. This sleek New Yorker subway tile sleek in design, yet textured tile works beautifully in this modern kitchen remodel.
Furthermore, this kitchen is the perfect touch of white with a hint of blue paint on the walls to accent and is vividly bright. White subway tile together with granite countertops from our Instock granite program perfectly selected. Clients first choice immediately was the granite countertops. Which have hints of natural tones from greys, whites, cream and stark blacks. This transitions well between the stark white cabinets and tile. Finally, clients chose a darker grey grout to tie in the countertops and the subway tile backsplash. We consider this kitchen light, bright, while maintaining charm. Family and guests alike will enjoy stepping into this kitchen.
 Taylor Made Custom Contracting Inc.

In preparation for an annual family gathering, our clients decided to upgrade their yard to include low-maintenance materials. Choosing wood composite decking retained the traditional look of wood while featuring the modern convenience of sustainability. TimberTech was selected for the plank flooring, multiple custom bench seating, and plant bases. In order to keep their guests safe at any time of the day, small round lights on programmable timers were installed to illuminate the wide decking stairs. Wanting to house the grill in an upscale way, a custom built-in stone enclosure topped with granite was created to face out into the entertainment area. This way, the chef of the house can have all the necessary conveniences while still being part of the fun. Now, these homeowners can focus more on entertaining and less on upkeep.

Sponsored
Delaware, OH

Buckeye Basements, Inc.
Central Ohio's Basement Finishing ExpertsBest Of Houzz '13-'21
 Nathan Allan Glass Studios Inc.
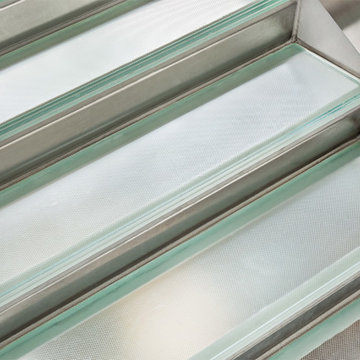
Barber McMurry’s design challenge was to “Design a replacement School of Music to bring the program into the 21st century.”
As music fills the lofty hallways, natural light floods the stairwells. Glass treads with an opacity layer allows light to transcend through each floor, paralleling the thoughtfully chosen lyrical detailing throughout the rest of the building.
(LEED® Silver Projected)
Project details:
Series: Stair Treads / Flooring
Pattern: Silk Treads / Pixel
Glass: Clear / Frosted
Dimensions: Various sizes up to 62"x37", 3 layers (5/16, 1/2, 1/2 inch)
Client: University of Tennessee
Designer: Barber McMurry
Photo Credits: Denise Retallack
 Grace Catranis
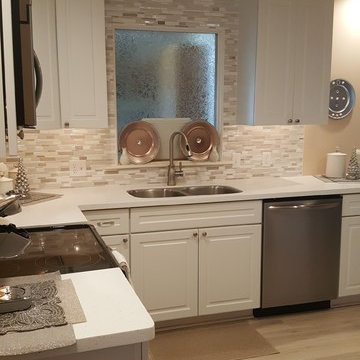
This is a kitchen we completed at the end of last year. It is a gorgeous soft elegant space. We love it, and so does the client. For this project, they went with Kraftmaid cabinets, Eco White Diamond quartz tops, Stainless Steel under-mount sink, Seagull under-cabinet light, and Vinyl floating locking floor. We removed a ceiling light and installed 4 recesses can lights. We also removed a paneled soffit and replaced it will taller cabinets and crown molding that extends to the ceiling.
 Grace Catranis
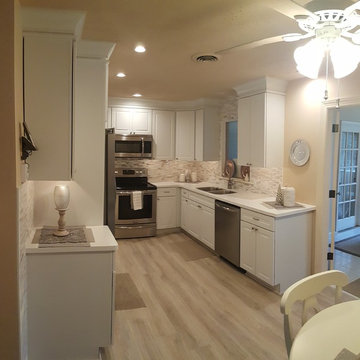
This is a kitchen we completed at the end of last year. It is a gorgeous soft elegant space. We love it, and so does the client. For this project, they went with Kraftmaid cabinets, Eco White Diamond quartz tops, Stainless Steel under-mount sink, Seagull under-cabinet light, and Vinyl floating locking floor. We removed a ceiling light and installed 4 recesses can lights. We also removed a paneled soffit and replaced it will taller cabinets and crown molding that extends to the ceiling.
24