
Search results for "Clock's" in Home Design Ideas


 Miró Rivera Architects
Paul Finkel | Piston Design
Inspiration for a small contemporary master white tile and ceramic tile mosaic tile floor claw-foot bathtub remodel in Austin with an undermount sink, flat-panel cabinets, white cabinets and marble countertops
Inspiration for a small contemporary master white tile and ceramic tile mosaic tile floor claw-foot bathtub remodel in Austin with an undermount sink, flat-panel cabinets, white cabinets and marble countertops

 Hive Home
Open concept kitchen - mid-sized coastal l-shaped light wood floor and beige floor open concept kitchen idea in Los Angeles with an undermount sink, white cabinets, gray backsplash, stainless steel appliances, an island, quartzite countertops, cement tile backsplash, white countertops and recessed-panel cabinets
Find the right local pro for your project

 Open Range
Photo by Lucy Call
Living room - transitional living room idea in Salt Lake City with beige walls
Living room - transitional living room idea in Salt Lake City with beige walls

 Rusk Renovations
Rusk Renovations Inc.: Contractor,
Ilene Wetson: Interior Designer,
Matthew Baird: Architect,
Elizabeth Felicella: Photographer

Bedroom trendy gender-neutral dark wood floor kids' bedroom photo in New York with white walls
Bedroom trendy gender-neutral dark wood floor kids' bedroom photo in New York with white walls
 Cory Connor Designs
Master bedroom, textured wallpaper, grass cloth wallpaper, upholstered bed,
Navy roman shades, chairs, horse painting, antique gold chandelier, navy lamps, gray bedside tables, boll and branch, built in bookshelves, fireplace, wallpapered bookshelves

 Organized Living
Lighten your load in the laundry room with Organized Living Classica home storage. Features shelving, drawers, baskets, cabinets, clothes rods and more! Find your local dealer now: http://www.organizedliving.com/home/where-to-buy


 Doran Construction and Design, Inc.

Inspiration for a contemporary built-in desk light wood floor study room remodel in San Francisco with brown walls
 Ketteringham Builders
Chimaera Photography
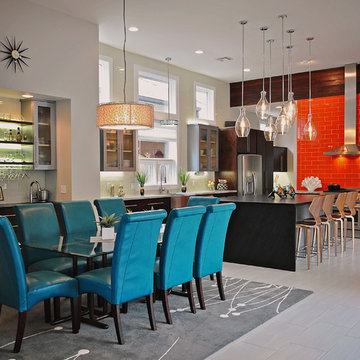
Kitchen/dining room combo - large contemporary kitchen/dining room combo idea in New Orleans with gray walls
Kitchen/dining room combo - large contemporary kitchen/dining room combo idea in New Orleans with gray walls

 Casework Inter Design
This 1950’s mid century ranch had good bones, but was not all that it could be - especially for a family of four. The entrance, bathrooms and mudroom lacked storage space and felt dark and dingy.
The main bathroom was transformed back to its original charm with modern updates by moving the tub underneath the window, adding in a double vanity and a built-in laundry hamper and shelves. Casework used satin nickel hardware, handmade tile, and a custom oak vanity with finger pulls instead of hardware to create a neutral, clean bathroom that is still inviting and relaxing.
The entry reflects this natural warmth with a custom built-in bench and subtle marbled wallpaper. The combined laundry, mudroom and boy's bath feature an extremely durable watery blue cement tile and more custom oak built-in pieces. Overall, this renovation created a more functional space with a neutral but warm palette and minimalistic details.
Interior Design: Casework
General Contractor: Raven Builders
Photography: George Barberis
Press: Rebecca Atwood, Rue Magazine
On the Blog: SW Ranch Master Bath Before & After

 Studio M Interiors
Scott Amundson Photography
Example of a transitional dark wood floor enclosed dining room design in Minneapolis with gray walls and no fireplace
Example of a transitional dark wood floor enclosed dining room design in Minneapolis with gray walls and no fireplace
 STEFANI STEIN
Tessa Neustadt

Mid-sized mountain style dark wood floor utility room photo in Los Angeles with shaker cabinets, gray cabinets, wood countertops, white walls and a stacked washer/dryer
Mid-sized mountain style dark wood floor utility room photo in Los Angeles with shaker cabinets, gray cabinets, wood countertops, white walls and a stacked washer/dryer
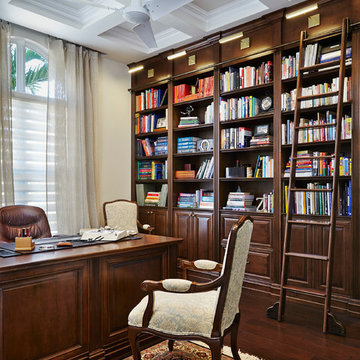
Elegant enclosed and freestanding desk dark wood floor home office library photo in Miami with beige walls and no tv

Sponsored
Sunbury, OH

J.Holderby - Renovations
Franklin County's Leading General Contractors - 2X Best of Houzz!
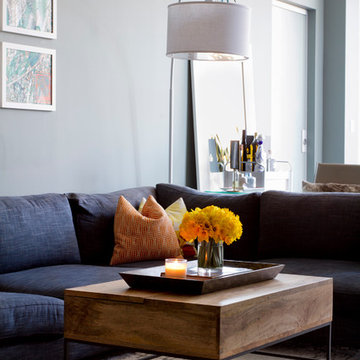



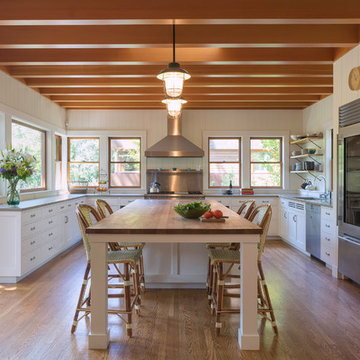
 Michael Hospelt Photography
Michael Hospelt Photography, Architect : Keith Anding
Inspiration for a farmhouse light wood floor kitchen remodel in San Francisco with shaker cabinets, white cabinets, stainless steel appliances and an island
Inspiration for a farmhouse light wood floor kitchen remodel in San Francisco with shaker cabinets, white cabinets, stainless steel appliances and an island
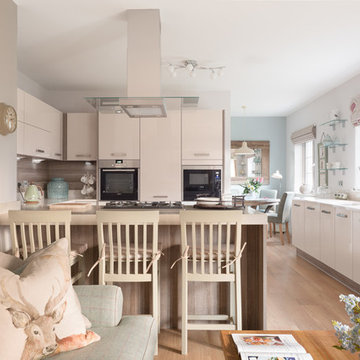



 Nu Wavz Homes
ListerPros

Elegant master claw-foot bathtub photo in Phoenix with raised-panel cabinets, distressed cabinets, yellow walls, an undermount sink and granite countertops
Elegant master claw-foot bathtub photo in Phoenix with raised-panel cabinets, distressed cabinets, yellow walls, an undermount sink and granite countertops

 Provanti Designs, Inc
John G Wilbanks Photography
Inspiration for a timeless u-shaped eat-in kitchen remodel in Seattle with an undermount sink, recessed-panel cabinets, white cabinets, subway tile backsplash, paneled appliances, quartz countertops and gray backsplash
Inspiration for a timeless u-shaped eat-in kitchen remodel in Seattle with an undermount sink, recessed-panel cabinets, white cabinets, subway tile backsplash, paneled appliances, quartz countertops and gray backsplash

 Thompson Custom Homes
Steve Chenn
Inspiration for a huge timeless living room remodel in Houston with a concealed tv
Inspiration for a huge timeless living room remodel in Houston with a concealed tv
12