
Search results for "Clock's" in Home Design Ideas
 TMS Architects
Rob Karosis Photography


Example of a beach style freestanding desk medium tone wood floor home office library design in Boston with blue walls and no fireplace
Example of a beach style freestanding desk medium tone wood floor home office library design in Boston with blue walls and no fireplace
Find the right local pro for your project
 Studio Designs
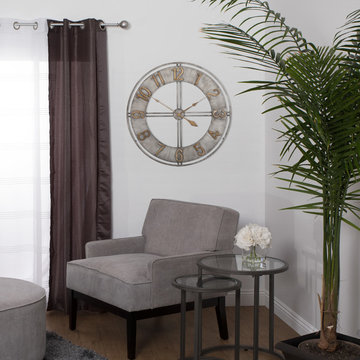
This dramatic and bold wall clock by Studio Designs Home is forged from sturdy iron and is sure to grab everyone’s attention. The raised numeralsand artfully designed metal hands make both its style and construction a unique addition to your home, while accurate quartz movement ensures precision. Its extra-large 30 inch diameter and brushed finish demand your attention. Also Available in Steel Finish Item # 73003) and in a Dark Bronze / Bronze Finish (Item # 73006)

 Mandeville Canyon Designs
Train lighting from Restorations Hardware. Carpet tiles from Flor.
Photos~Nat Rea
Family room - country family room idea
Family room - country family room idea

 Rhodes Architecture + Light
We designed a “tree house” suspended above the ground on glued-laminated timber columns supporting two stories, forty feet above the forest floor. Suquamish means “place of clear water”. The care of the land that drove this residence included simple strategies for capturing rain and percolating storm water, minimal excavation and removal of soils, low-impact concrete foundations, and a light structure that captures views of the forest, water, and a distant Seattle skyline to the east.
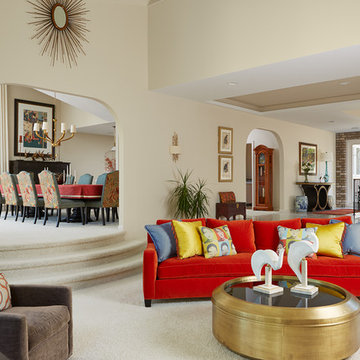
 Susan E. Brown Interior Design
Susan Gilmore Photography
Large eclectic formal and open concept carpeted living room photo in Minneapolis with beige walls and no tv
Large eclectic formal and open concept carpeted living room photo in Minneapolis with beige walls and no tv

Sponsored
Columbus, OH

Hope Restoration & General Contracting
Columbus Design-Build, Kitchen & Bath Remodeling, Historic Renovations
 Camila Baum
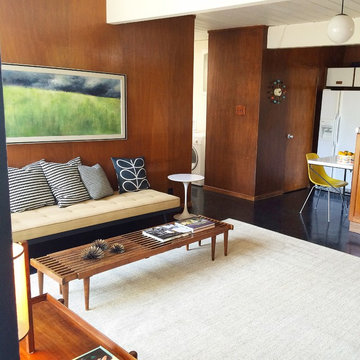
The other side of the multi-purpose room, this area features a vintage Vista of California Daybed, 1960s landscape painting, Danish Modern bar cart, Knoll-style tulip table, George Nelson ball clock, and Eames shell chair.

 株式会社スタイル工房 stylekoubou
Example of a farmhouse beige floor living room design in Tokyo with white walls
 Casabella Interiors

In this open concept room, there’s plenty of space for guests to mill about and to extend the dining table.
Inspiration for a large timeless medium tone wood floor and brown floor great room remodel in Boston with white walls and a standard fireplace
Inspiration for a large timeless medium tone wood floor and brown floor great room remodel in Boston with white walls and a standard fireplace
 Brenda Olde
Photo: Brenda Olde © 2015 Houzz
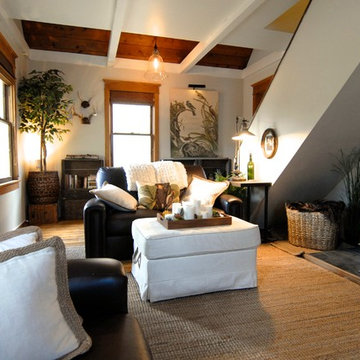
Inspiration for a shabby-chic style living room remodel in Denver
Inspiration for a shabby-chic style living room remodel in Denver
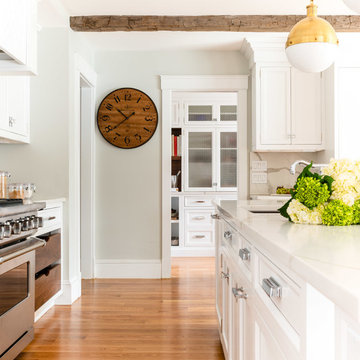
 Metropolitan Cabinets & Countertops
Custom Metropolitan inset cabinets in Frosty White
Countertops are ColorQuartz Calacatta Novus
Walnut open drawers
Example of a transitional medium tone wood floor and brown floor kitchen design in Boston with recessed-panel cabinets, white cabinets, quartz countertops, white backsplash, stone slab backsplash, an island and white countertops
Example of a transitional medium tone wood floor and brown floor kitchen design in Boston with recessed-panel cabinets, white cabinets, quartz countertops, white backsplash, stone slab backsplash, an island and white countertops

 Laura Fox Interior Design, LLC
Green and navy railroad-inspired boy's room featuring twin bed with storage head board, nightstand, and table lamp
Photo by Stacy Zarin Goldberg Photography
Sponsored
Columbus, OH
Hope Restoration & General Contracting
Columbus Design-Build, Kitchen & Bath Remodeling, Historic Renovations

 Trinity Estate Homes, Ltd.
Inspiration for a large transitional open concept dark wood floor and brown floor family room remodel in Houston with a corner fireplace, a brick fireplace, a media wall and beige walls

 Bouchard-Pierce
Brittny Mee
Enclosed kitchen - mid-sized craftsman galley medium tone wood floor enclosed kitchen idea in Burlington with an undermount sink, shaker cabinets, light wood cabinets, granite countertops, white backsplash, ceramic backsplash, white appliances, white walls and no island
Enclosed kitchen - mid-sized craftsman galley medium tone wood floor enclosed kitchen idea in Burlington with an undermount sink, shaker cabinets, light wood cabinets, granite countertops, white backsplash, ceramic backsplash, white appliances, white walls and no island


 Interior Transformation
Challenge: Home’s second level had an awkward layout along with a tiny, drab master bath and oversized, outdated hall bathroom.
Transformation: By changing the entire floor plan of the second floor, we created a wide hallway that leads to a spacious master suite, three bedrooms and a cheery full bathroom.

Sponsored
Westerville, OH

Custom Home Works
Franklin County's Award-Winning Design, Build and Remodeling Expert

 AGA & Fired Earth Danmark
As kitchens grew larger throughout the 20th century to accommodate new inventions such as automatic washing machines, and smaller rooms like sculleries and larders were incorporated into the kitchen itself, a greater emphasis on utility and function ensued. In the post-war world the urge for a bright new future also made the most of new materials like plastic laminates which changed the face of kitchens in Europe for years to come. We wanted to reverse this trend and introduce a warmer and more liveable kitchen designed around our lifestyles. Bastide was born from this demand for beauty with utility; combining form and function with a continental twist.
Capturing the simplicity and charm of a country kitchen, Bastide is timeless, robust and built for a lifetime at the heart of your home, by applying heritage ideas to modern culture.
 HB Designs LLC
Tricia Shay Photography

Elegant master dark wood floor bedroom photo in Milwaukee with white walls
Elegant master dark wood floor bedroom photo in Milwaukee with white walls
 Alexandra Crafton
Photo: Alexandra Crafton © 2015 Houzz
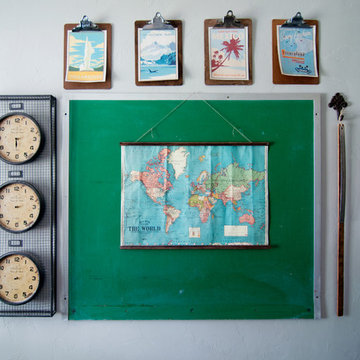
Example of a cottage home design design in Boise
Example of a cottage home design design in Boise
27