
Search results for "Clock's" in Home Design Ideas

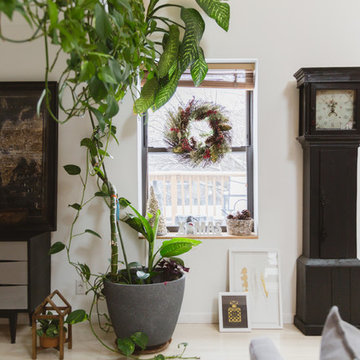
 Rachel Loewen Photography
Photo: Rachel Loewen © 2018 Houzz
Design: Chi Loft Style
Inspiration for a scandinavian living room remodel in Chicago
Inspiration for a scandinavian living room remodel in Chicago

 Daniel Contelmo Architects
Photo by: Daniel Contelmo Jr.
Garage - huge traditional attached three-car garage idea in New York
Garage - huge traditional attached three-car garage idea in New York
Find the right local pro for your project
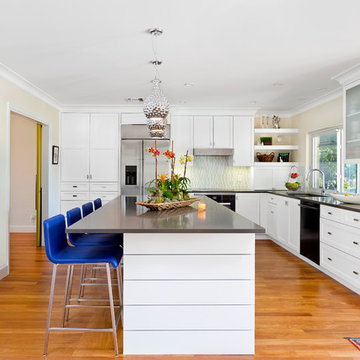

 Distinguished Kitchens & Bath
Dura Supreme Custom Cabinetry in a White Painted Shaker Door.
This white kitchen has a contemporary twist with a pop of color for a light and bright feel!
Photographed by: Andrea Patassy

 SWANSON RENOVATIONS - LUXURY DESIGN & BUILD
Transitional l-shaped medium tone wood floor and brown floor kitchen photo in Dallas with raised-panel cabinets, blue cabinets, stainless steel appliances, an island and gray countertops
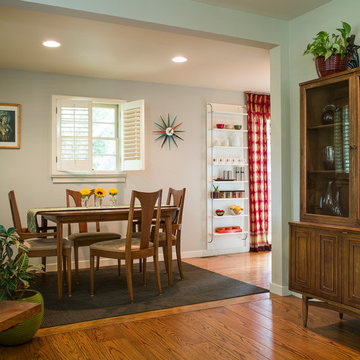
 Barbra Bright Design
Andrew McKinney Photography
Example of a 1960s home design design in San Francisco
Example of a 1960s home design design in San Francisco
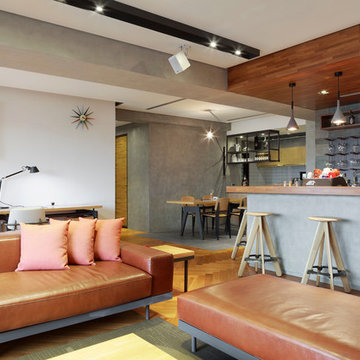
 KD Panels
Trendy open concept light wood floor family room photo in New York with a bar and white walls

Sponsored
Sunbury, OH

J.Holderby - Renovations
Franklin County's Leading General Contractors - 2X Best of Houzz!

 Patrick Schmitt, designer Inc.
Example of a mid-sized transitional dark wood floor great room design in Portland with white walls
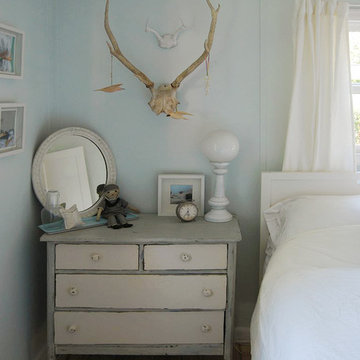
 Attic Antics
I found the dresser at an antique mall in Portland and it was already painted the perfect colors. The antlers and lamp came from a Portland antiques fair while the alarm clock came from a flea market in Europe. Curtains and bedding are from Ikea, artwork from Etsy.
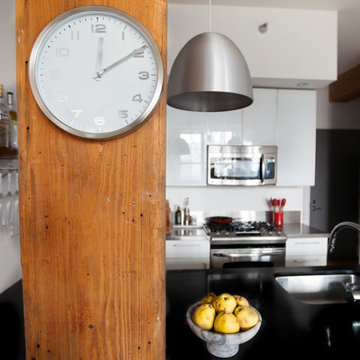
 Elaine Musiwa
Elaine Musiwa © 2015 Houzz
Creative Assistant: Omar Ammar
Trendy kitchen photo in New York
Trendy kitchen photo in New York
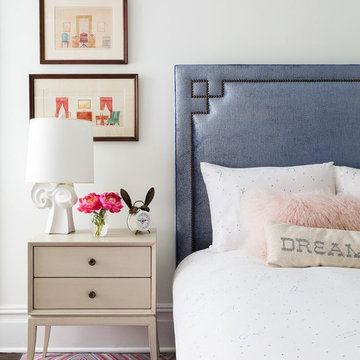
 User
UserDesign by Bella Mancini
Kids' bedroom - bedroom transitional girl kids' bedroom idea in New York with white walls
Kids' bedroom - bedroom transitional girl kids' bedroom idea in New York with white walls

 TKS Design Group
Free ebook, Creating the Ideal Kitchen. DOWNLOAD NOW
Our clients and their three teenage kids had outgrown the footprint of their existing home and felt they needed some space to spread out. They came in with a couple of sets of drawings from different architects that were not quite what they were looking for, so we set out to really listen and try to provide a design that would meet their objectives given what the space could offer.
We started by agreeing that a bump out was the best way to go and then decided on the size and the floor plan locations of the mudroom, powder room and butler pantry which were all part of the project. We also planned for an eat-in banquette that is neatly tucked into the corner and surrounded by windows providing a lovely spot for daily meals.
The kitchen itself is L-shaped with the refrigerator and range along one wall, and the new sink along the exterior wall with a large window overlooking the backyard. A large island, with seating for five, houses a prep sink and microwave. A new opening space between the kitchen and dining room includes a butler pantry/bar in one section and a large kitchen pantry in the other. Through the door to the left of the main sink is access to the new mudroom and powder room and existing attached garage.
White inset cabinets, quartzite countertops, subway tile and nickel accents provide a traditional feel. The gray island is a needed contrast to the dark wood flooring. Last but not least, professional appliances provide the tools of the trade needed to make this one hardworking kitchen.
Designed by: Susan Klimala, CKD, CBD
Photography by: Mike Kaskel
For more information on kitchen and bath design ideas go to: www.kitchenstudio-ge.com


Sponsored
Westerville, OH

Custom Home Works
Franklin County's Award-Winning Design, Build and Remodeling Expert
 Worthington Design & Remodeling
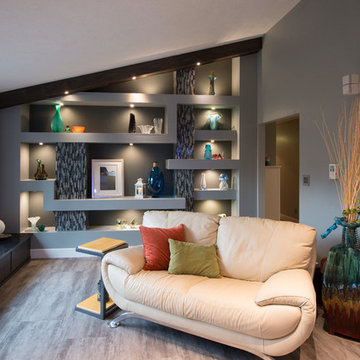
A new feature wall with custom lighting was built in place of the built-ins, giving the homeowners the perfect place to feature their glass collection.
Photo Credit: Whonsetler Photography

 Kamber Mason Design

New gas fireplace with herringbone marble tile, custom designed mantle and fireplace surround, including new built in bookcases from Dynasty by Omega. New furniture and rug from Pottery Barn.
 Kim Grant Design Inc
Kim Grant, Architect; Gail Owens Photography
Example of a tuscan l-shaped medium tone wood floor and brown floor eat-in kitchen design in San Diego with shaker cabinets, gray cabinets, paneled appliances, an island and white countertops
Example of a tuscan l-shaped medium tone wood floor and brown floor eat-in kitchen design in San Diego with shaker cabinets, gray cabinets, paneled appliances, an island and white countertops


 TaylorPro Design and Remodeling, Inc.
Example of a huge beach style u-shaped dark wood floor open concept kitchen design in Tampa with a farmhouse sink, shaker cabinets, soapstone countertops, multicolored backsplash, glass tile backsplash, stainless steel appliances, an island and white cabinets

 Misiaszek Turpin pllc
Resting upon a 120-acre rural hillside, this 17,500 square-foot residence has unencumbered mountain views to the east, south and west. The exterior design palette for the public side is a more formal Tudor style of architecture, including intricate brick detailing; while the materials for the private side tend toward a more casual mountain-home style of architecture with a natural stone base and hand-cut wood siding.
Primary living spaces and the master bedroom suite, are located on the main level, with guest accommodations on the upper floor of the main house and upper floor of the garage. The interior material palette was carefully chosen to match the stunning collection of antique furniture and artifacts, gathered from around the country. From the elegant kitchen to the cozy screened porch, this residence captures the beauty of the White Mountains and embodies classic New Hampshire living.
Photographer: Joseph St. Pierre

28