
Search results for "Clock's" in Home Design Ideas

 Kim Grant Design Inc
Kim Grant, Architect; Gail Owens Photography
Example of a tuscan l-shaped medium tone wood floor and brown floor eat-in kitchen design in San Diego with shaker cabinets, gray cabinets, paneled appliances, an island and white countertops
Example of a tuscan l-shaped medium tone wood floor and brown floor eat-in kitchen design in San Diego with shaker cabinets, gray cabinets, paneled appliances, an island and white countertops

 TaylorPro Design and Remodeling, Inc.
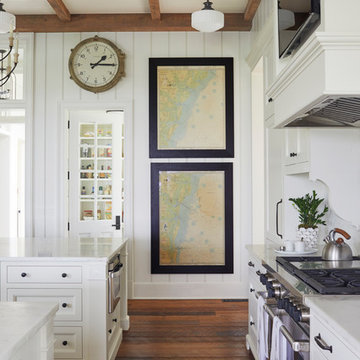
Example of a huge beach style u-shaped dark wood floor open concept kitchen design in Tampa with a farmhouse sink, shaker cabinets, soapstone countertops, multicolored backsplash, glass tile backsplash, stainless steel appliances, an island and white cabinets

 Misiaszek Turpin pllc
Resting upon a 120-acre rural hillside, this 17,500 square-foot residence has unencumbered mountain views to the east, south and west. The exterior design palette for the public side is a more formal Tudor style of architecture, including intricate brick detailing; while the materials for the private side tend toward a more casual mountain-home style of architecture with a natural stone base and hand-cut wood siding.
Primary living spaces and the master bedroom suite, are located on the main level, with guest accommodations on the upper floor of the main house and upper floor of the garage. The interior material palette was carefully chosen to match the stunning collection of antique furniture and artifacts, gathered from around the country. From the elegant kitchen to the cozy screened porch, this residence captures the beauty of the White Mountains and embodies classic New Hampshire living.
Photographer: Joseph St. Pierre
Find the right local pro for your project

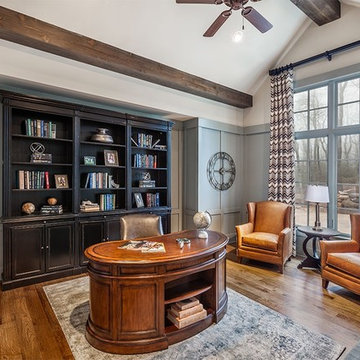
 AR Homes by American Eagle Builders
Study room - large traditional freestanding desk medium tone wood floor study room idea with gray walls
 Sam Davison Interiors
Taryn Yeates Photography

Inspiration for a mid-sized transitional corner shower remodel in Dunedin with a vessel sink and dark wood cabinets
Inspiration for a mid-sized transitional corner shower remodel in Dunedin with a vessel sink and dark wood cabinets
 Pamela Leone Design, Inc.
Mario Peixoto Photography
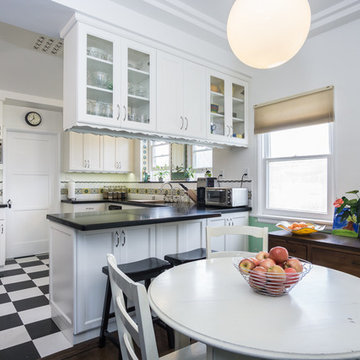
Inspiration for a mid-sized timeless u-shaped vinyl floor eat-in kitchen remodel in Los Angeles with an undermount sink, white cabinets, quartz countertops, multicolored backsplash, ceramic backsplash, stainless steel appliances, a peninsula and glass-front cabinets
Inspiration for a mid-sized timeless u-shaped vinyl floor eat-in kitchen remodel in Los Angeles with an undermount sink, white cabinets, quartz countertops, multicolored backsplash, ceramic backsplash, stainless steel appliances, a peninsula and glass-front cabinets



 Margot Hartford Photography
Photo: Margot Hartford © 2016 Houzz
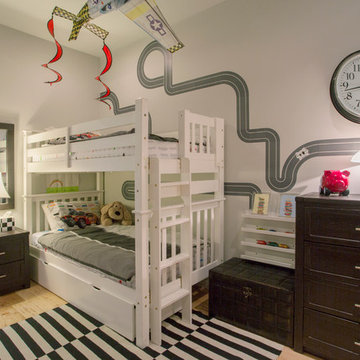
Example of a trendy kids' room design in San Francisco
Example of a trendy kids' room design in San Francisco
 ID.ology Interiors & Design
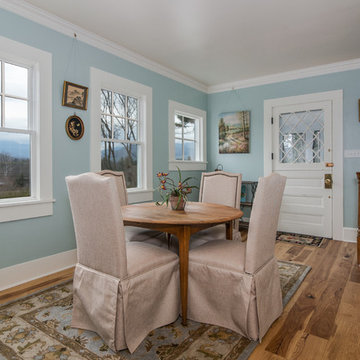
Inspiration for a mid-sized farmhouse light wood floor dining room remodel with blue walls
 Siegler Design Services + INTERIORS

The main dining area is just steps away from this table area so, this table area in kitchen is more "café & snack" and conversational oriented to kitchen area in same room.
Bethany McGrath www.chasingtumbleweed.com
 Urbanology Designs

Large trendy open concept light wood floor living room photo in Dallas with white walls, a standard fireplace, a concrete fireplace and a wall-mounted tv
 g.i.l.建築研究所
石黒 守

Inspiration for a contemporary medium tone wood floor kitchen remodel in Tokyo with an integrated sink and stainless steel countertops
Inspiration for a contemporary medium tone wood floor kitchen remodel in Tokyo with an integrated sink and stainless steel countertops

Sponsored
Sunbury, OH

J.Holderby - Renovations
Franklin County's Leading General Contractors - 2X Best of Houzz!
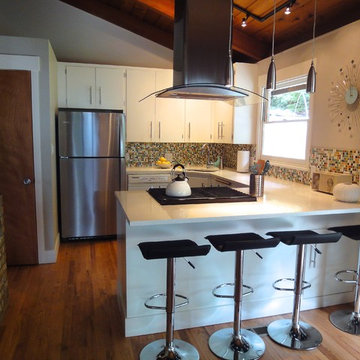
 jcjb
jcjbMid Century Modern Kitchen remodel. Modwalls Brio Mosaic Tiles in Highlands blend. Atomic clock and vintage transistor clock radio. Julia Creighton
Inspiration for a mid-sized mid-century modern kitchen remodel in Seattle
Inspiration for a mid-sized mid-century modern kitchen remodel in Seattle
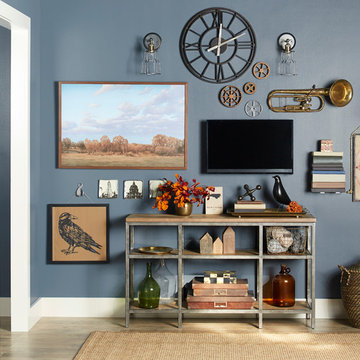
 Lowe's Home Improvement
An artfully arranged wall is easy to do with different shapes, nontraditional art, and new and old elements.
Mid-sized transitional enclosed light wood floor living room photo in Charlotte with blue walls, no fireplace and a wall-mounted tv
Mid-sized transitional enclosed light wood floor living room photo in Charlotte with blue walls, no fireplace and a wall-mounted tv

 Miller-Roodell Architects Ltd
In the West, the premier private destination for world-class skiing is Yellowstone Club. The McKenna Mountain Retreat is owned by a family who loves the outdoors, whether it’s skiing the ‘Private Powder’ at YC, or fly fishing any of the nearby trout rivers. With grown children, they wanted a home that would be a place they could all gather comfortably, pursue their favorite activities together, and enjoy the beauty of their surroundings. Encircled by lodgepole pines, they also benefit for solitude without sacrificing the amenities found at the Club.
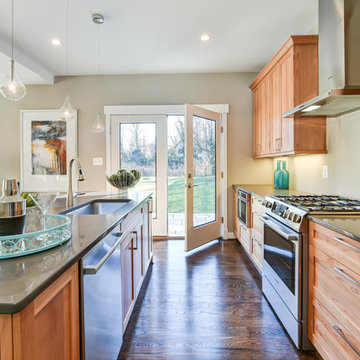
 Arlington Designer Homes, Inc.
This Spec. Home was built with the family in mind. At 3500 s/f it clocks in as one of the smaller new homes in the area. However, it is our sweet spot. The more economical families who are better organized love these family spaces.


 Tricia Shay Photography

Kitchen addition to hand hewn log cabin. Custom made blue cabinet to left. Custom made sink base. Custom made wood shelves. Ralph Lauren curtain fabric. ©Tricia Shay

 Lisa Gabrielson Design
Lauren Rubinstein
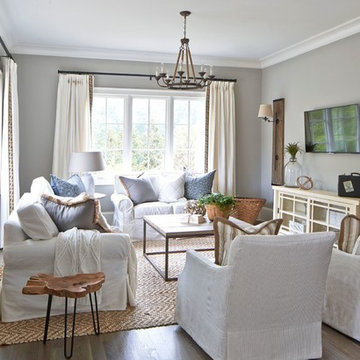
Family room - mid-sized country open concept medium tone wood floor family room idea in Atlanta with gray walls, no fireplace and a wall-mounted tv
Family room - mid-sized country open concept medium tone wood floor family room idea in Atlanta with gray walls, no fireplace and a wall-mounted tv
29