
Search results for "Clock's" in Home Design Ideas
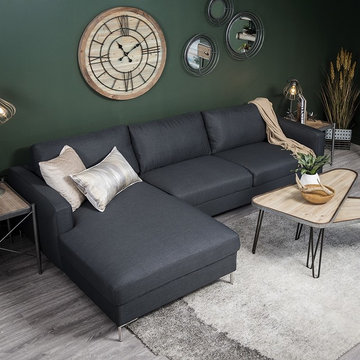
 Prep Home Staging, Halifax n.s.
Contemporary living room, styled for Wicker Emporium Canada website and marketing material.
Photo credit Justin MacDonald, Halifax
Home design - mid-sized contemporary home design idea
Home design - mid-sized contemporary home design idea
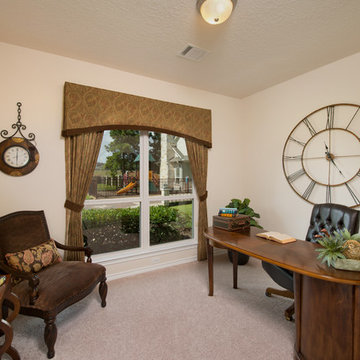
 Tilson Homes
The Magnolia creates an airy feel with flow between the kitchen, family room, and dining room. In addition to the Magnolia’s three bedrooms, this home features a large flex room that can be used as desired plus a study. The master suite includes his and hers walk-in closets, a soaking tub, dual vanities. Tour the fully furnished model at our Katy Design Center.
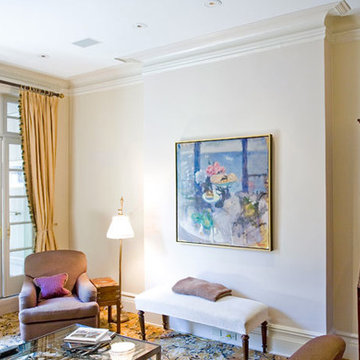
 SRA Design + Build Architects Corp.
This turn of the century townhouse located off Park Avenue in the Carnegie Hill section of Manhattan was lovingly and meticulously restored over several years. The garden level was gutted and a kitchen and dining room installed. The parlor floor was renovated along with the third-floor master bedroom suite and the fourth floor children’s rooms. SRA was involved with architecture, construction and interior design of this stately home.
Find the right local pro for your project
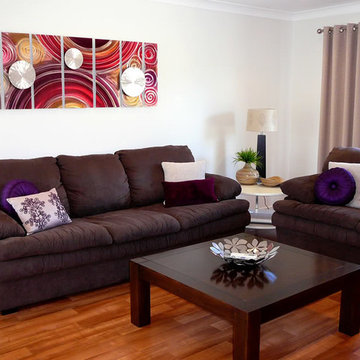
 Jon Allen Fine Metal Art
This seven panel wall decor is painted by fine metal artist Jon Allen. His work has been seen on ABC's Nashville, VH1's Basketball Wives, and Netflix's original series Hemlock Grove.
Custom pieces are available for your size and color specifications. Wall clocks, wall decor, free standing indoor sculpture, large garden and outdoor sculpture, and handpainted fine metal art of all sorts are available.
 Zannino Designs
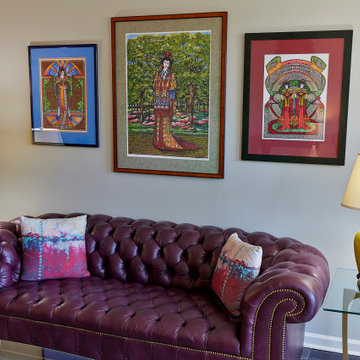
 One of the design challenge was how to incorporate several of the client’s existing pieces, including a favorite chesterfield Hancock & Moore tufted leather sofa, a heavily carved Bavarian mirror, console heirloom pieces from his parents, a grandfather clock, and new iconic mid-century designs the client had been eyeing for years.

 Gina Fitzsimmons ASID NKBA
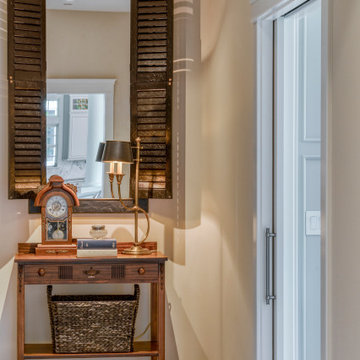
Our shuttered window mirror with a crackled finish at the end of the
hallway was grouped with the client’s empire table, clock and a crusty country basket to balance out the traditional and the casual European
approach to design.

Sponsored
Sunbury, OH

J.Holderby - Renovations
Franklin County's Leading General Contractors - 2X Best of Houzz!
 Studio Z Design Concepts
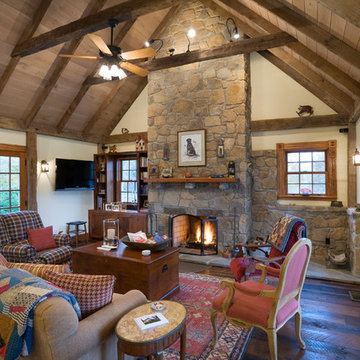
Example of a country open concept medium tone wood floor family room design in DC Metro with beige walls, a standard fireplace, a stone fireplace and a wall-mounted tv
 Bon Brise Design, Inc.
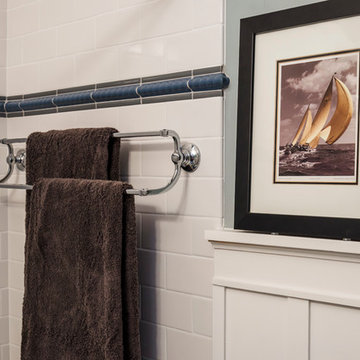
The homeowner of this vintage condo wanted an update for her bathroom, but was keen on maintaining the 1920’s feel. Nautical rope tile, sailboat art, subway tile and board and batten wainscoting.
Photo By: Rolfe Hokanson Photography
 The Property Sisters

The sisters worked together to borrow space from an adjoining bedroom to create this white tiled oasis. It's turquoise ceiling, silver clawfoot tub, vintage style tile wrapping the whole room and glamorous accents make this a bathroom fit for a queen. Design by Marilynn Taylor, The Taylored Home, Contractor Allison Allain, Plumb Crazy
 Carby's Lumber

Home weight room - mid-sized transitional light wood floor and yellow floor home weight room idea in Boston with beige walls

 Melde Construction Company
Casey Dunn
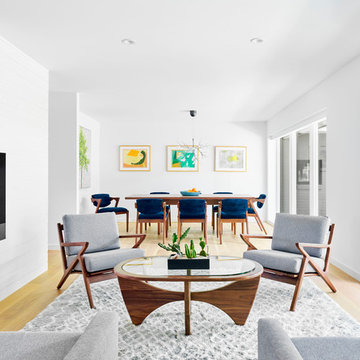
Example of a 1960s open concept light wood floor living room design in Austin with white walls and a ribbon fireplace
Example of a 1960s open concept light wood floor living room design in Austin with white walls and a ribbon fireplace


 jcjb
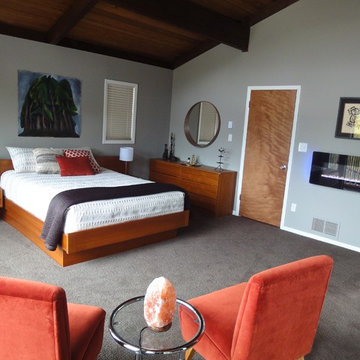
jcjbMid Century Modern master Bedroom. Original 1960s Danish bed frame/nightstand set and Danish Modern lowboy chest of drawers. Painting by owner. Julia Creighton
 Ence Homes

This walkout home is inviting as your enter through eight foot tall doors. The hardwood floor throughout enhances the comfortable spaciousness this home provides with excellent sight lines throughout the main floor. Feel comfortable entertaining both inside and out with a multi-leveled covered patio connected to a game room on the lower level, or run away to your secluded private covered patio off the master bedroom overlooking stunning panoramas of red cliffs and sunsets. You will never be lacking for storage as this home comes fully equipped with two walk-in closets and a storage room in the basement. This beautifully crafted home was built with your family in mind.
Jeremiah Barber
 Chi Renovation & Design
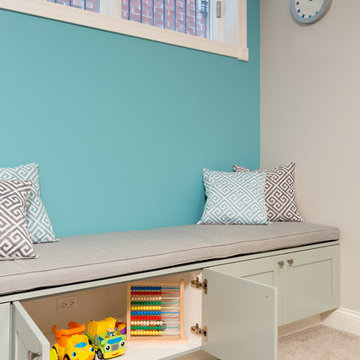
A fun updated to a once dated basement. We renovated this client’s basement to be the perfect play area for their children as well as a chic gathering place for their friends and family. In order to accomplish this, we needed to ensure plenty of storage and seating. Some of the first elements we installed were large cabinets throughout the basement as well as a large banquette, perfect for hiding children’s toys as well as offering ample seating for their guests. Next, to brighten up the space in colors both children and adults would find pleasing, we added a textured blue accent wall and painted the cabinetry a pale green.
Upstairs, we renovated the bathroom to be a kid-friendly space by replacing the stand-up shower with a full bath. The natural stone wall adds warmth to the space and creates a visually pleasing contrast of design.
Lastly, we designed an organized and practical mudroom, creating a perfect place for the whole family to store jackets, shoes, backpacks, and purses.
Designed by Chi Renovation & Design who serve Chicago and it's surrounding suburbs, with an emphasis on the North Side and North Shore. You'll find their work from the Loop through Lincoln Park, Skokie, Wilmette, and all of the way up to Lake Forest.
For more about Chi Renovation & Design, click here: https://www.chirenovation.com/
To learn more about this project, click here: https://www.chirenovation.com/portfolio/lincoln-square-basement-renovation/
 Gregory Thomas Residential Architecture

This homeowner had a remarkable collection of vintage clocks that became the inspiration for her colorful backsplash.
We added new countertops, undercabinet lighting and the backsplash tile to give the kitchen a sparkly upgrade. New sink and faucet.
Construction by CG&S Design Build
Finishes by Louise McMahon
Photos by Tre Dunhan






41