
Search results for "Clock's" in Home Design Ideas

 The Berndsen Company

Interior Designer's Home Studio, detached from main house.
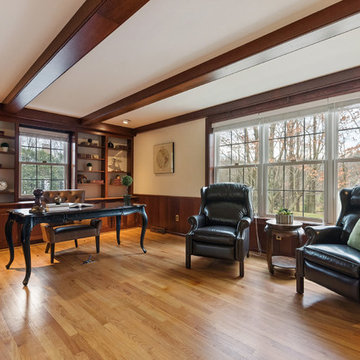
Elegant home office photo in Atlanta
Elegant home office photo in Atlanta
 R Designs, LLC.
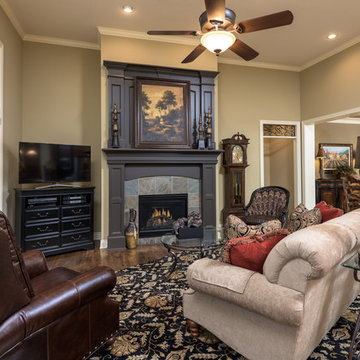
Example of a mid-sized classic open concept and formal light wood floor living room design in Kansas City with beige walls, a standard fireplace, a tile fireplace and a tv stand
Find the right local pro for your project
 MaryEllen Kowalewski Architect
Jaime Sanders - D76 Studios
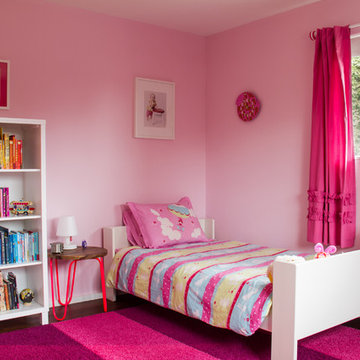
Example of a bedroom and mid-sized minimalist girl dark wood floor kids' bedroom design in Portland with pink walls
Example of a bedroom and mid-sized minimalist girl dark wood floor kids' bedroom design in Portland with pink walls
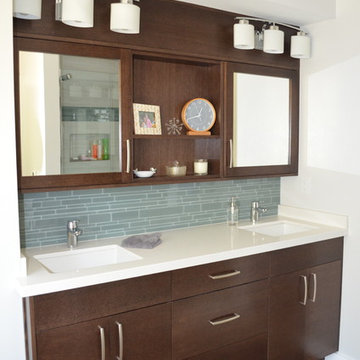
Alcove shower - mid-sized contemporary master gray tile and ceramic tile porcelain tile and brown floor alcove shower idea in Seattle with an undermount sink, flat-panel cabinets, dark wood cabinets, quartz countertops, an undermount tub, a one-piece toilet, gray walls and a hinged shower door
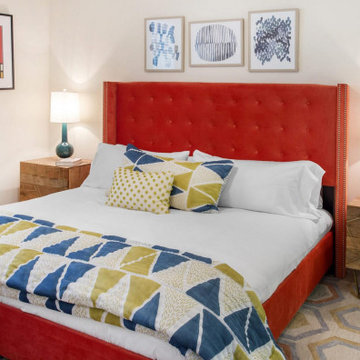
 Annette Jaffe Interiors
Project by Annette Jaffe Interiors. Their Long Island studio excels in designing commercial spaces that marry form and function. Highlighting each brand’s unique identity, their designs foster creativity, collaboration, and productivity, resulting in innovative workspaces that support business goals.

 Ence Homes
This was our 2016 Parade Home and our model home for our Cantera Cliffs Community. This unique home gets better and better as you pass through the private front patio courtyard and into a gorgeous entry. The study conveniently located off the entry can also be used as a fourth bedroom. A large walk-in closet is located inside the master bathroom with convenient access to the laundry room. The great room, dining and kitchen area is perfect for family gathering. This home is beautiful inside and out.
Jeremiah Barber


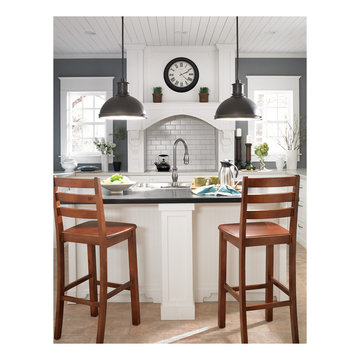

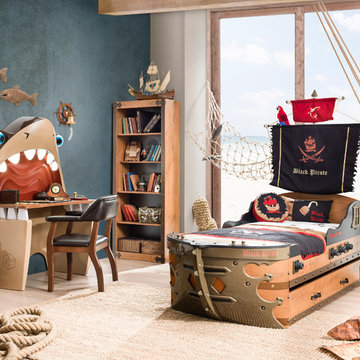
 Turbo Beds
Dreams with lots of adventures are awaiting for you in this bedroom set. Bed is shaped like a pirate ship. Features brown metallic details and a polished wood. Hide-away bed easily pulls out. Desk looks like a shark.



 Lauren Smyth
Kids' bedroom - bedroom scandinavian girl carpeted and beige floor kids' bedroom idea in Boise with white walls
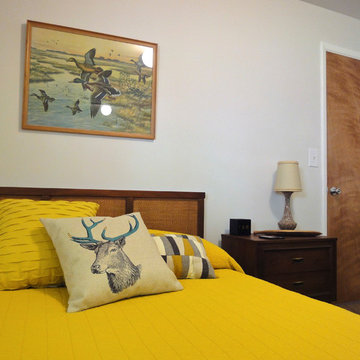
 jcjb
jcjbMid Century bedroom. Julia Creighton
Inspiration for a mid-sized 1950s home design remodel in Seattle
Inspiration for a mid-sized 1950s home design remodel in Seattle
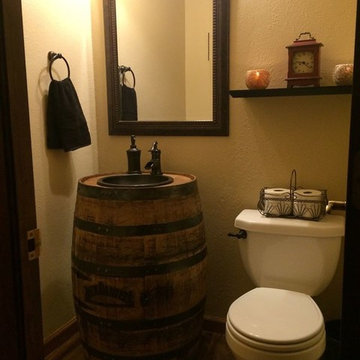
 Bradley Construction Services Ltd.
This Customer purchased a Jack Daniel's Barrel converted to a vanity
Example of a mid-sized mountain style powder room design in Denver with furniture-like cabinets and dark wood cabinets
Example of a mid-sized mountain style powder room design in Denver with furniture-like cabinets and dark wood cabinets


 karmic stone

Architectural Gem of Doylestown, PA>
At the southeast corner of East State Street and South Main Street in Doylestown is Lenape Hall
One of the most distinctive buildings in Doylestown, the building was designed by architects Addison Hutton & Thomas Cernea and dedicated November 17th 1874.
It originally provided Doylestown with a large town hall for public meetings, a concentrated store area and a much-needed indoor market.
In the early 20th century, the Strand Theater showed movies here until the building of the New Strand Theater, in 1925. In effect it was a Victorian shopping mall, which had a strong influence on the town’s commercial identity.
from the doylestown historical society http://www.doylestownhistorical.org/BuildingRecognition/Lenape.htm


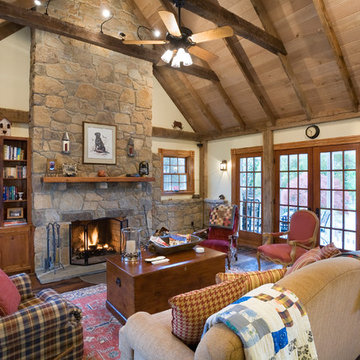
 Studio Z Design Concepts
Example of a farmhouse open concept medium tone wood floor family room design in DC Metro with beige walls, a standard fireplace, a stone fireplace and a wall-mounted tv

Sponsored
Fredericksburg, OH

High Point Cabinets
Columbus' Experienced Custom Cabinet Builder | 4x Best of Houzz Winner
 Phil Kline - General Contractor

Mid-sized 1950s u-shaped light wood floor and beige floor kitchen photo in San Francisco with flat-panel cabinets, medium tone wood cabinets, a peninsula, an undermount sink, stainless steel appliances and white countertops
 jcjb
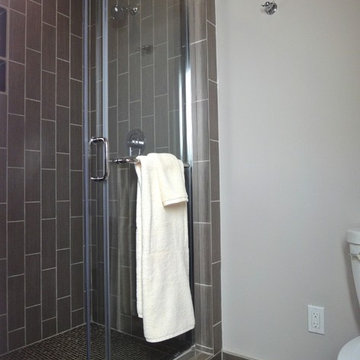
jcjbMid Century Modern. Tile bathroom shower remodel. Julia Creighton
Bathroom - mid-sized mid-century modern bathroom idea in Seattle
Bathroom - mid-sized mid-century modern bathroom idea in Seattle
 Gregory Thomas Residential Architecture

This homeowner had a remarkable collection of vintage clocks that--along with her existing wallpaper--became the inspiration for her colorful backsplash.
We added new quartz countertops, undercabinet lighting and the backsplash tile to give the kitchen a sparkly upgrade. New sink and faucet.
Construction by CG&S Design Build
Finishes by Louise McMahon
Photos by Tre Dunhan
42