
Search results for "Clocked" in Home Design Ideas
 Riverside Design + Build, LLC
steve rossi

Example of a mid-sized classic dark wood floor and brown floor foyer design in New York with white walls
Example of a mid-sized classic dark wood floor and brown floor foyer design in New York with white walls
 StoneMill Log & Timber Homes

This lovely dining room features wide plank floors along with tongue and groove walls & ceilings. The stone fireplace adds a rustic and cozy feel.
Photo credit: James Ray Spahn
 Laura Moss Photography
Degraw and Dehaan Architects
Photographer Laura Moss
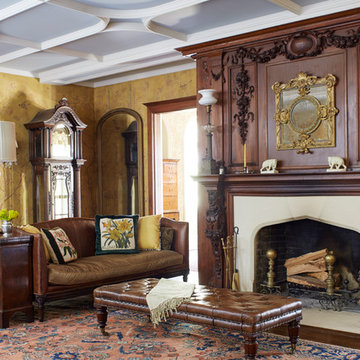
Inspiration for a victorian formal and enclosed living room remodel in New York with a standard fireplace
Inspiration for a victorian formal and enclosed living room remodel in New York with a standard fireplace
Find the right local pro for your project

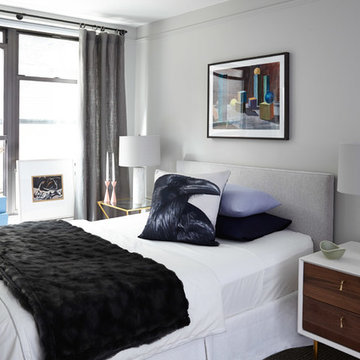
 Diego Alejandro Interior Design
Photography: Gieves Anderson
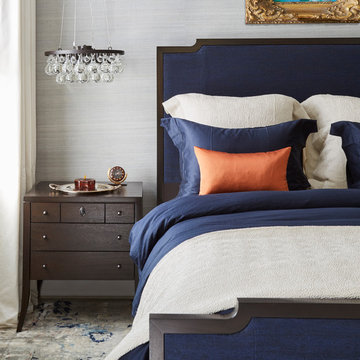
Example of a trendy bedroom design in New York with gray walls
Example of a trendy bedroom design in New York with gray walls

 Tracy Lynn Studio
Photography: Ryan Garvin
Inspiration for a 1960s light wood floor and beige floor wet bar remodel in Phoenix with an undermount sink, open cabinets, medium tone wood cabinets and white countertops
Inspiration for a 1960s light wood floor and beige floor wet bar remodel in Phoenix with an undermount sink, open cabinets, medium tone wood cabinets and white countertops

 Christen Interiors
Inspiration for a contemporary freestanding desk medium tone wood floor and brown floor study room remodel in Sacramento with pink walls

 Landmark Homes
The Laurel Model Foyer
Inspiration for a mid-sized craftsman dark wood floor entryway remodel in Other with gray walls and a medium wood front door
Inspiration for a mid-sized craftsman dark wood floor entryway remodel in Other with gray walls and a medium wood front door

 House of Savoy
This large king size bed occupies the main focus of the Master Suite. Each side features a his and hers nightstand with vintage edison bulbs in a modern lamp, including home decor to compliment. A gallery wall was utilized to make a headboard with a modern twist.
 Laura Moss Photography
Degraw and Dehaan Architects
Stylist Anna Molvik
Photography by Laura Moss Photography

Kitchen - contemporary l-shaped dark wood floor and brown floor kitchen idea in New York with an undermount sink, flat-panel cabinets, white cabinets, white backsplash, stainless steel appliances and an island
Kitchen - contemporary l-shaped dark wood floor and brown floor kitchen idea in New York with an undermount sink, flat-panel cabinets, white cabinets, white backsplash, stainless steel appliances and an island
 MCKB
MCKBPhotography by Costas Picados
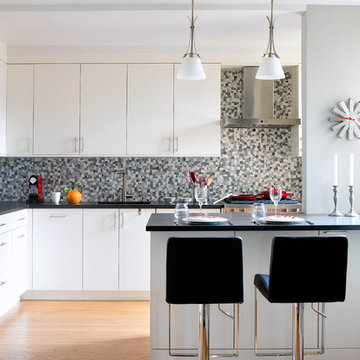
Trendy l-shaped enclosed kitchen photo in New York with an undermount sink, white cabinets, granite countertops, multicolored backsplash, mosaic tile backsplash, paneled appliances, a peninsula and black countertops
Trendy l-shaped enclosed kitchen photo in New York with an undermount sink, white cabinets, granite countertops, multicolored backsplash, mosaic tile backsplash, paneled appliances, a peninsula and black countertops
 Shorelines Design Group
Michael Tunnell
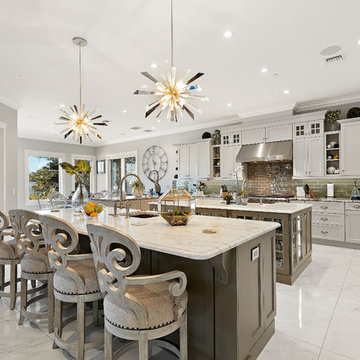
Eat-in kitchen - coastal l-shaped white floor eat-in kitchen idea in Tampa with an undermount sink, shaker cabinets, white cabinets, gray backsplash, subway tile backsplash, stainless steel appliances, two islands and white countertops
Eat-in kitchen - coastal l-shaped white floor eat-in kitchen idea in Tampa with an undermount sink, shaker cabinets, white cabinets, gray backsplash, subway tile backsplash, stainless steel appliances, two islands and white countertops

 Vicostone USA
Modern kitchen design featuring warm gray tones and clean lines. Countertops are BQ8712 Café Gris Vicostone quartz. Also known as Nuage from PentalQuartz.
Photo credit: Pental Surfaces
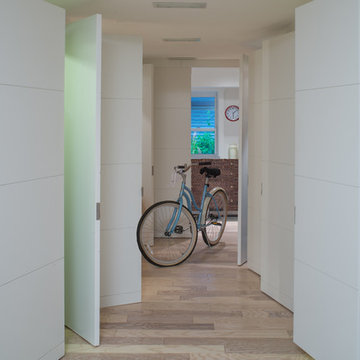
 Donald Lococo Architects
Inspiration for a contemporary light wood floor entry hall remodel in DC Metro with white walls
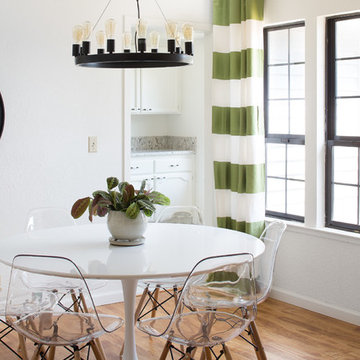
 Design Shop Interiors
Small transitional medium tone wood floor dining room photo in Sacramento with white walls
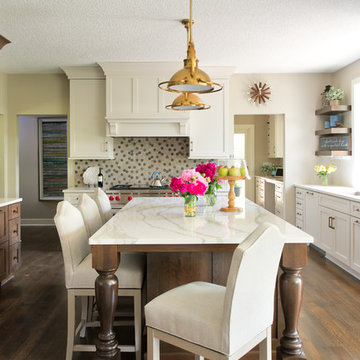
 Studio M Interiors
Example of a large transitional dark wood floor and brown floor enclosed kitchen design in Minneapolis with a single-bowl sink, shaker cabinets, white cabinets, marble countertops, an island, multicolored backsplash and paneled appliances
 Tyler Karu Design + Interiors
A beachfront new construction home on Wells Beach. A collaboration with R. Moody and Sons construction. Photographs by James R. Salomon.

Example of a mid-sized beach style master medium tone wood floor and beige floor bedroom design in Portland Maine with white walls
Example of a mid-sized beach style master medium tone wood floor and beige floor bedroom design in Portland Maine with white walls
 User
User©Amy Braswell

Example of a classic dark wood floor and brown floor kitchen design in Chicago with recessed-panel cabinets, distressed cabinets, beige backsplash, subway tile backsplash, paneled appliances, two islands and gray countertops
Example of a classic dark wood floor and brown floor kitchen design in Chicago with recessed-panel cabinets, distressed cabinets, beige backsplash, subway tile backsplash, paneled appliances, two islands and gray countertops
 trentbellphotography
Trent Bell Photography: www.trentbell.com
Architect: CJAB

Example of a trendy u-shaped kitchen design in Portland Maine with flat-panel cabinets, blue cabinets, wood countertops, stainless steel appliances and a peninsula
Example of a trendy u-shaped kitchen design in Portland Maine with flat-panel cabinets, blue cabinets, wood countertops, stainless steel appliances and a peninsula
 Handy Home Guys

Inspiration for a mid-sized mid-century modern l-shaped medium tone wood floor and brown floor enclosed kitchen remodel in Cincinnati with an undermount sink, flat-panel cabinets, dark wood cabinets, white backsplash, ceramic backsplash, stainless steel appliances, an island and white countertops
46