
Search results for "Close by hotel" in Home Design Ideas

 Nancy Finneson | DeMane Design
A contemporary spa space offers all the options you need take on the day. Your first step inside is on a heated floor that is programmable so it's always warm. The cabinets have personal touches that suit a busy persons lifestyle. such as a handy pull-out hamper in the vanity. The adjacent cabinets include both open shelves and closed storage along with a comfortable bench that floats in the air. The shower was appointed with uniquely textured tile and has easy access with barn style glass doors and a curb-less threshold.
Photo: DeMane Design

 DGI Design x Build
The primary bedroom was designed to feel like a retreat in a luxury hotel. A custom headboard wall was designed to pull in the warm wood and brass tones from the rest of the home and create a warm backdrop for the bed. Floor-to-ceiling mirrors were installed behind custom floating nightstands, reflecting the view of the city and bouncing light from the pendants dropped in front of them. The nightstands were designed to hide all electric outlets while still ensuring they are easy to access for charging needs. A seating area next to the dresser provides a beautiful vignette of neutrals. Floor-to-ceiling drapes open and close with the push of a button (conveniently located right by each nightstand) to seal off any light and ensure a good night's sleep.
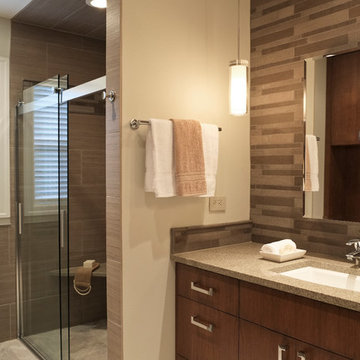 Nancy Finneson | DeMane Design
A contemporary spa space offers all the options you need take on the day. Your first step inside is on a heated floor that is programmable so it's always warm. The cabinets have personal touches that suit a busy persons lifestyle. such as a handy pull-out hamper in the vanity. The adjacent cabinets include both open shelves and closed storage along with a comfortable bench that floats in the air. The shower was appointed with uniquely textured tile and has easy access with barn style glass doors and a curb-less threshold.
Photo: DeMane Design
Find the right local pro for your project
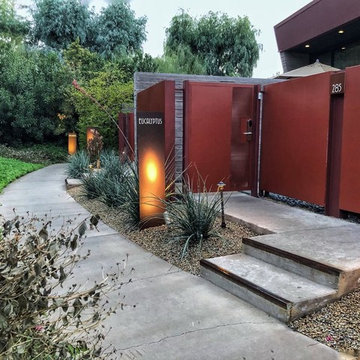
 Artisan Iron Co.
Close Up view of the fencing and gates done at Sanctuary on Camelback Mountain.
Large modern gray one-story brick exterior home idea in Phoenix with a metal roof
Large modern gray one-story brick exterior home idea in Phoenix with a metal roof
 Nancy Finneson | DeMane Design
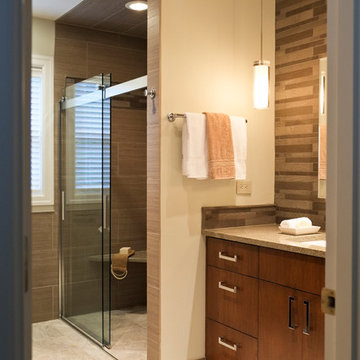
A contemporary spa space offers all the options you need take on the day. Your first step inside is on a heated floor that is programmable so it's always warm. The cabinets have personal touches that suit a busy persons lifestyle. such as a handy pull-out hamper in the vanity. The adjacent cabinets include both open shelves and closed storage along with a comfortable bench that floats in the air. The shower was appointed with uniquely textured tile and has easy access with barn style glass doors and a curb-less threshold.
Photo: DeMane Design
 Drury Design
THE SETUP

Located in a luxury high rise in Chicago’s Gold Coast Neighborhood, the condo’s existing primary bath was “fine,” but a bit underwhelming. It was a sea of beige, with very little personality or drama. The client is very well traveled, and wanted the space to feel luxe and glamorous, like a bath in a fine European hotel.
Design objectives:
- Add loads of beautiful high end finishes
- Create drama and contrast
- Create luxe showering and bathing experiences
- Improve storage for toiletries and essentials
THE REMODEL
Design challenges:
- Unable to reconfigure layout due to location in the high rise
- Seek out unique, dramatic tile materials
- Introduce “BLING”
- Find glamorous lighting
Design solutions:
- Keep existing layout, with change from built in to free-standing tub
- Gorgeous Calacatta gold marble was our inspiration
- Ornate Art deco marble mosaic to be the focal point, with satin gold accents to create shimmer
- Glass and crystal light fixtures add the needed sparkle
THE RENEWED SPACE
After the remodel began, our client’s vision for her bath took a turn that was inspired by a trip to Paris. Initially, the plan was a modest design to allocate resources for her kitchen’s marble slabs… but then she had a vision while admiring the marble bathroom of her Parisian hotel.
She was determined to infuse her bathroom with the same sense of luxury. They went back to the drawing board and started over with all-marble.
Her new stunning bath space radiates glamour and sophistication. The “bling” flows to her bedroom where we matched the gorgeous custom wall treatment that mimics grasscloth on an accent wall. With its marble landscape, shimmering tile and walls, the primary bath’s ambiance creates a swanky hotel feel that our client adores and considers her sanctuary.
 Nancy Finneson | DeMane Design
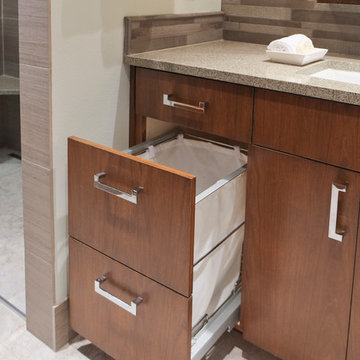
A contemporary spa space offers all the options you need take on the day. Your first step inside is on a heated floor that is programmable so it's always warm. The cabinets have personal touches that suit a busy persons lifestyle. such as a handy pull-out hamper in the vanity. The adjacent cabinets include both open shelves and closed storage along with a comfortable bench that floats in the air. The shower was appointed with uniquely textured tile and has easy access with barn style glass doors and a curb-less threshold.
Photo: DeMane Design

Sponsored
Sunbury, OH

J.Holderby - Renovations
Franklin County's Leading General Contractors - 2X Best of Houzz!

 DreamMaker Bath & Kitchen

Master Spa Retreat, Master Bath, Large Bathroom, Showplace Wood Cabinets, Showplace Cherry Cabinets, Showplace Hamilton Door, Cabinet Tower, Abundant Storage, Granite Countertop, Open Shelving, Travertine Floors, Garden Tub, Travertine Shower, Frameless Shower Door, Garden Tub, Cherry Tub Apron, Moen Oil Rubbed Bronze Fixtures, Undermount Rectangular Sinks, Fireplace, Private Water Closet, Kohler Toilet
 Alan Mascord Design Associates Inc
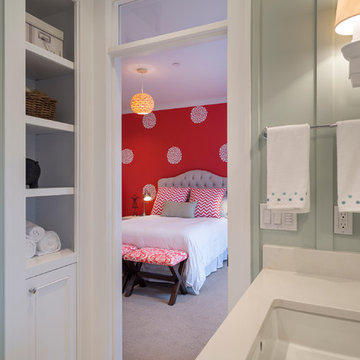
View the house plans at:
http://houseplans.co/house-plans/2472
Photos by Bob Greenspan


 Carrick Custom Home Design
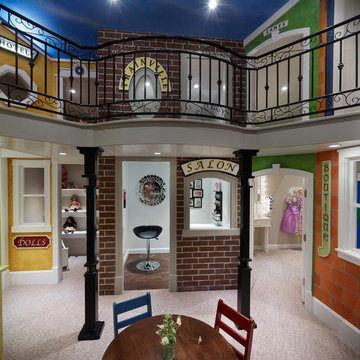
Courtesy of McEwan Custom Homes - Joe Carrick Designed the open space of the floor plan. Play room was designed by others.
Inspiration for a transitional kids' room remodel in Salt Lake City
Inspiration for a transitional kids' room remodel in Salt Lake City


Sponsored
Columbus, OH

Hope Restoration & General Contracting
Columbus Design-Build, Kitchen & Bath Remodeling, Historic Renovations
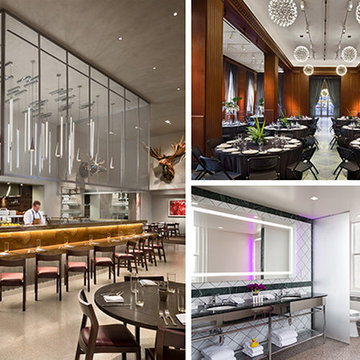
 AIA Pittsburgh
INTERIOR ARCHITECTURE: Honor Award
PROJECT: 21c Museum Hotel Durham
CLIENT: 21c Museum Hotels
ARCHITECTURE FIRM: Perfido Weiskopf Wagstaff + Goettel with Deborah Berke Partners
ENGINEERS: Coulter Jewell Thames, PA; Stewart; KLH Engineers, PSC
CONTRACTORS: Skanska USA Building
PHOTOGRAPHER: Chris Cooper Architectural Photography, Glint Studios
DESCRIPTION: 21c Museum Hotel Durham reimagines the Hill Building, designed in 1937 by Shreve, Lamb and Harmon. Art Deco details of the National Register landmark embody the glamor and modernity of their age, an inspiration for the $27 million transformation of the building into a hybrid 125-room boutique hotel, with 10,500 sf of gallery space for contemporary art open to the public free of charge 24/7, a signature restaurant, bar, and event and meeting spaces. The goal for the transformation to a museum hotel was to find an effortless relationship between the original structure and contemporary design for the building’s new program. Throughout, efforts were made to restore and incorporate the Art Deco detailing and the design team worked closely with the State Historic Preservation Office to evaluate existing conditions and determine what elements of the original fabric could be restored.
JURY COMMENTS: The jury felt this was a really wonderful building across the board. It is a very well done preservation project, with its modifications seeming to exceed even the best preservation projects. It is also a really beautifully done interior architecture project with a very high level of interior finish. Relating the project to its Landmark status and Art Deco details could have been overwhelming, but this design respects and enhances those aspects with grace and style.

 Azenco Outdoor
The team was challenged by the Arlo Hotel Wynwood to maximize the luxurious feel of its resort cabanas. To achieve this, each pool cabana was designed with a custom Azenco R-Shade fixed roof pergola. Azenco designers engineered a new style of privacy wall that opens and closes manually with added flexibility to the fixed-roof design. This innovation facilitates the tropical breeze when open and provides privacy when closed. These cabanas are perfect for architects and contractors seeking a professional yet luxurious atmosphere.
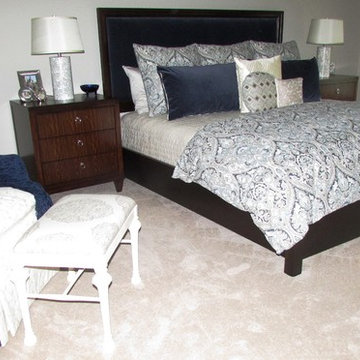
 Diane Stein Design for Sheffield Furniture
Sophisticated luxury is what this Master Bedroom is all about. It has a hotel chic vibe with a personal touch. It is mix of lush fabrics, stylish pieces and family heirlooms. Fabrics used are velvet, silk, cotton and wool. The color pallet is navy blue, grey and ivory. The perfect beginning and ending to any day.

 Allison Jaffe Interior Design LLC
Brio Photography
Inspiration for a small timeless 3/4 white tile and glass tile ceramic tile doorless shower remodel in Austin with shaker cabinets, white cabinets, marble countertops, an undermount sink, a two-piece toilet and green walls
Inspiration for a small timeless 3/4 white tile and glass tile ceramic tile doorless shower remodel in Austin with shaker cabinets, white cabinets, marble countertops, an undermount sink, a two-piece toilet and green walls

Sponsored
Columbus, OH
Hope Restoration & General Contracting
Columbus Design-Build, Kitchen & Bath Remodeling, Historic Renovations
 Azenco Outdoor
The team was challenged by the Arlo Hotel Wynwood to maximize the luxurious feel of its resort cabanas. To achieve this, each pool cabana was designed with a custom Azenco R-Shade fixed roof pergola. Azenco designers engineered a new style of privacy wall that opens and closes manually with added flexibility to the fixed-roof design. This innovation facilitates the tropical breeze when open and provides privacy when closed. These cabanas are perfect for architects and contractors seeking a professional yet luxurious atmosphere.
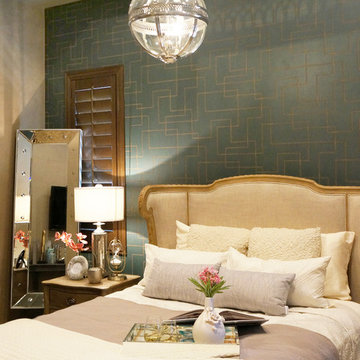
 Lisa Escobar Design
Photo credit: Fabiola Avelino
Mid-sized ornate guest carpeted bedroom photo in Las Vegas with gray walls
Mid-sized ornate guest carpeted bedroom photo in Las Vegas with gray walls
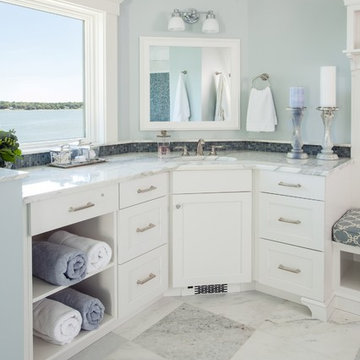
 Roomscapes Cabinetry and Design Center
Corner vanity with a recessed cabinet behind the mirror. This is a close-up of "HER side" which is identical to HIS in the other side of the room, with the only exception that includes a built-in bench with open space for shoes below the seat.
5