
Search results for "Close by" in Home Design Ideas
 HKB Interior Design

Not quite ready to jump both feet into the closed floor plan trend? The large archways in the featured home this week are a great way to dip your toes into the idea! By adding these large archways, we created the feel of a separate space without sacrificing light or the flow of the floor plan.
#luxuryhomes #luxurylifestyle #luxuriouslifestyle #dreamhome #luxurydesign #darkdecor #moderndesign

 ReVision Design + Build
© Ascendant Imaging
Example of a mid-sized transitional medium tone wood floor mudroom design in Charlotte with pink walls
Example of a mid-sized transitional medium tone wood floor mudroom design in Charlotte with pink walls

 Spire Integrated Systems Inc.
Awarded "Best Smart Home of the Year" by EH.
Spire outfitted this beautiful Michigan home with the best in high quality luxury technology. The homeowners enjoy the complete control of their home, from lighting and shading to entertainment and security, through the Savant Control System.
Homeowners and guests can easily create “scenes” to manage their days and social gatherings. Lutron shades help maintain light, climate and privacy to balance the inside and outside views. Outdoor entertaining is easy with the Sonance Landscape Audio System, Lutron light controls for pools and fountains and Savant control of outdoor fire pits.
The fully managed Whyreboot network allows for uninterrupted system control. To maintain security, Holovision doors and gates are equipped with Doorbird system to notify residents of visitors and to give control to open and close doors and gates. Music lovers can enjoy the highest level in audio from Meridian 7200 speakers in the lower level, as well as, Sonance in wall and in ceiling speakers throughout the home. In order for the homeowners to enjoy different music and entertainment in various rooms, 14 zones of video and 26 zones of audio were necessary.
Spire added many special touches to this amazing home. The master bathroom boasts a MirrorTV so owners can enjoy some entertainment while preparing for the day. A floor lift in the kitchen and dining room allows for entertainment, but can be tucked away when distractions are not wanted. A floor lift in the bedroom makes watching TV convenient, but can be put away when not in use. A fingerprint lock was placed at the bar for peace of mind.
Spire’s expertise and commitment to detail were key to the intricate design concepts throughout the home. Spire worked closely with design teams to ensure under cabinet lighting was just right.
Find the right local pro for your project
 Pecoy Homes and Remodeling
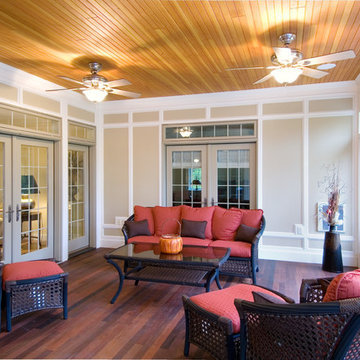
Beautiful sunroom features custom trim work and hardwood flooring and contrasting ceilings providing a quiet place to spend the colder months
Sunroom - traditional medium tone wood floor sunroom idea in Boston with a standard ceiling
Sunroom - traditional medium tone wood floor sunroom idea in Boston with a standard ceiling
 AVAI Home Technology is now Epic AV Automation

Trendy enclosed home theater photo in Austin with brown walls and a projector screen
 Nor-Son Custom Builders
Scott Amundson Photography

Dedicated laundry room - scandinavian l-shaped porcelain tile and gray floor dedicated laundry room idea in Minneapolis with gray cabinets, wood countertops, a side-by-side washer/dryer, brown countertops, shaker cabinets and gray walls
Dedicated laundry room - scandinavian l-shaped porcelain tile and gray floor dedicated laundry room idea in Minneapolis with gray cabinets, wood countertops, a side-by-side washer/dryer, brown countertops, shaker cabinets and gray walls

 Lewis Design-Build-Remodel
Large country medium tone wood floor, brown floor and tray ceiling eat-in kitchen photo in Other with a farmhouse sink, shaker cabinets, gray cabinets, quartz countertops, gray backsplash, subway tile backsplash, paneled appliances, an island and white countertops

Sponsored
Plain City, OH

Kuhns Contracting, Inc.
Central Ohio's Trusted Home Remodeler Specializing in Kitchens & Baths
 Ross Painting
R. Brad Knipstein Photography
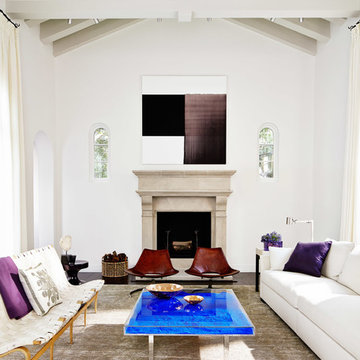
Living room - large transitional formal dark wood floor living room idea in San Francisco with white walls, a standard fireplace, a stone fireplace and no tv
Living room - large transitional formal dark wood floor living room idea in San Francisco with white walls, a standard fireplace, a stone fireplace and no tv
 Avec Interiors
Amy Bartlam Photographer

Example of a small arts and crafts 3/4 white tile and ceramic tile white floor bathroom design in Los Angeles with white cabinets, white walls, a pedestal sink, glass countertops, white countertops and shaker cabinets
Example of a small arts and crafts 3/4 white tile and ceramic tile white floor bathroom design in Los Angeles with white cabinets, white walls, a pedestal sink, glass countertops, white countertops and shaker cabinets
 Foundation for Architecture and Design

We closed off the extra doorway here to create a closed entry.
Hallway - small farmhouse medium tone wood floor hallway idea in Portland with white walls
Hallway - small farmhouse medium tone wood floor hallway idea in Portland with white walls

 J.P. Hoffman Design Build
Offering a beautiful view through a large window into the backyard, we knew we would highlight the window and design a new kitchen layout, around that window. The former kitchen felt closed in with super dark cabinets. Along with the homeowner, our team designed a light and airy kitchen, including a new pass through to the dining room. Closed off from the kitchen before, the pass through not only allows light to flow in from the beautiful bay window in the dining room, but if offers a functional countertop used for entertaining and serving guests.
Not pictured is a drop zone, located immediately when you enter from the mudroom. Drop zones are fantastic for everyday items like keys, wallets, dog gear and more. We added an additional opening to the living room, right off the kitchen as well as a wet bar strategically placed outside the ever day kitchen work zone. Wet bars are fantastic for holding entertainment dishware, barware and appetizers!
We finished the space with beautiful new hardwood floors throughout the entire first floor, except the tile in the mudroom.
 Jacki Mallick Designs, LLC.
Andy Frame
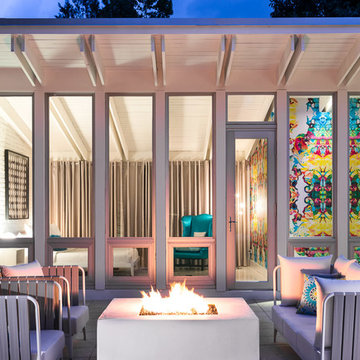
Example of a 1950s patio design in Miami with a fire pit and no cover
Example of a 1950s patio design in Miami with a fire pit and no cover
 Charleston Home + Design Mag
Advanced Kitchen Designs

Inspiration for a transitional laundry room remodel in Charleston
Inspiration for a transitional laundry room remodel in Charleston

Sponsored
Sunbury, OH

J.Holderby - Renovations
Franklin County's Leading General Contractors - 2X Best of Houzz!
 ESCALERAS ENESCA
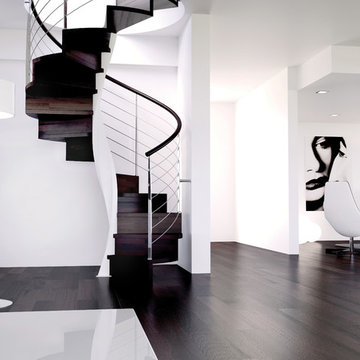
Staircase - large contemporary wooden spiral staircase idea in Barcelona with wooden risers

 Fresh Air Designs, Inc.

This navy-blue transitional kitchen completely opens the space to include a cozy breakfast nook. With highlights of open walnut shelves, these recessed-paneled navy cabinets really pop off the white granite. Complete with stainless steel appliances and range hood, this kitchen rounds out a fresh take on a traditional space with a bold splash of color.
 Kitch-X Cabinetry / Agent of Poggenpohl
Jill Broussard photographer
Designer, Cheryl Carpenter

Example of a mid-sized minimalist single-wall porcelain tile and white floor eat-in kitchen design in Houston with flat-panel cabinets, white backsplash, glass sheet backsplash, stainless steel appliances, an island, gray cabinets and solid surface countertops
Example of a mid-sized minimalist single-wall porcelain tile and white floor eat-in kitchen design in Houston with flat-panel cabinets, white backsplash, glass sheet backsplash, stainless steel appliances, an island, gray cabinets and solid surface countertops
Sponsored
Sunbury, OH
J.Holderby - Renovations
Franklin County's Leading General Contractors - 2X Best of Houzz!

 Le jardinet
Bush honeysuckle, Diervilla lonicera
Le jardinet
Design ideas for a landscaping in Seattle.
Design ideas for a landscaping in Seattle.
 Linda L. Floyd, Inc., Interior Design

Master Bedroom with upholstered wall, bed drapes, beautiful antique are rug, crown and ceiling moldings.
Inspiration for a victorian master dark wood floor bedroom remodel in Other with multicolored walls
Inspiration for a victorian master dark wood floor bedroom remodel in Other with multicolored walls
 Cynthia Prizant - Prizant Design, LLC
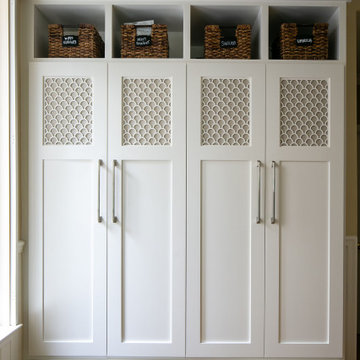
Beautiful scalloped panels are inset into these mudroom doors for an elegant, yet functional storage solution.
Transitional travertine floor and beige floor mudroom photo in Orange County with beige walls
Transitional travertine floor and beige floor mudroom photo in Orange County with beige walls
36