
Search results for "Close by" in Home Design Ideas
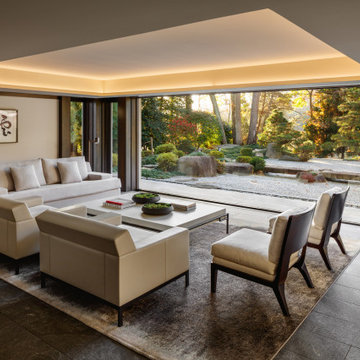


 DGI Design x Build
Above the kitchen, the third bedroom feels like an extension of the living room with the oversized picture window. Today, this room is my office but when guests visit, the sofa easily pulls-out to an extra bed and this becomes an en-suite guest room.

 Spire Integrated Systems Inc.
Awarded "Best Smart Home of the Year" by EH.
Spire outfitted this beautiful Michigan home with the best in high quality luxury technology. The homeowners enjoy the complete control of their home, from lighting and shading to entertainment and security, through the Savant Control System.
Homeowners and guests can easily create “scenes” to manage their days and social gatherings. Lutron shades help maintain light, climate and privacy to balance the inside and outside views. Outdoor entertaining is easy with the Sonance Landscape Audio System, Lutron light controls for pools and fountains and Savant control of outdoor fire pits.
The fully managed Whyreboot network allows for uninterrupted system control. To maintain security, Holovision doors and gates are equipped with Doorbird system to notify residents of visitors and to give control to open and close doors and gates. Music lovers can enjoy the highest level in audio from Meridian 7200 speakers in the lower level, as well as, Sonance in wall and in ceiling speakers throughout the home. In order for the homeowners to enjoy different music and entertainment in various rooms, 14 zones of video and 26 zones of audio were necessary.
Spire added many special touches to this amazing home. The master bathroom boasts a MirrorTV so owners can enjoy some entertainment while preparing for the day. A floor lift in the kitchen and dining room allows for entertainment, but can be tucked away when distractions are not wanted. A floor lift in the bedroom makes watching TV convenient, but can be put away when not in use. A fingerprint lock was placed at the bar for peace of mind.
Spire’s expertise and commitment to detail were key to the intricate design concepts throughout the home. Spire worked closely with design teams to ensure under cabinet lighting was just right.
Find the right local pro for your project



 Jess Cooney Interiors
Upstairs kids playspace with custom furnishings and window treatments
Inspiration for a kids' room remodel in Boston
Inspiration for a kids' room remodel in Boston
 Dreamcatcher Remodeling
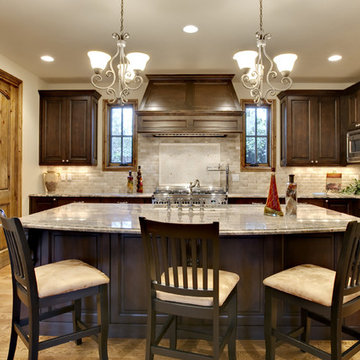
Example of a classic l-shaped medium tone wood floor and brown floor kitchen design in Los Angeles with an undermount sink, raised-panel cabinets, dark wood cabinets, gray backsplash, stainless steel appliances, an island and gray countertops
 Forward Design Build Remodel

Trendy double front door photo in Detroit with white walls and a medium wood front door

Sponsored
Columbus, OH

Hope Restoration & General Contracting
Columbus Design-Build, Kitchen & Bath Remodeling, Historic Renovations
 SkB Architects
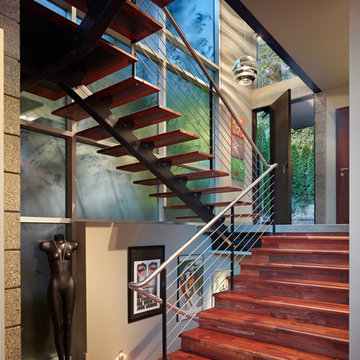
Inspiration for a mid-sized contemporary wooden u-shaped open and cable railing staircase remodel in Seattle
 Garrison Foundry Architecture + Decor
beatrice pediconi
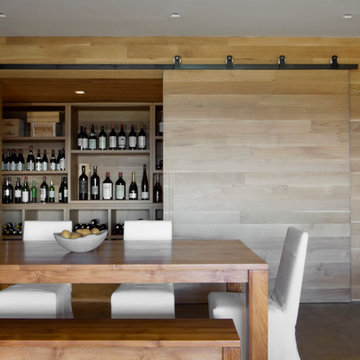
Example of a mid-sized trendy dining room design in New York
Example of a mid-sized trendy dining room design in New York

 Bradford Smith - High Rock Real Estate
$8,000 Builder credit paid to you towards window coverings, closing costs or interest buy-down! Magazine quality kitchen w/ expensive high gloss white finish, frosted glass showcase and soft close / pull-out cabinetry * Upgraded touch faucet * Upgraded composite granite sink for durability * Upgraded GE Cafe SS appliances * Upgraded 4" solid hardwood flooring * Upgraded slimline fireplace * Upgraded tankless water heater for high efficiency* Upgraded solid core doors throughout (twice the price of standard hollow core) * Upgraded custom handmade wrought-iron rail / with butcher block wood stairsystem * Rec/Media Room w/ upgraded roll-up garage door double pane & insulated for energy efficiency * Expansive patio with panoramic unobstructed city skyline AND mountain views perfect for entertaining* Full wet bar w/ wine refrigerator, sink and storage * 4 bedroom potential (call broker for specs) * 2 car detached garage * Ample storage space in 14' garage and temp controlled 3' crawl space.

 Gracious Home Interiors
A stunning living room with gray and tan couches opens up to the two-toned kitchen and outside seating area.
Inspiration for a large transitional open concept brown floor and exposed beam living room remodel in Charlotte with white walls, a standard fireplace, no tv and a brick fireplace
Inspiration for a large transitional open concept brown floor and exposed beam living room remodel in Charlotte with white walls, a standard fireplace, no tv and a brick fireplace
 Rachel Loewen Photography
Photo: Rachel Loewen © 2019 Houzz
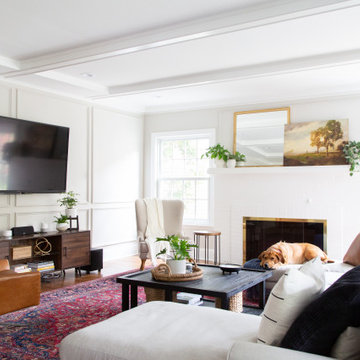
Inspiration for a transitional medium tone wood floor and brown floor family room remodel in Chicago with white walls and a wall-mounted tv
Inspiration for a transitional medium tone wood floor and brown floor family room remodel in Chicago with white walls and a wall-mounted tv
 Windows Dressed Up
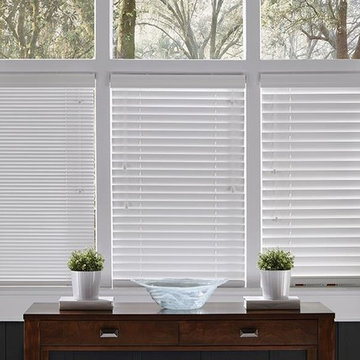
1 inch wood blinds, 2 inch wood blinds, 2 1/2 inch wood blinds - closed. This Project also includes the same picture with open vanes for comparison. These white wood blinds show 3 different slat sizes with the vanes closed. The larger the slat size, the more natural light / scenery will come through. Consider the smaller 1 inch slat size wood blinds for smaller windows and larger 2 1/2" slat size wood blinds for larger window arrays.
Windows Dressed Up window treatment store featuring custom blinds, shutters, shades, drapes, curtains, valances and bedding in Denver services the metro area, including Parker, Castle Rock, Boulder, Evergreen, Broomfield, Lakewood, Aurora, Thornton, Centennial, Littleton, Highlands Ranch, Arvada, Golden, Westminster, Lone Tree, Greenwood Village, Wheat Ridge. Come in and talk to a Certified Interior Designer and select from over 3,000 designer fabrics in every color, style, texture and pattern. See more custom window treatment ideas on our website. www.windowsdressedup.com.
Photo: Lafayette Interior Fashions closed slat sizes. 1", 2", 2 1/2" vane wood blinds.

Sponsored
Columbus, OH

Snider & Metcalf Interior Design, LTD
Leading Interior Designers in Columbus, Ohio & Ponte Vedra, Florida
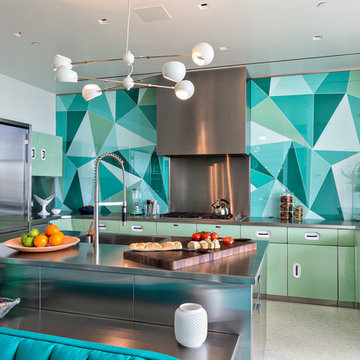
 Artistry Masters of Woodcraft
Inspiration for a contemporary u-shaped kitchen remodel in Miami with flat-panel cabinets, gray cabinets, stainless steel countertops, multicolored backsplash, stainless steel appliances and an island

 Carl Wooley
© Carl Wooley
Inspiration for a contemporary gender-neutral dark wood floor closet remodel in New York with flat-panel cabinets and dark wood cabinets
Inspiration for a contemporary gender-neutral dark wood floor closet remodel in New York with flat-panel cabinets and dark wood cabinets
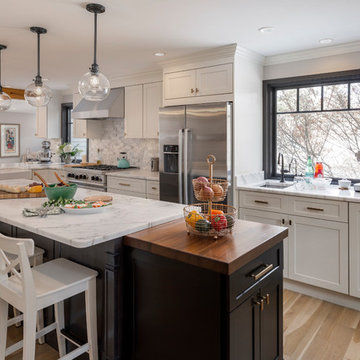
 KitchenVisions
Another view of the kitchen island. The base is a contrasting color that complements the window trim. The island drops down to an espresso black cabinet with a 2" walnut top. The #Fabuwood cabinets are Linen cream and the shiplap is painted to match.
Photo by Michael P. Lefebvre


Sponsored
Sunbury, OH

J.Holderby - Renovations
Franklin County's Leading General Contractors - 2X Best of Houzz!
 Klar and Klar Architects + Interior Designers
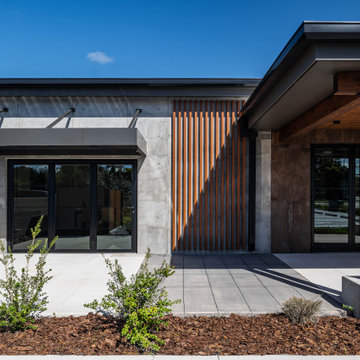
Search2Close is a team of professionals dedicated to making a difference at the closing table and in the experience of their Realtor & Lender partners. They are creating a culture that places VIP closing experiences for all parties involved. Klar and Klar worked with Search2Close to design their Florida location on the corner of Gulf to Bay Blvd and Keene Road as an elevated industrial office space to further enhance the closing experience. Our team reinvented this 1200 s.f space from a dilapidated mechanic shop to chic office space. The re-invention of this space leaned into the existing industrial qualities such as concrete floors, now exposed and polished. This office space is an effortless combination of glass and wood adding to a comfortable atmosphere with natural light pouring in through glass panels and windows. A welcome addition to this office space is the new covered patio, the best option for parties and those lingering goodbyes after client signings. The patio features a custom designed concrete table with recessed lettering for the Search2Close logo, a “welcome home” message and other photo opportunities.
 Bruno Abisror - Sothebys International Realty

Stunningly remodeled 2-story penthouse offering everything a buyer is looking for: location, views and space. Luxury interiors with dramatic 18-foot ceilings, crown moldings, recessed lighting, hand-scraped wood floors, carrera marble countertops, custom cabinetry with self-closing hinges and stainless steel appliances. 2 large walk-in closets. Gorgeous Pool. HOA dues include EQ insurance, gas, water, and cable. 2 side by side parking spots. South facing with an abundance of natural light, great views and uniquely situated with no common walls with neighbors. Located in the highly sought after Norma Triangle - close to world class shopping, dining and entertainment.
 Helene's Luxury Kitchens
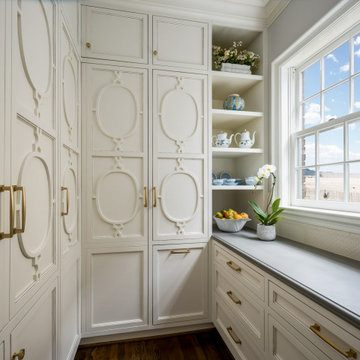
Example of a large french country l-shaped dark wood floor and brown floor kitchen pantry design in Dallas with recessed-panel cabinets, white cabinets, quartzite countertops, white backsplash, ceramic backsplash, gray countertops and an island
37