
Search results for "Closed balcony" in Home Design Ideas
 JPM Construction
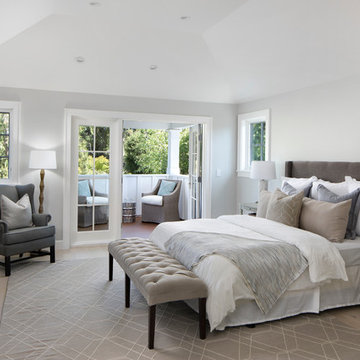
JPM Construction offers complete support for designing, building, and renovating homes in Atherton, Menlo Park, Portola Valley, and surrounding mid-peninsula areas. With a focus on high-quality craftsmanship and professionalism, our clients can expect premium end-to-end service.
The promise of JPM is unparalleled quality both on-site and off, where we value communication and attention to detail at every step. Onsite, we work closely with our own tradesmen, subcontractors, and other vendors to bring the highest standards to construction quality and job site safety. Off site, our management team is always ready to communicate with you about your project. The result is a beautiful, lasting home and seamless experience for you.
 User

UserA collaborative space for entertaining, dining and gathering.
Inspiration for a contemporary dark wood floor great room remodel in Seattle with white walls, a standard fireplace and a wood fireplace surround
Inspiration for a contemporary dark wood floor great room remodel in Seattle with white walls, a standard fireplace and a wood fireplace surround
 Michael Ross Kersting Architecture, P.A.
Rick Ricozzi
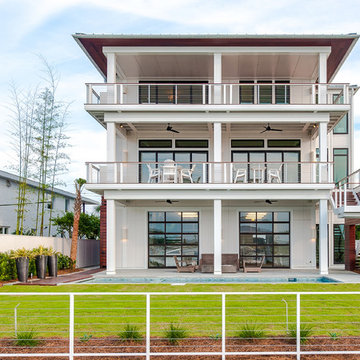
Contemporary white three-story exterior home idea in Wilmington
Contemporary white three-story exterior home idea in Wilmington
Find the right local pro for your project
 John Lum Architecture, Inc. AIA
Eric Rorer Photography

Inspiration for a contemporary formal and open concept medium tone wood floor living room remodel in San Francisco with multicolored walls, a ribbon fireplace, a tile fireplace and a wall-mounted tv
Inspiration for a contemporary formal and open concept medium tone wood floor living room remodel in San Francisco with multicolored walls, a ribbon fireplace, a tile fireplace and a wall-mounted tv
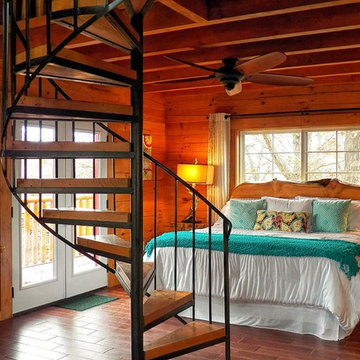
 The Original Log Cabin Homes
Log Home Tree house Bedroom
Bedroom - rustic master bedroom idea in Grand Rapids
Bedroom - rustic master bedroom idea in Grand Rapids
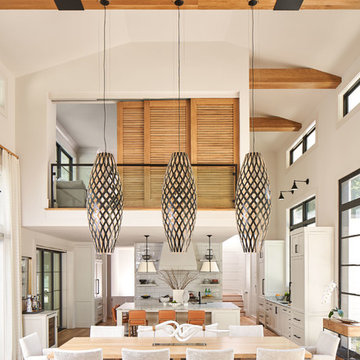
 Kingswood Custom Homes
Transitional medium tone wood floor and brown floor kitchen/dining room combo photo in Charlotte with white walls
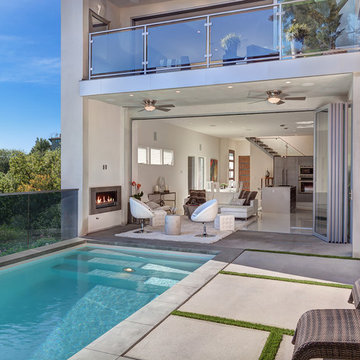
 Teague Hunziker Photography
Teague Hunziker
Pool - contemporary backyard concrete paver and rectangular lap pool idea
Pool - contemporary backyard concrete paver and rectangular lap pool idea


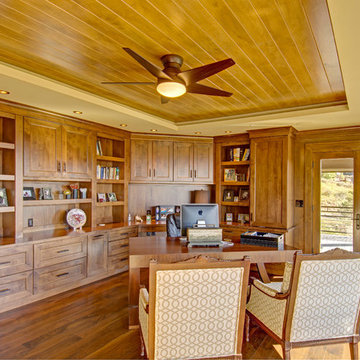
 Gail Mattice-Pugach
Large mountain style freestanding desk dark wood floor study room photo in Denver with no fireplace
 Nor-Son Custom Builders
Scott Amundson Photography

Inspiration for a rustic wooden l-shaped slate floor staircase remodel in Minneapolis with wooden risers and brown walls
Inspiration for a rustic wooden l-shaped slate floor staircase remodel in Minneapolis with wooden risers and brown walls
 Derrick Builders Inc
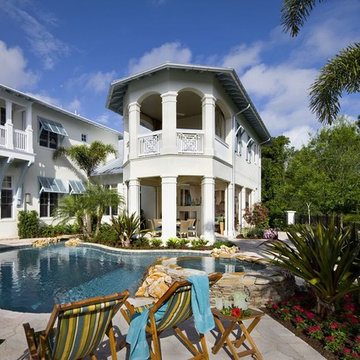
Example of a beach style backyard stone and custom-shaped hot tub design in Orlando
 Michael Lee Architects
Photo by: William MacCollum
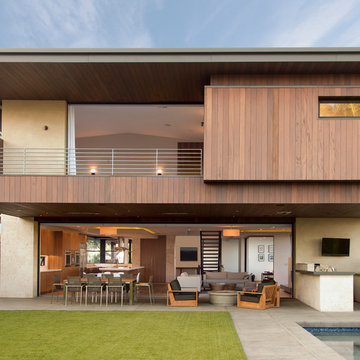
Contemporary wood exterior home idea in Los Angeles
Contemporary wood exterior home idea in Los Angeles
 Rockridge Building Company
Bob Winsett Photography

Mountain style slate u-shaped wood railing staircase photo in Denver with wooden risers
Mountain style slate u-shaped wood railing staircase photo in Denver with wooden risers

 Logic Integration
This exclusive guest home features excellent and easy to use technology throughout. The idea and purpose of this guesthouse is to host multiple charity events, sporting event parties, and family gatherings. The roughly 90-acre site has impressive views and is a one of a kind property in Colorado.
The project features incredible sounding audio and 4k video distributed throughout (inside and outside). There is centralized lighting control both indoors and outdoors, an enterprise Wi-Fi network, HD surveillance, and a state of the art Crestron control system utilizing iPads and in-wall touch panels. Some of the special features of the facility is a powerful and sophisticated QSC Line Array audio system in the Great Hall, Sony and Crestron 4k Video throughout, a large outdoor audio system featuring in ground hidden subwoofers by Sonance surrounding the pool, and smart LED lighting inside the gorgeous infinity pool.
J Gramling Photos

Sponsored
Plain City, OH

Kuhns Contracting, Inc.
Central Ohio's Trusted Home Remodeler Specializing in Kitchens & Baths
 Esposito Design
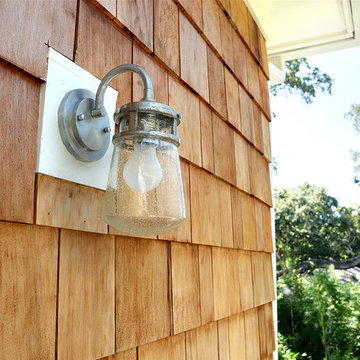
Example of a mid-sized beach style two-story mixed siding exterior home design in Jacksonville with a hip roof
 Sundberg Kennedy Ly-Au Young Architects
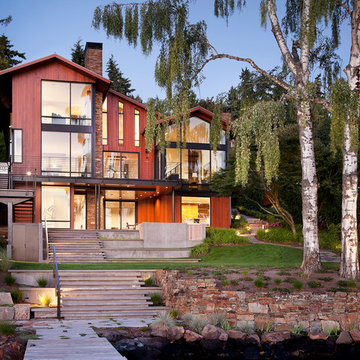
Sundberg Kennedy Ly-Au Young Architects collaborated closely with the clients, our consultants, and local craftspeople to design a custom three-story home of native cedar, blackened steel, glass, rock, and cement. The house takes full advantage of a beautiful site on the shores of Lake Washington. The main gathering and social spaces maximize lake front views and extend into the outdoor decks.
Photography by Tim Bies.

 TimberTech
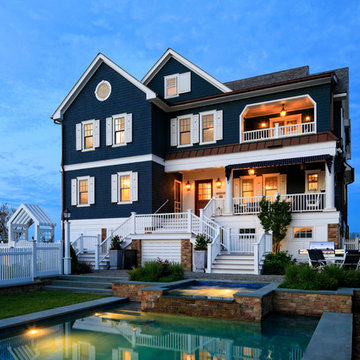
Fabulous whole house design using AZEK Trim, AZEK Porch and AZEK Premiere Railing in White.
Coastal blue three-story gable roof idea with a shingle roof
Coastal blue three-story gable roof idea with a shingle roof

Sponsored
Delaware, OH

Buckeye Basements, Inc.
Central Ohio's Basement Finishing ExpertsBest Of Houzz '13-'21
 W Design Interiors
Doug Thompson

Seamless entertainment center in the family room.
Trendy open concept medium tone wood floor family room photo in Miami with beige walls and a media wall
Trendy open concept medium tone wood floor family room photo in Miami with beige walls and a media wall
 Silk Cavassa Marchetti Architecture & Interiors
Buck Usher

Inspiration for a timeless yellow three-story stucco exterior home remodel in Seattle
Inspiration for a timeless yellow three-story stucco exterior home remodel in Seattle
 martin-lemaire fine design group/matthew-george f
GEORGE LEMAIRE

Example of a mid-sized beach style gray two-story wood exterior home design in Toronto with a hip roof
Example of a mid-sized beach style gray two-story wood exterior home design in Toronto with a hip roof
4