
Search results for "Closet addition" in Home Design Ideas



 Black Knight Group
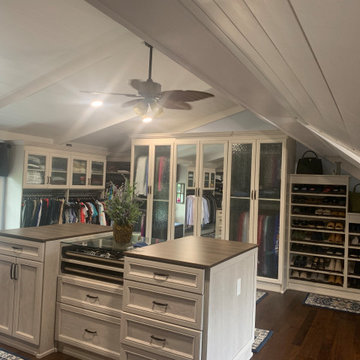
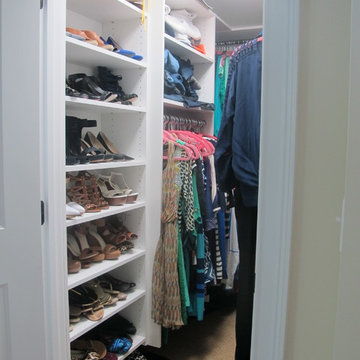
This 1966 contemporary home was completely renovated into a beautiful, functional home with an up-to-date floor plan more fitting for the way families live today. Removing all of the existing kitchen walls created the open concept floor plan. Adding an addition to the back of the house extended the family room. The first floor was also reconfigured to add a mudroom/laundry room and the first floor powder room was transformed into a full bath. A true master suite with spa inspired bath and walk-in closet was made possible by reconfiguring the existing space and adding an addition to the front of the house.
Find the right local pro for your project

 Metro Builders and Remodeling
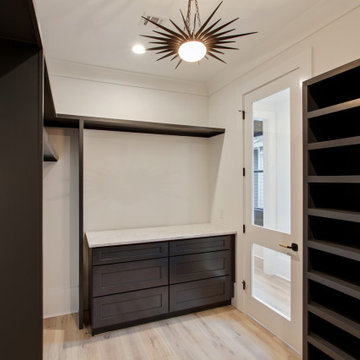
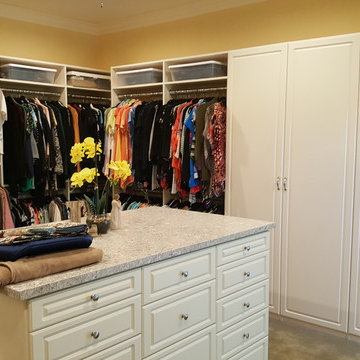
Build 750 sq ft 2 story addition with living room, walking closet and laundry room.
Closet - closet idea in Los Angeles
Closet - closet idea in Los Angeles
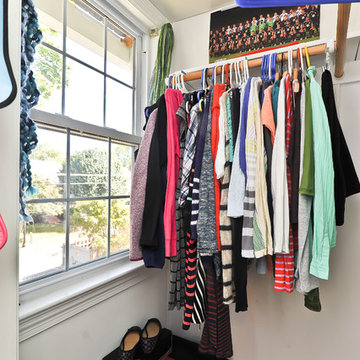
 Alair Homes Arlington
Addition and whole house renovation to large 1940's Arlington brick colonial. New kitchen with white cabinets and recessed doors. New master suite with master bath. Hardie Plank exterior siding and Jeldwen windows.

 Studio Pumarejo
Closet Door Detail, Contemporary Bedroom
Photo by Casey Dunn
Inspiration for a large contemporary medium tone wood floor bedroom remodel in Austin with white walls
Inspiration for a large contemporary medium tone wood floor bedroom remodel in Austin with white walls

Sponsored
Plain City, OH

Kuhns Contracting, Inc.
Central Ohio's Trusted Home Remodeler Specializing in Kitchens & Baths

 Riverside Construction, LLC
Walk-In Closet
Inspiration for a large timeless gender-neutral carpeted and multicolored floor walk-in closet remodel
Inspiration for a large timeless gender-neutral carpeted and multicolored floor walk-in closet remodel
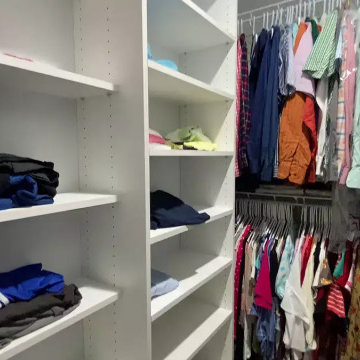
 Stately Kitchen & Bath

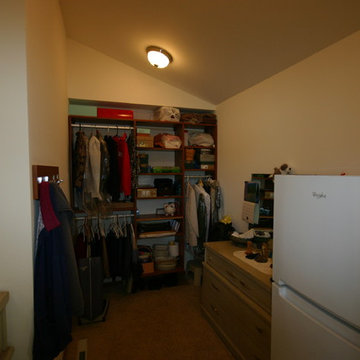
Second-story above-garage home addition by Stately General Contracting in Williamsville, NY. Addition included a new master bedroom, master bathroom, and spacious walk-in closet.

 Washa Remodeling & Design
Mother In-Law Suite Addition, Madison, WI
Example of a classic closet design in Milwaukee
Example of a classic closet design in Milwaukee
 Riverside Construction, LLC
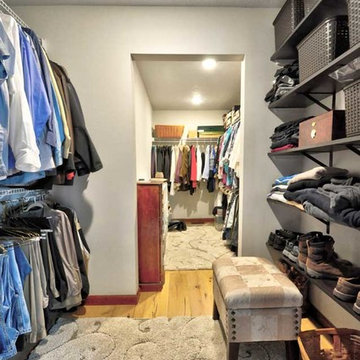
An old bathroom was converted into a his and her walk-in closet.
Large elegant gender-neutral light wood floor and beige floor walk-in closet photo
Large elegant gender-neutral light wood floor and beige floor walk-in closet photo
 Custom Storage Solutions

Master closet addition in new color called Artic with nickel rods, hardware and accessories. This design included a double hutch and full island with doors and drawers for additional storage. Double hutch also included two shoe shelf towers, one on each side.

Sponsored
Columbus, OH

Hope Restoration & General Contracting
Columbus Design-Build, Kitchen & Bath Remodeling, Historic Renovations

 Fortress Builders
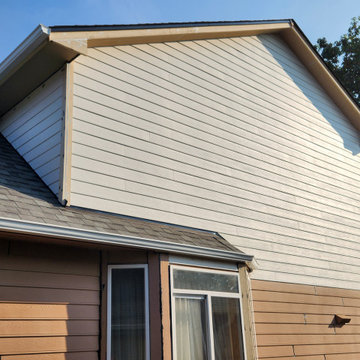
Soffit and siding for 2nd floor walk-in master closet.
Inspiration for a huge timeless gender-neutral walk-in closet remodel
Inspiration for a huge timeless gender-neutral walk-in closet remodel
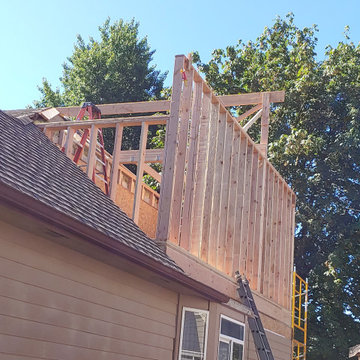 Fortress Builders

Walls framed for 2nd floor walk-in master closet.
Walk-in closet - huge traditional gender-neutral walk-in closet idea
Walk-in closet - huge traditional gender-neutral walk-in closet idea

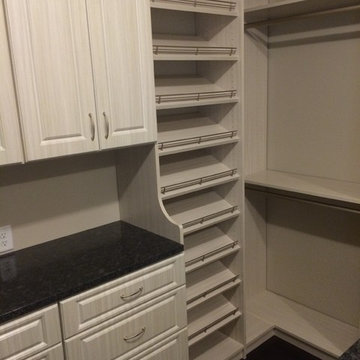 Custom Storage Solutions
Master closet addition in new color called Artic with nickel rods, hardware and accessories. This design included a double hutch and full island with doors and drawers for additional storage. Double hutch also included two shoe shelf towers, one on each side.

Sponsored
Columbus, OH

Structural Remodeling
Franklin County's Heavy Timber Specialists | Best of Houzz 2020!

 Fortress Builders
Soffit and siding for 2nd floor walk-in master closet.
Huge elegant gender-neutral walk-in closet photo
Huge elegant gender-neutral walk-in closet photo
 Fortress Builders
Sheeting and cornice for 2nd floor walk-in master closet.
Example of a huge classic gender-neutral walk-in closet design
Example of a huge classic gender-neutral walk-in closet design
7