
Search results for "Cloth v deck" in Home Design Ideas

 L Marie Interior Design
Clients' first home and there forever home with a family of four and in laws close, this home needed to be able to grow with the family. This most recent growth included a few home additions including the kids bathrooms (on suite) added on to the East end, the two original bathrooms were converted into one larger hall bath, the kitchen wall was blown out, entrying into a complete 22'x22' great room addition with a mudroom and half bath leading to the garage and the final addition a third car garage. This space is transitional and classic to last the test of time.

 HAUS | Architecture For Modern Lifestyles
Northeast Elevation reveals private deck, dog run, and entry porch overlooking Pier Cove Valley to the north - Bridge House - Fenneville, Michigan - Lake Michigan, Saugutuck, Michigan, Douglas Michigan - HAUS | Architecture For Modern Lifestyles

 ARCHI-TEXTUAL, PLLC
 http://www.architextual.com/built-work#/2013-11/
A view of the retractable shades.
Photography:
michael k. wilkinson
Find the right local pro for your project
 Rolling Landscapes Inc.
Photo by: Linda Oyama Bryan


Inspiration for a timeless backyard deck remodel in Chicago with a fire pit, decking and a pergola
Inspiration for a timeless backyard deck remodel in Chicago with a fire pit, decking and a pergola

 RSU Contractors
Patio - large traditional backyard concrete patio idea in Nashville with a roof extension and a fireplace

 California Closets HQ
Utilizing under-the-stairs space, this integrated system allows the whole family to stay organized elegantly.
• Lago® Siena finish sets the tone for a traditional aesthetic.
• Lago® Siena 5-piece door and drawer fronts with mink leather inserts contribute to the warm, traditional feel.
• Aluminum frames with high-gloss Olive back-painted glass fronts provide concealed storage.
• Leather mink cleat with cleat mount accessories adds texture and offers a place to hang coats.
• Oil-rubbed bronzed pull-out baskets offer flexible storage for winter gear and sporting equipment.
• Ecoresin Thatch backer is used as a unique back panel option.
• Tiered custom height accommodates sloped ceiling.
• Finger pulls and top cap shelf details add to the design aesthetic.
 Lewin Wertheimer
Douglas Hill
Luxe Family Home | Santa Monica
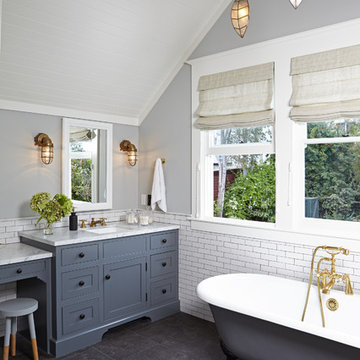
Bathroom - transitional bathroom idea in Los Angeles
Bathroom - transitional bathroom idea in Los Angeles


 Zurich Homes Inc

Example of a huge classic gender-neutral carpeted walk-in closet design in Nashville with open cabinets and white cabinets
 Forest Fence & Deck Company Ltd.
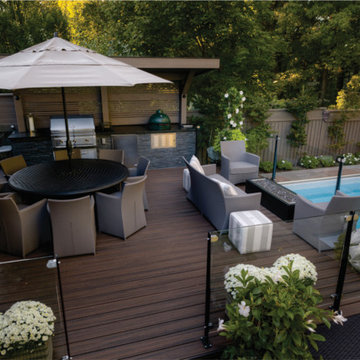
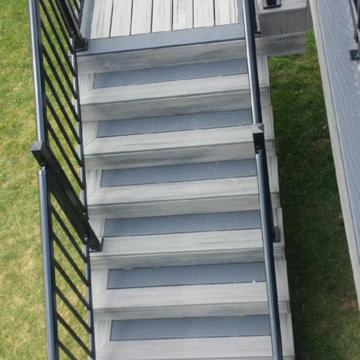
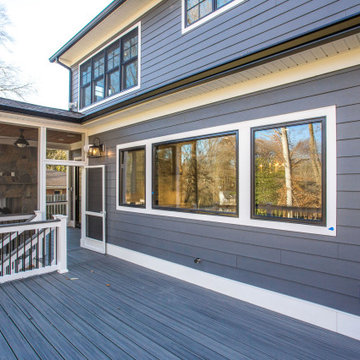
TREX Stairs, Island Mist. Low maintenance and long lasting material.




 DKOR Interiors Inc.- Interior Designers Miami, FL


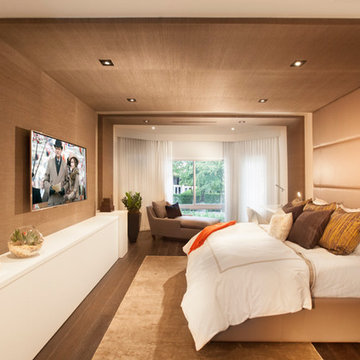
Miami Interior Designers - Residential Interior Design Project in Aventura, FL. A classic Mediterranean home turns Transitional and Contemporary by DKOR Interiors. Photo: Alexia Fodere Interior Design by Miami and Ft. Lauderdale Interior Designers, DKOR Interiors. www.dkorinteriors.com


 April Powers Interior Design

Mid-sized island style backyard stone patio container garden photo in Hawaii with a pergola
27