
Search results for "Clothing prior" in Home Design Ideas

 Lisa Adams, LA Closet Design
Trendy women's carpeted and white floor walk-in closet photo in Los Angeles with open cabinets and white cabinets
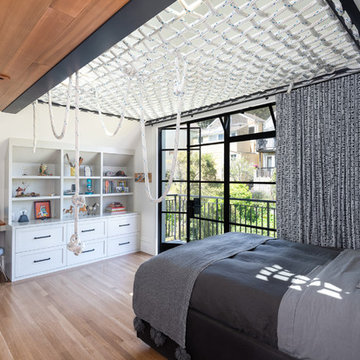
 Gast Architects
Ed Ritger Photography
Kids' bedroom - transitional boy medium tone wood floor and brown floor kids' bedroom idea in San Francisco with white walls
Kids' bedroom - transitional boy medium tone wood floor and brown floor kids' bedroom idea in San Francisco with white walls

 Sustainable Nine Design + Build
Dedicated laundry room - farmhouse white floor dedicated laundry room idea in Minneapolis with shaker cabinets, white cabinets, multicolored walls, a side-by-side washer/dryer and white countertops
Find the right local pro for your project

 Meriwether Inc
Created from a former breezeway this laundry room and mudroom is bright and cheery,
Photos by Susan Gilmore
Inspiration for a mid-sized cottage single-wall porcelain tile laundry room remodel in Minneapolis with an utility sink, a side-by-side washer/dryer, recessed-panel cabinets, white cabinets and quartz countertops
Inspiration for a mid-sized cottage single-wall porcelain tile laundry room remodel in Minneapolis with an utility sink, a side-by-side washer/dryer, recessed-panel cabinets, white cabinets and quartz countertops

 Lisa Michael Interiors
Jessica Glynn Photography
Example of a mid-sized beach style blue tile mosaic tile floor and multicolored floor powder room design in Miami with white cabinets, blue walls, an undermount sink, flat-panel cabinets, marble countertops and white countertops
Example of a mid-sized beach style blue tile mosaic tile floor and multicolored floor powder room design in Miami with white cabinets, blue walls, an undermount sink, flat-panel cabinets, marble countertops and white countertops

 42 North | DESIGN…at your doorstep®
Dedicated laundry room - transitional l-shaped light wood floor and beige floor dedicated laundry room idea in Grand Rapids with a farmhouse sink, recessed-panel cabinets, white cabinets, granite countertops, white walls and a side-by-side washer/dryer
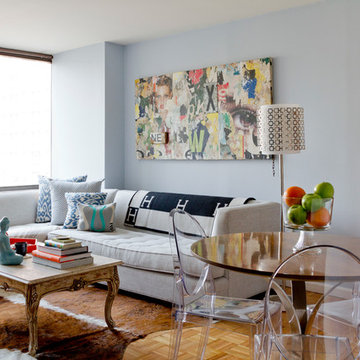
 apartmentjeanie
Young woman in her 20s hired me to edit & organize her closets upon further discussion she decided she wanted the entire apartment refreshed, restyled and reflective mix of mid century modern, traditional & contemporary taste.
My specialty is re-styling & re-purposing homes and offices. Since her parents were paying for the closet cleaning, I made a deal that everything she sold: clothing, cameras, gold jewelry, expensive rug would be put into remaking the living room. With the exception the Greg Gossel collage everything was either found in a different room in the apartment or purchased with her newly acquired cash.
photo: Rikki Snyder

 Deering Design Studio, Inc.
Deering Design Studio, Inc.
1950s open concept light wood floor living room photo in Seattle with a tile fireplace, a standard fireplace, no tv and beige walls
1950s open concept light wood floor living room photo in Seattle with a tile fireplace, a standard fireplace, no tv and beige walls

 Design Perspective Interior Design, LLC
I designed and assisted the homeowners with the materials, and finish choices for this project while working at Corvallis Custom Kitchens and Baths.
Our client (and my former professor at OSU) wanted to have her basement finished. CCKB had competed a basement guest suite a few years prior and now it was time to finish the remaining space.
She wanted an organized area with lots of storage for her fabrics and sewing supplies, as well as a large area to set up a table for cutting fabric and laying out patterns. The basement also needed to house all of their camping and seasonal gear, as well as a workshop area for her husband.
The basement needed to have flooring that was not going to be damaged during the winters when the basement can become moist from rainfall. Out clients chose to have the cement floor painted with an epoxy material that would be easy to clean and impervious to water.
An update to the laundry area included replacing the window and re-routing the piping. Additional shelving was added for more storage.
Finally a walk-in closet was created to house our homeowners incredible vintage clothing collection away from any moisture.
LED lighting was installed in the ceiling and used for the scones. Our drywall team did an amazing job boxing in and finishing the ceiling which had numerous obstacles hanging from it and kept the ceiling to a height that was comfortable for all who come into the basement.
Our client is thrilled with the final project and has been enjoying her new sewing area.

 Pineapple House Interior Design
The shower is universally designed and has no curb or step at its entry. The drawer pulls are also designed for easy use.
A Bonisolli Photography
Mid-sized transitional white tile walk-in shower photo in Miami with an undermount sink, flat-panel cabinets, white cabinets and marble countertops
Mid-sized transitional white tile walk-in shower photo in Miami with an undermount sink, flat-panel cabinets, white cabinets and marble countertops

 Studio G+S Architects
5'6" × 7'-0" room with Restoration Hardware "Hutton" vanity (36"w x 24"d) and "Hutton" mirror, sconces by Waterworks "Newel", shower size 36" x 36" with 22" door, HansGrohe "Axor Montreux" shower set. Wall paint is "pearl white" by Pratt & Lambert and wood trim is "white dove" eggshell from Benjamin Moore. Wall tiles are 3"x6" honed, carrara marble with inset hexagonals for the niche. Coved ceiling - walls are curved into a flat ceiling.

 Cockfield Jackson Architects, APAC
Don Kadair
Example of a large classic two-story brick gable roof design in New Orleans
Example of a large classic two-story brick gable roof design in New Orleans

 Gilberte Interiors, inc
Charles Parker/Images Plus
Example of a mid-sized transitional single-wall travertine floor utility room design in Burlington with a side-by-side washer/dryer, shaker cabinets, white cabinets and white walls
Example of a mid-sized transitional single-wall travertine floor utility room design in Burlington with a side-by-side washer/dryer, shaker cabinets, white cabinets and white walls

 Brittany Stiles Design
Ryan Garvin
Inspiration for a small country open concept dark wood floor family room remodel in Orange County with white walls and no fireplace
Inspiration for a small country open concept dark wood floor family room remodel in Orange County with white walls and no fireplace
 Red House Staging
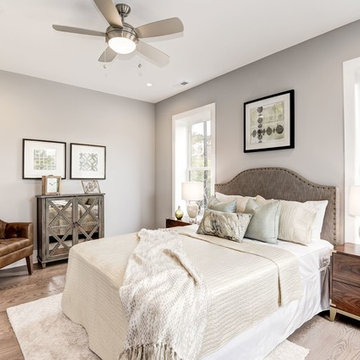
Bedroom - mid-sized transitional guest medium tone wood floor and brown floor bedroom idea in DC Metro with gray walls and no fireplace

 Rhonda Knoche
After photo - front loading washer/dryer with continuous counter. "Fresh as soap" look, requested by client. Hanging rod suspended from ceiling.
Large elegant single-wall linoleum floor and multicolored floor dedicated laundry room photo in Portland with laminate countertops, a drop-in sink, white cabinets, shaker cabinets, blue walls, a side-by-side washer/dryer and white countertops
Large elegant single-wall linoleum floor and multicolored floor dedicated laundry room photo in Portland with laminate countertops, a drop-in sink, white cabinets, shaker cabinets, blue walls, a side-by-side washer/dryer and white countertops

 Anthony Wilder Design/Build, Inc.
Photography by Morgan Howarth
Inspiration for a transitional laundry room remodel in DC Metro with a farmhouse sink, white cabinets and white countertops
Inspiration for a transitional laundry room remodel in DC Metro with a farmhouse sink, white cabinets and white countertops

 Fresh Start Interiors
Antique Coastal farmhouse laundry room with floating shelves, quartz counters, wall mounted drying rack and custom storage cabinet. Rustic casual style.
 Delicious Kitchens & Interiors, LLC
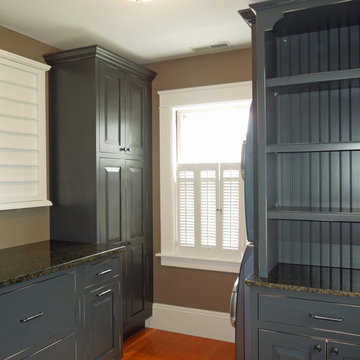
Plenty of room for folding and hanging along with ample storage and display space makes this laundry room a homeowners dream. Custom cabinets were designed to accommodate the rooms architectural details and to re-use granite from a prior renovation. We love using American Made cabinets: these beauties were created by the craftsmen at Young Furniture.
Photos by Delicious Kitchens & Interiors, LLC


1