
Search results for "Cloud based solutions" in Home Design Ideas
 Innovate Building Solutions

This barrier free ready for tile base is waterproof and was pre-made in one section for an easy installation. The pebble tiles were simply thin-set to the base.
 Kitchen Solvers of Madison
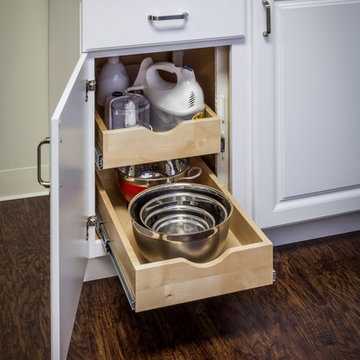
Base Cabinet Pullouts:
This is a multilevel storage system that usually has two shelves, but is available in up to three shelving levels. Store pots, pans, and even small counter appliances that are easily accessible and within arms-reach. Pullout shelving eliminates the inconvenience of fighting through the first layer of kitchen items and makes valuable use of storage space in the back of the cabinet.
Again we use solid wood dovetail box wall construction with plywood bases all UV finished. 100 lb full extension ball bearing glides are used that allow you to get to the items in the back of the rollout.
 Custom Surface Solutions

Custom Surface Solutions (www.css-tile.com) - Owner Craig Thompson (512) 430-1215. This project shows the remodel of a small 1950's vintage home master bathroom. 8"" x 18" Calcutta gold marble tile was used on the shower walls and floor wall base and ceramic gray penny tile on the floor. Shower includes curbless pan / floor, dual shower boxes, frameless glass slider, trough duel fixture sink and chrome fixtures.
Find the right local pro for your project

 TVL Creative Ltd.
Cramped kitchen be gone! That was the project motto and top priority. The goal was to transform the current layout from multiple smaller spaces into a connected whole that would activate the main level for our clients, a young family of four.
The biggest obstacle was the wall dividing the kitchen and the dining room. Removing this wall was central to opening up and integrating the main living spaces, but the existing ductwork that ran right through the center of the wall posed a design challenge, er design opportunity. The resulting design solution features a central pantry that captures the ductwork and provides valuable storage- especially when compared to the original kitchen's 18" wide pantry cabinet. The pantry also anchors the kitchen island and serves as a visual separation of space between the kitchen and homework area.
Through our design development process, we learned the formal living room was of no service to their lifestyle and therefore space they rarely spent time in. With that in mind, we proposed to eliminate the unused living room and make it the new dining room. Relocating the dining room to this space inherently felt right given the soaring ceiling and ample room for holiday dinners and celebrations. The new dining room was spacious enough for us to incorporate a conversational seating area in the warm, south-facing window alcove.
Now what to do with the old dining room?! To answer that question we took inspiration from our clients' shared profession in education and developed a craft area/homework station for both of their boys. The semi-custom cabinetry of the desk area carries over to the adjacent wall and forms window bench base with storage that we topped with butcher block for a touch of warmth. While the boys are young, the bench drawers are the perfect place for a stash of toys close to the kitchen.
The kitchen begins just beyond the window seat with their refrigerator enclosure. Opposite the refrigerator is the new pantry with twenty linear feet of shelving and space for brooms and a stick vacuum. Extending from the backside of the pantry the kitchen island design incorporates counter seating on the family room side and a cabinetry configuration on the kitchen side with drawer storage, a trashcan center, farmhouse sink, and dishwasher.

We took careful time in design and execution to align the range and sink because while it might seem like a small detail, it plays an important role in supporting the symmetrical configuration of the back wall of the kitchen. The rear wall design utilizes an appliance garage mirrors the visual impact of the refrigerator enclosure and helps keep the now open kitchen tidy. Between the appliance garage and refrigerator enclosure is the cooking zone with 30" of cabinetry and work surface on either side of the range, a chimney style vent hood, and a bold graphic tile backsplash.
The backsplash is just one of many personal touches we added to the space to reflect our client's modern eclectic style and love of color. Swooping lines of the mid-mod style barstools compliment the pendants and backsplash pattern. A pop of vibrant green on the frame of the pantry door adds a fresh wash of color to an otherwise neutral space. The big show stopper is the custom charcoal gray and copper chevron wall installation in the dining room. This was an idea our clients softly suggested, and we excitedly embraced the opportunity. It is also a kickass solution to the head-scratching design dilemma of how to fill a large and lofty wall.
We are so grateful to bring this design to life for our clients and now dear friends.
 Kitchen Solvers
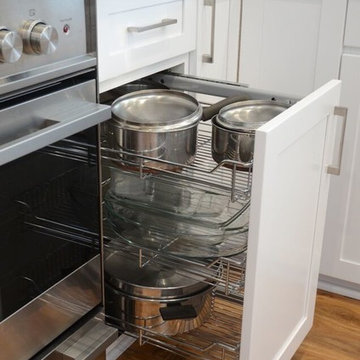
This is a multilevel storage system that usually has two shelves, but is available in up to four shelving levels. Store pots, pans, and even small counter appliances that are easily accessible and within arms-reach. Pullout shelving eliminates the inconvenience of fighting through the first layer of kitchen items and makes valuable use of storage space in the back of the cabinet.
 Crafted Custom Homes + Renovations
This home is a typical suburban home in a planned community in Katy, Texas (outside of Houston). We took the existing pre-fab builder-grade stained cabinets and refaced them with poplar raised panel doors and drawer fronts. We extended the island and added the spindles. We added decorative feet to the cabinet bases. We installed custom panels on the new Jenn-Air appliances. We added decorative corbels under the bar and in the butler's pantry. The cabinets were painted with a base color of Sherwin Williams Macadamia (SW 6142) and then glazed with Van Dyke Brown (SW 70471). A clear sealer coat was then applied. The island was painted Storm Cloud (SW 6249) and then faux-finished with the same technique. The backsplash tile is from Arizona Tile and is called San Mateo Split Face.



 CairnsCraft Design & Remodel
Rustic-Modern Finnish Kitchen
Our client was inclined to transform this kitchen into a functional, Finnish inspired space. Finnish interior design can simply be described in 3 words: simplicity, innovation, and functionalism. Finnish design addresses the tough climate, unique nature, and limited sunlight, which inspired designers to create solutions, that would meet the everyday life challenges. The combination of the knotty, blue-gray alder base cabinets combined with the clean white wall cabinets reveal mixing these rustic Finnish touches with the modern. The leaded glass on the upper cabinetry was selected so our client can display their personal collection from Finland.
Mixing black modern hardware and fixtures with the handmade, light, and bright backsplash tile make this kitchen a timeless show stopper.
This project was done in collaboration with Susan O'Brian from EcoLux Interiors.
 MTI Baths
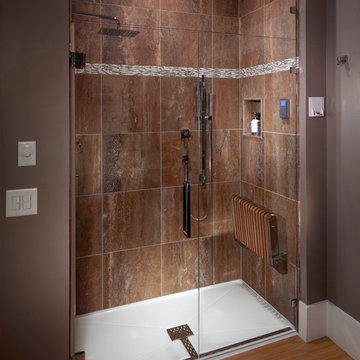
MTI Barrier-free shower base and Teak Shower Seat that folds up when not in use. Barrier-free base was designed specifically for easy, seamless transfer from bathroom space to shower. Constructed of durable Lucite® cross-linked cast acrylic with slip-resistant bottom, the front threshold is a mere 1-3/4" high, which is designed to be recessed in the floor, creating a flat transfer surface between bathroom floor and shower floor. A special drain design with stainless steel grate cover efficiently drains water to the center.
 Innovate Building Solutions

Using a zero threshold glass reinforced plastic base former this shower has a sleek contemporary vibe while still creating a universal and accessible design.
 DETAILS Home Staging Solutions
Low Gear Photography
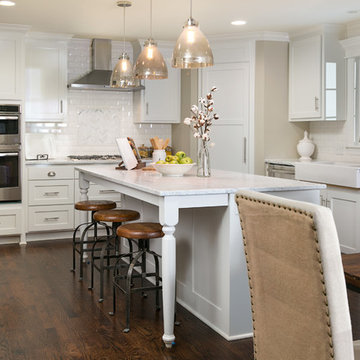
Inspiration for a transitional kitchen remodel in Kansas City
Inspiration for a transitional kitchen remodel in Kansas City
 Innovate Building Solutions
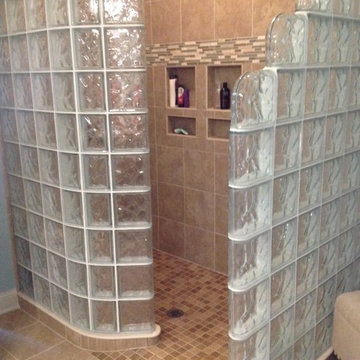
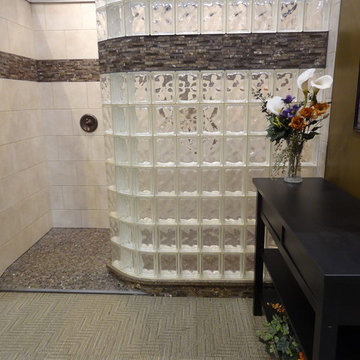
This glass block wall included a decorative tile row through one course of the blocks. In addition a barrier free ready for tile base was used to make this shower handicap accessible as well.

Sponsored
Columbus, OH

Hope Restoration & General Contracting
Columbus Design-Build, Kitchen & Bath Remodeling, Historic Renovations
 Decora at The Home Depot
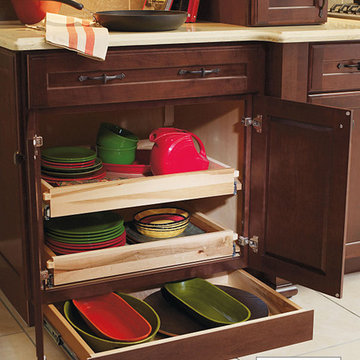
Take your cabinet storage all the way down to the floor with this base unit featuring an extra low toekick drawer at the bottom.
Kitchen - kitchen idea in Other
Kitchen - kitchen idea in Other
 Kitchen Solvers of Orlando
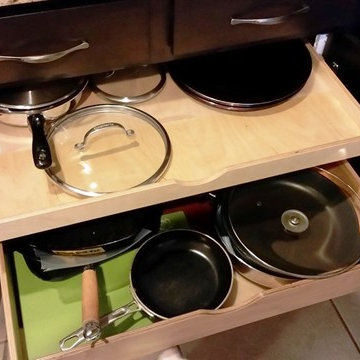
Kitchen remodel done by adding our base cabinet pullouts to the homeowner’s kitchen. Our base cabinet pullouts are designed with solid maple construction and offers high-grade heavy duty full extension glide system with 100lb dynamically rated ball bearing slides.
 Elite Sight and Sound
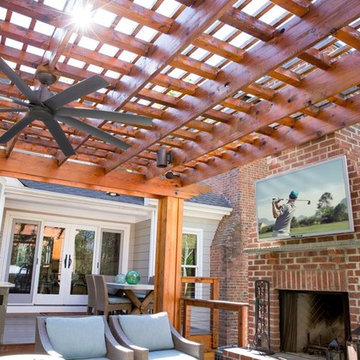
Elite Sight & Sound is a Raleigh based commercial and residential audio/video contractor specializing in custom installations of video, audio, automation and networking solutions. We’ve been designing and installing products such as Home Theater Systems, business conference room audio & video systems, video walls, digital signs, outdoor living audio & lighting, media rooms, home security automation and much more, in the Raleigh – Durham area and eastern North Carolina area since 2006. Give us a call or read more at http://www.elitesightandsoundnc.com/
 Cassoni Furniture & Accessories

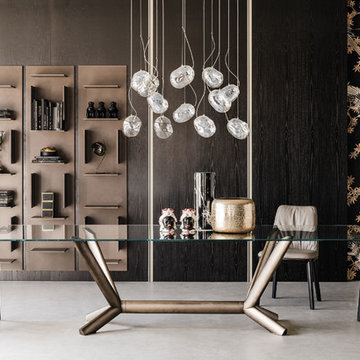
- PLANER TABLE.
https://cassoni.com/Italian-Planer-Table-Glass-Top
Italian Planer Table with high-end base in titanium, graphite or black embossed lacquered steel or Brushed Bronze.
The top of this luxury table is 5/8” thick and comes in clear, extra clear, extra clear glass with reversed beveled edges, bronze mirrored or fumé mirrored glass finish. The glass top is 1/2” thick on 71”5/8x35”3/8 and 78”3/4x41”3/4 versions.
This sophisticated Italian table has its top laid on the base.
Marks-free mirrored surface can be compared to a regular glass top. Small scratches and marks caused by the daily use can be enhanced by the effect of the light reflected and cannot be considered as defects or manufacturing flaws.
The refined base of this luxury Italian furniture piece is unique, standing out in any elegant dining room area.
Made in Italy.
- BELINDA CHAIR.
https://cassoni.com/Designer-Belinda-Chair-Made-In-Italy
High-end Italian Belinda chair with frame in high-end natural ash wood (frN), Canaletto walnut stained ash wood (frNC), burned oak stained ash wood (frRB) or open pore matt white (fr71) or black (fr73) ash wood.
The seat and back of this luxury designer upholstered chair can be in Fabric, Synthetic Nubuck, Micro Nubuck, Synthetic Leather or Soft Leather. The cover is not removable.
With a super Contemporary style, this elegant Italian Furniture piece is very comfortable, perfect for sophisticated Interior Design projects.
Made in Italy.
- CLOUD SUSPENSION LAMP.
https://cassoni.com/Contemporary-Italian-Designer-Cloud-Suspension-Lamp-01
Cloud is a luxury Italian designer suspension lamp and table lamp with a satin-nickel base and lampshade/s in Iride glass or smoked grey glass. Suspension lamp compositions with 6 or 12 lampshades are available, in which each pendant can be placed in different positions within the cable length (78”3/4 max.). The perfect Contemporary Italian piece of furniture to match with any room with trendy essence.
Made in Italy.
- FIFTY BOOKCASE.
https://cassoni.com/Contemporary-Italian-fifty-bookcase-01
Fifty is a luxury Italian designer modular wall bookcase in white or graphite lacquered embossed wood. This high-end Contemporary Italian collection provides joints for upside-down hooking.
Made in Italy.

 Elite Sight and Sound
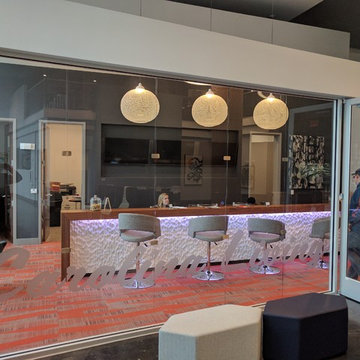
Elite Sight & Sound is a Raleigh based commercial and residential audio/video contractor specializing in custom installations of video, audio, automation and networking solutions. We’ve been designing and installing products such as Home Theater Systems, business conference room audio & video systems, video walls, digital signs, outdoor living audio & lighting, media rooms, home security automation and much more, in the Raleigh – Durham area and eastern North Carolina area since 2006. Give us a call or read more at http://www.elitesightandsoundnc.com/
 Kitchen Solvers of Orlando
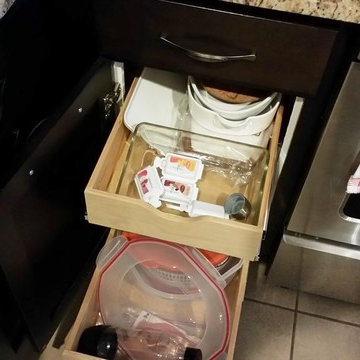
Kitchen remodel done by adding our base cabinet pullouts to the homeowner’s kitchen. Our base cabinet pullouts are designed with solid maple construction and offers high-grade heavy duty full extension glide system with 100lb dynamically rated ball bearing slides.
 Innovate Building Solutions
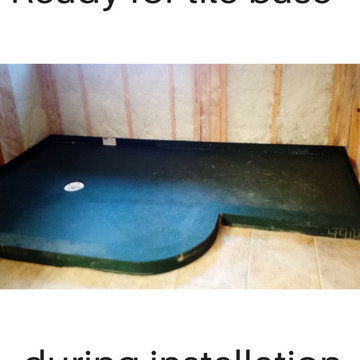
Ready for tile shower bases can be designed with a specific design in mind. This project used an expanded polystyrene shower base which was designed to fit a curved glass block shower wall.
6