
Search results for "Cloud ceiling" in Home Design Ideas

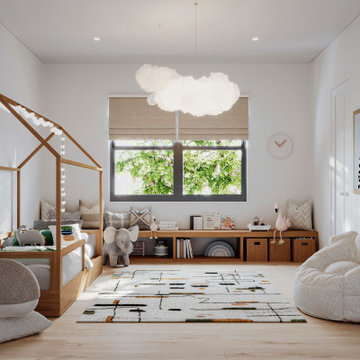
 Studio Rodrigo Buelvas
This kids' room has a playful and cozy design with a small wooden house-shaped bed that adds charm and creativity. The room uses soft colors, animal-themed art, and fun accessories like plush toys and a cloud-like ceiling light to create a cheerful atmosphere. Built-in storage and a window bench make the space both practical and inviting for play and relaxation.

 KMSalter Design
Large transitional l-shaped porcelain tile enclosed kitchen photo in Toronto with an undermount sink, recessed-panel cabinets, white cabinets, solid surface countertops, white backsplash, ceramic backsplash, stainless steel appliances and an island
Large transitional l-shaped porcelain tile enclosed kitchen photo in Toronto with an undermount sink, recessed-panel cabinets, white cabinets, solid surface countertops, white backsplash, ceramic backsplash, stainless steel appliances and an island
Find the right local pro for your project
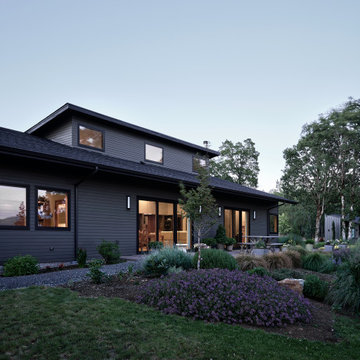
 Martin Newman Office, LLP
Overlooking the picturesque Rogue Valley, this aging-in-place residence artfully aligns with the needs of an octogenarian couple. Spaces are designed like a spiraling shell whose central axis is the Great Room. Three substantial lightboxes rise above the cathedral ceiling to bathe the space in natural indirect sunlight. An open kitchen engaging with the dining and living areas promotes and supports engagement between the residents and care providers. Each area of this spacious center offers panoramic views, from the stunning Madrones on the lawn to the beautiful cloud-raked Klamath Mountains beyond.
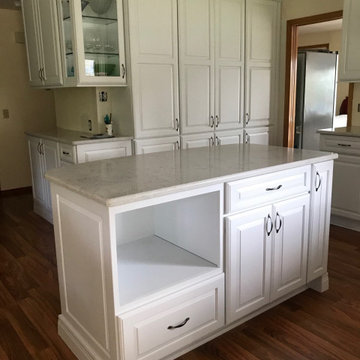

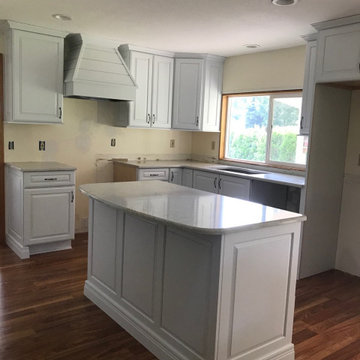

 NGD Interiors, Inc.
A communal living room & therapy area was transformed into a space representing Buck's county for clients who could no longer go outdoors. A mural was designed to depict local landmarks and create a sensory experience. Interior Designer Nina Green, NGD Interiors

Sponsored
Columbus, OH

Structural Remodeling
Franklin County's Heavy Timber Specialists | Best of Houzz 2020!


 ADŌR Homes
SpaceCrafting Real Estate Photography
Eat-in kitchen - large transitional l-shaped dark wood floor eat-in kitchen idea in Minneapolis with an undermount sink, shaker cabinets, white cabinets, marble countertops, beige backsplash, glass tile backsplash, stainless steel appliances and an island
Eat-in kitchen - large transitional l-shaped dark wood floor eat-in kitchen idea in Minneapolis with an undermount sink, shaker cabinets, white cabinets, marble countertops, beige backsplash, glass tile backsplash, stainless steel appliances and an island

 Storyboard Furniture Ltd
Description: The Plane Cloud is a decorative pendant lamp shaped by the geometric play of 12 identical curls of steam-bent wood - reminiscent of the shaving curls off a well tuned plane.
Recognition: The Plane Cloud launched in January 2014 at the Toronto Interior Design Show. It was recognized as one of the top design finds of the show by Sarah Richardson, Blog TO, Livewithculture.ca and GalerieCO of Montreal. It has since been featured in countless design magazines and blogs internationally.
Distribution: It is available for purchase at the Storyboard Furniture shop, and Lighting Nelson and Garret in Toronto. We are in talks with retail locations across Canada.
Materials: The steam bent strips of wood are salvaged from Toronto’s urban forest. A variety of wood species are used based on availability and suitability. One side of the curl is finished with a Scandinavian traditional soap finish. The other side is coloured with liquitex professional colour fast spray paint, which is available in close to 100 colours. Our production models have white spun metal fittings, 8’ of white wire and a ceiling plate. All lamps are ESA certified.

 Georgeta Fondos
Skies and flying geese. Hand-painted residential ceiling mural with sky and clouds, flying geese, and faux iron frame for a beautiful condo! Any space can be transformed into captivating scenery that makes one feel free! Hand-painted, customized wall murals are a great way to transform bare walls into breathtaking

 Debra George Designs
Coastal look rental unit at the Sundial resort
Bedroom - mid-sized coastal master carpeted and beige floor bedroom idea with blue walls and no fireplace
Bedroom - mid-sized coastal master carpeted and beige floor bedroom idea with blue walls and no fireplace
 Burrow & Nest
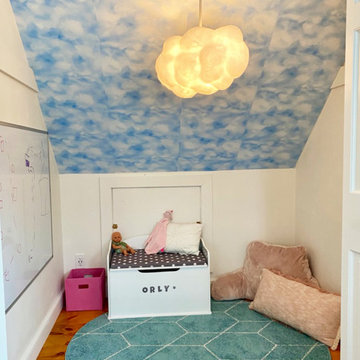
This "Dream" room was designed for a young girl, which she can easily grow into with a few simple changes in bedding and accents. Cole & Son's Woods and Stars was selected as a feature wall in a pretty pale blue, a nod to the surrounding woods and adding an ethereal touch. The ceiling was painted to match the walls, for a fully enveloped feeling. Rainbows and Unicorns abound in this fantasy forest. A secret playroom hides behind the spare closet's doors, with a dreamy sky overhead, complete with a fluffy cloud pendant. The loveseat pulls out into a twin bed for sleep overs.

Sponsored
Westerville, OH

Custom Home Works
Franklin County's Award-Winning Design, Build and Remodeling Expert

 Harris & Kasten, Inc.
Painted in Oil on Canvas in our Studio, this very large mural adds interest to the Tray Ceiling in a Master Bedroom. The dramatic sky is framed by Trellis, Vines and Soaring Birds.

 ReVision Design + Build
WINNER OF THE 2017 SOUTHEAST REGION NATIONAL ASSOCIATION OF THE REMODELING INDUSTRY (NARI) CONTRACTOR OF THE YEAR (CotY) AWARD FOR BEST KITCHEN OVER $150k |
© Deborah Scannell Photography

 Wakely and Company Limited
Pull out pantry storage along 15 foot wall of extended kitchen area. Photography by Tim McGhie
Example of a mid-sized transitional galley light wood floor kitchen pantry design in Toronto with a double-bowl sink, shaker cabinets, white cabinets, solid surface countertops, stainless steel appliances, a peninsula and white backsplash
Example of a mid-sized transitional galley light wood floor kitchen pantry design in Toronto with a double-bowl sink, shaker cabinets, white cabinets, solid surface countertops, stainless steel appliances, a peninsula and white backsplash

 Todd Whittaker Drywall Inc.
Full Master Suite Bathroom Remodel showcasing Timberlake Portfolio cabinetry, quartz countertops with a glass mosaic ceiling height backsplash, Kohler fixtures and new 12"x24" porcelain plank tile for a beautifully updated look.

Sponsored
Delaware, OH

Buckeye Basements, Inc.
Central Ohio's Basement Finishing ExpertsBest Of Houzz '13-'21

 Rethink Design Studio
Richard Leo Johnson
Wall Color: Señora Gray - Regal Aqua Velvet, Latex Eggshell (Benjamin Moore)
Trim Color: Super White - Oil, Semi Gloss (Benjamin Moore)
Window Treatment: The Shade Store
Floor and Backsplash Tile: 12x24 Silver Cloud Travertine - Timeless Elegance
Upper Shower Tile: Petra Stone (Sheet) - Ardesia
Shower System: California Faucets
Vanity: Custom Teak and Limestone Vanity with Blackened Metal Legs, Frosted Glass Shelf, and (Rethink Design Studio, AWD Savannah, Pique Studio)
Sink: Napoli 57 - Victoria Albert
Faucet: Minimal Faucet - Lacava
Mirror: Custom Teak Frame (Rethink Design Studio & AWD Savannah)
Wall Sconce: Circa Lighting


 Noble Heritage Builders Inc.
Living room fireplace with wood mantle and stone veneer
Arts and crafts formal and enclosed dark wood floor and brown floor living room photo with beige walls, a standard fireplace, a stone fireplace and a wall-mounted tv
Arts and crafts formal and enclosed dark wood floor and brown floor living room photo with beige walls, a standard fireplace, a stone fireplace and a wall-mounted tv
106