
Search results for "Cloud ceiling" in Home Design Ideas

 LDK Custom Homes
LDK Homes is all about functionality. This floor plan demonstrates that perfectly. You can entertain, serve, and relax all within 20 feet!
Inspiration for a transitional walk-out ceramic tile basement remodel in Minneapolis with gray walls and no fireplace
Inspiration for a transitional walk-out ceramic tile basement remodel in Minneapolis with gray walls and no fireplace

 Anthony Wilder Design/Build, Inc.
Example of a mid-sized 1960s l-shaped light wood floor and beige floor eat-in kitchen design in DC Metro with flat-panel cabinets, white cabinets, solid surface countertops, white backsplash, stainless steel appliances, an island, white countertops, an integrated sink and glass sheet backsplash

 Georgeta Fondos
Hand-painted residential ceiling murals with sky and clouds, dove, and flying geese for a beautiful condo! Any space can be transformed into captivating scenery that makes one feel free! Hand-painted, customized wall murals are a great way to transform bare walls into breathtaking views of the subject of your choice, or if you need a customized design, I will be happy to assist you.
Find the right local pro for your project

 BJOID Inc.
New bedroom.office space for a young professional woman in the fashion/tech industry. Those finials!
Large trendy master bedroom photo in Toronto with purple walls
Large trendy master bedroom photo in Toronto with purple walls

 Studio Pumarejo
Matthew Neiman
Enclosed kitchen - large contemporary l-shaped medium tone wood floor and brown floor enclosed kitchen idea in Austin with quartz countertops and a peninsula
Enclosed kitchen - large contemporary l-shaped medium tone wood floor and brown floor enclosed kitchen idea in Austin with quartz countertops and a peninsula

 Stage Coach Services LLC dba "The Stage Coach"
Master Bedroom in 2019 Bucks County Designer House. Walls are Benjamin Moore Balboa Mist, accent wall is Benjamin Moore Beau Green, Ceiling Benjamin Moore Cloud White.

 Werschay Homes
Lynnette Bauer - 360REI
Inspiration for a large contemporary light wood floor and beige floor open concept kitchen remodel in Minneapolis with gray walls, a standard fireplace and a metal fireplace
Inspiration for a large contemporary light wood floor and beige floor open concept kitchen remodel in Minneapolis with gray walls, a standard fireplace and a metal fireplace

Sponsored
Columbus, OH

Wannemacher Interiors
Customized Award-Winning Interior Design Solutions in Franklin Cnty OH

 Align Design LLC
Flat panel, hickory cabinets, with a cloud slate stain create a more contemporary look in this kitchen.
Inspiration for a large transitional u-shaped ceramic tile and multicolored floor open concept kitchen remodel with a drop-in sink, flat-panel cabinets, white cabinets, quartz countertops, multicolored backsplash, cement tile backsplash, stainless steel appliances, an island and gray countertops
Inspiration for a large transitional u-shaped ceramic tile and multicolored floor open concept kitchen remodel with a drop-in sink, flat-panel cabinets, white cabinets, quartz countertops, multicolored backsplash, cement tile backsplash, stainless steel appliances, an island and gray countertops

 WINN Design+Build
Bedroom - mid-sized transitional guest medium tone wood floor bedroom idea in DC Metro with blue walls

 Charles Maccora Design
Example of a mid-sized trendy galley concrete floor and gray floor open concept kitchen design with flat-panel cabinets, gray cabinets, quartz countertops, white backsplash, an island, white countertops, an undermount sink and stone slab backsplash

 Brittanys Design
This compact beach cottage has breathtaking views of the Puget Sound. The cottage was completely gutted including the main support beams to allow for a more functional floor plan. From there the colors, materials and finishes were hand selected to enhance the setting and create a low-maintance high comfort second home for these clients.

 Forza Construction Inc
Mid-sized trendy l-shaped open concept kitchen photo in Los Angeles with an island

 TRUADDITIONS
High ceiling room conversions by Chris Doering at TRUADDITIONS
Mid-sized elegant built-in desk carpeted home studio photo in Orange County with beige walls
Mid-sized elegant built-in desk carpeted home studio photo in Orange County with beige walls


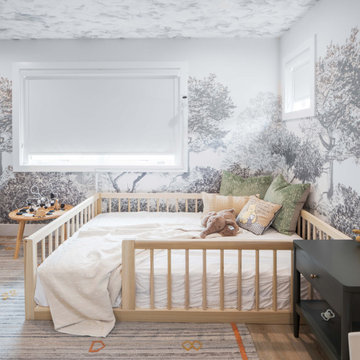


 Peltier Interiors
From the playful colors and patterns in the bathroom to the lightly romantic feel in the nursery, this space is a breath of fresh air.
Photographed by Bethany Nauert

 KAYSERSTUDIO
Living room - large contemporary formal and open concept ceramic tile living room idea in Barcelona with beige walls, no fireplace and no tv

 Ethan Allen Design Center - Danbury
Stunning two-story semi-formal living room designed by Deena Doherty. Neutral upholstery accented with a beautiful mix of blues. Large mirror, artwork and decorative lamps take advantage of the wall heights. Features Ethan Allen furniture and accents, including: Portland Barrel Chairs, Caden Settee, and Octavia coffee table, Cloud Area Rug, among other accessories.

Sponsored
Columbus, OH

Hope Restoration & General Contracting
Columbus Design-Build, Kitchen & Bath Remodeling, Historic Renovations

 JayMarc Homes
You and your family will relax and enjoy one another's company comfortably in this open space living room. With ample natural light, and a rustic yet modern fireplace for cold nights.
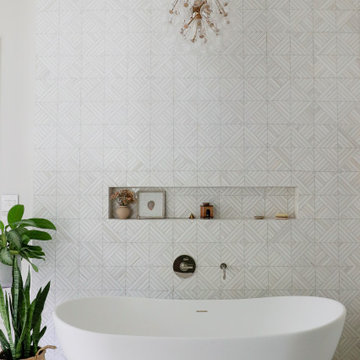
 Urbanhaus Designs
This beautiful marble mosaic tile creates the perfect backdrop for a large double slipper free-standing bathtub. The bubble chandelier is fitting for above a bathtub plus an extra-long built-in storage niche provides ample space for all bath supplies and decor. Marble can be cumbersome to maintain, so we opted to install it on the wall where zero traffic means zero maintenance. Tiling all the way to the ceiling created a show-stopping splash that is stunning AND stress-free.

 Hamilton Building Supply
Mouser Centra cabinetry, Indigo finish on painted maple.
Plaza door in beaded inset. Seeded glass doors.
Hamilton Building Supply Designer: Kelly Shelton
Photography by: Tom Biondi, Real Estate Photography & Virtual Tours
109