
Search results for "Cloud ceiling" in Home Design Ideas

 Zelaya Properties LLC
We used:
Avanity vessel sink in Metallic Silver (Model #GVE480MSI). Elements of Design Frankfurt Collection single handle vessel sink faucet in oil-rubbed bronze finish. Jeremiah Lighting Preston hollow 2-light wall sconce in hammered iron/brushed nickel finish (Model #BCI2213703). Manhattan model cabinetry by Kabinart in cherry with Espresso finish. Gray glass tile accent wall.
Paint colors:
Walls: Glidden Silver Cloud 30YY 63/024
Ceilings/Trims/Doors: Glidden Swan White GLC23
Robert B. Narod Photography

 Lucy Harris Studio
Notable decor elements include: Camerich Cloud sectional sofa, Vintage Adrian Pearsall Jacks coffee table, Zak and Fox Kaze West pillows, ALT for Living natural goat skin area rug.
Photography: Francesco Bertocci
 DesignFix LLC
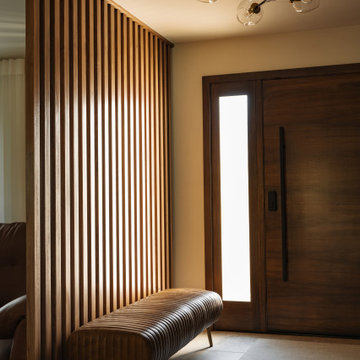
This organic modern whole-home renovation is anchored by rich walnut throughout — slatted wood walls define spaces, a custom wood-paneled ceiling floats over the living area, and seamless cabinetry wraps the kitchen — all unified by a dramatic black-veined marble island and sculptural rattan cloud pendants. A serene palette of sage, warm cream, and cognac flows from room to room, with standout moments including a hidden door camouflaged in the living room's custom wall mural, a bold powder room with embroidered black-and-white wallpaper and brass fixtures, and a primary bedroom featuring a luminous gold-leaf mural. Every detail reflects a confident, nature-forward aesthetic that feels both luxurious and effortlessly livable.
Find the right local pro for your project

 Pheasant Hill Homes Ltd.
A beautiful renovation to bring light, clean lines, and more storage to this bathroom. A more open shower area was created with a tile surround as well as a built in shower shelf (shampoo niche) with two under mount sinks with quartz counters and backsplash.
Etched Productions

 JL Interiors
 is a LA-based creative/diverse firm that specializes in residential interiors. JL Interiors empowers homeowners to design their dream home that they can be proud of! The design isn’t just about making things beautiful; it’s also about making things work beautifully. Contact us for a free consultation Hello@JLinteriors.design _ 310.390.6849_ www.JLinteriors.design

 Alexandra Crafton
Photo: Alexandra Crafton © 2016 Houzz
Example of an eclectic dining room design in Portland
Example of an eclectic dining room design in Portland
 Chervin Kitchen & Bath Inc.
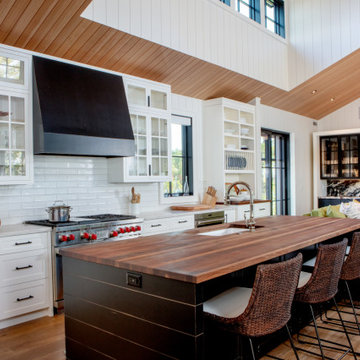
This charming transitional cottage kitchen is oh-so welcoming and cozy! Its natural wood accent on the Distressed Black Satin island with a stunning Edge Grain Walnut Sapwood countertop adds warmth and character. The cabinetry in Cloud White features glass panelling for a touch of elegance, and the custom black range hood adds a bold focal point. Perfectly blending rustic and modern elements, this cottage kitchen is a cozy haven for culinary creativity and hosting.
A part of the cottage's great room is a wet bar, conveniently located in between the living room and patio.


 Lori Dennis Interior Design
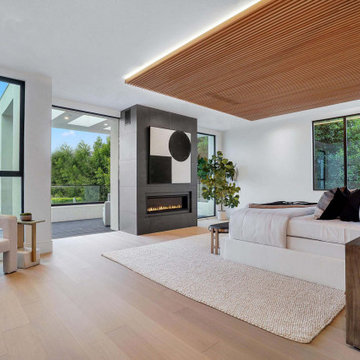
Modern Bedroom with wood slat accent wall that continues onto ceiling. Neutral bedroom furniture in colors black white and brown.
Bedroom - large contemporary master light wood floor, brown floor, wood ceiling and wood wall bedroom idea in San Francisco with white walls, a standard fireplace and a stone fireplace
Bedroom - large contemporary master light wood floor, brown floor, wood ceiling and wood wall bedroom idea in San Francisco with white walls, a standard fireplace and a stone fireplace
 Lucy Harris Studio
Notable decor elements include: Camerich Cloud sectional sofa, Vintage Adrian Pearsall Jacks coffee table, Zak and Fox Kaze West pillows, ALT for Living natural goat skin area rug.
Photography: Francesco Bertocci

 Progressive Design Build
 began transforming the kitchen by installing beautiful antique white Dura Supreme cabinetry finished with an espresso glaze. The lighter cabinets created a fresh, open feel to the space, and the custom “extra tall” size fits perfectly with the high ceilings and offered much-needed additional storage.
As requested, we also eliminated the dual height counter and replaced it with a single Cloud Nine Quartz countertop with plenty of space for food prep and seating. A striking mosaic tile backsplash was also designed into the kitchen space creating a lovely focal point for anyone walking into the room.
Special details include Franke plumbing fixtures, cracked glass bubble pendants, accent lighting, and all new stainless steel appliances.
 Progressive Design Build
 began transforming the kitchen by installing beautiful antique white Dura Supreme cabinetry finished with an espresso glaze. The lighter cabinets created a fresh, open feel to the space, and the custom “extra tall” size fits perfectly with the high ceilings and offered much-needed additional storage.
As requested, we also eliminated the dual height counter and replaced it with a single Cloud Nine Quartz countertop with plenty of space for food prep and seating. A striking mosaic tile backsplash was also designed into the kitchen space creating a lovely focal point for anyone walking into the room.
Special details include Franke plumbing fixtures, cracked glass bubble pendants, accent lighting, and all new stainless steel appliances.

 Burrow & Nest
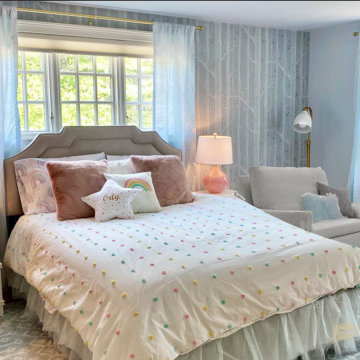
This "Dream" room was designed for a young girl, which she can easily grow into with a few simple changes in bedding and accents. Cole & Son's Woods and Stars was selected as a feature wall in a pretty pale blue, a nod to the surrounding woods and adding an ethereal touch. The ceiling was painted to match the walls, for a fully enveloped feeling. Rainbows and Unicorns abound in this fantasy forest. A secret playroom hides behind the spare closet's doors, with a dreamy sky overhead, complete with a fluffy cloud pendant. The loveseat pulls out into a twin bed for sleep overs.


 User
Greg Page Photography
Enclosed kitchen - mid-sized traditional u-shaped medium tone wood floor enclosed kitchen idea in Minneapolis with recessed-panel cabinets, white cabinets, quartz countertops, white backsplash, ceramic backsplash, stainless steel appliances, gray walls and an island
Enclosed kitchen - mid-sized traditional u-shaped medium tone wood floor enclosed kitchen idea in Minneapolis with recessed-panel cabinets, white cabinets, quartz countertops, white backsplash, ceramic backsplash, stainless steel appliances, gray walls and an island
 Burrow & Nest
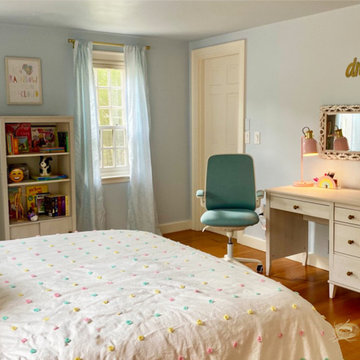
This "Dream" room was designed for a young girl, which she can easily grow into with a few simple changes in bedding and accents. Cole & Son's Woods and Stars was selected as a feature wall in a pretty pale blue, a nod to the surrounding woods and adding an ethereal touch. The ceiling was painted to match the walls, for a fully enveloped feeling. Rainbows and Unicorns abound in this fantasy forest. A secret playroom hides behind the spare closet's doors, with a dreamy sky overhead, complete with a fluffy cloud pendant. The loveseat pulls out into a twin bed for sleep overs.
 Studio Whitford
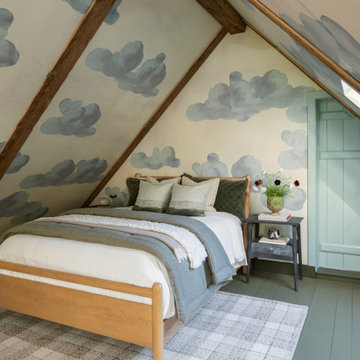
A dreamy bedroom escape.
Bedroom - mid-sized french country guest painted wood floor, green floor, exposed beam and wallpaper bedroom idea in Philadelphia with beige walls, a standard fireplace and a stone fireplace
Bedroom - mid-sized french country guest painted wood floor, green floor, exposed beam and wallpaper bedroom idea in Philadelphia with beige walls, a standard fireplace and a stone fireplace

 Design 5 Seventy-One
Photographer: Chris Laplante
Z Gallerie Marisol Bed upholstered bed in Bella Grey. Wallpaper in tray ceiling = York CZ2404. Mirrored nightstands = World's Away Barkley Chest in white. Wall mirrors = Uttermost/Revelation Covina. Table lamps = Global Views Cloud Lamp in light grey. Pendant light = Crystorama Solaris 6 light in Olde Silver Finish. Benches = Studio A Spike Bench in antique nickel. Drapery Panels = Softline Trask. Dresser = Room & Board Calvin dresser in Pacific Coast maple with shell stain, with new hardware added

Sponsored
Delaware, OH

Buckeye Basements, Inc.
Central Ohio's Basement Finishing ExpertsBest Of Houzz '13-'21

 Brent Hyland
It always feels good when you take a house out of the 80s/90s with all the oak cabinetry, carpet in the bathroom, and oversized soakers that take up half a bathroom.
The result? Clean lines with a little flare, sleek design elements in the master bath and kitchen, gorgeous custom stained floors, and staircase. Special thanks to Wheatland Custom Cabinetry for bathroom, laundry room, and kitchen cabinetry.

 Simply Home Decorating
This tiny home is located on a treelined street in the Kitsilano neighborhood of Vancouver. We helped our client create a living and dining space with a beach vibe in this small front room that comfortably accommodates their growing family of four. The starting point for the decor was the client's treasured antique chaise (positioned under the large window) and the scheme grew from there. We employed a few important space saving techniques in this room... One is building seating into a corner that doubles as storage, the other is tucking a footstool, which can double as an extra seat, under the custom wood coffee table. The TV is carefully concealed in the custom millwork above the fireplace. Finally, we personalized this space by designing a family gallery wall that combines family photos and shadow boxes of treasured keepsakes. Interior Decorating by Lori Steeves of Simply Home Decorating. Photos by Tracey Ayton Photography

 ARD Studio
Corner shower - mid-sized modern master white tile and porcelain tile ceramic tile corner shower idea in Miami with an undermount sink, flat-panel cabinets, medium tone wood cabinets, quartz countertops, a one-piece toilet and white walls
119