
Search results for "Cloud ceiling" in Home Design Ideas
 Synergy Design & Construction
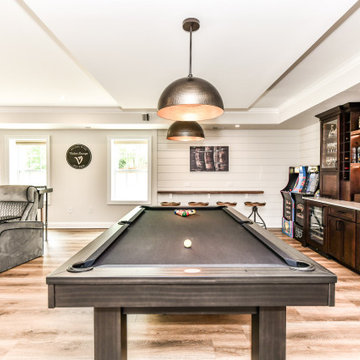
After - we located the new bar along one wall which made space for a pool table. We also added a ‘ceiling cloud’ detail above the pool table, creating an additional feeling of separate zones throughout the space. A second floating countertop with stools sits on the far wall.
 Infinite Home
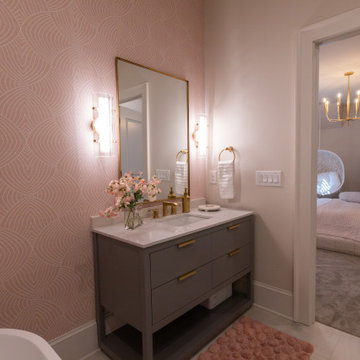
We reimagined multiple spaces, ensuring every room spoke to each other while maintaining its personality. Their daughters’ bedrooms feel more vibrant and personal, with thoughtful details like new lighting, fresh paint, and furniture that will transition with them as they grow. The nursery became a dreamy retreat featuring cloud-like textures and soft, celestial touches—an enchanting space designed for their newest addition.

 Bailey's Cabinets
Cabinet Brand: Haas Signature Collection
Wood Species: Maple
Cabinet Finish: Bistro
Door Style: Plymouth V
Wall Counter top: Laminate, Caspian edge, Calacatta Marble color
Island Countertop: Corian Solid Surface, 3/8" Top & Bottom edge, Deep Cloud color
Island Bench: John Boos Butcher Block, Maple, Varnique finish
Find the right local pro for your project

 Roma Kitchens & Design Centre
Cabinets Designed by Michael Hollenbeck
Renovation done by Roma Renovations
Example of a large transitional u-shaped medium tone wood floor eat-in kitchen design in Toronto with shaker cabinets, white cabinets, quartz countertops, white backsplash, subway tile backsplash, stainless steel appliances and no island
Example of a large transitional u-shaped medium tone wood floor eat-in kitchen design in Toronto with shaker cabinets, white cabinets, quartz countertops, white backsplash, subway tile backsplash, stainless steel appliances and no island
 Decorator's Corner
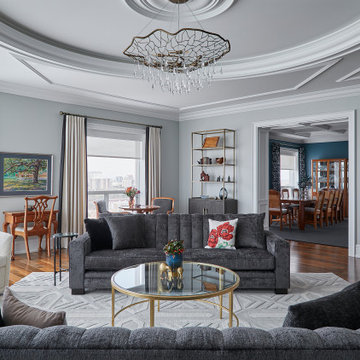
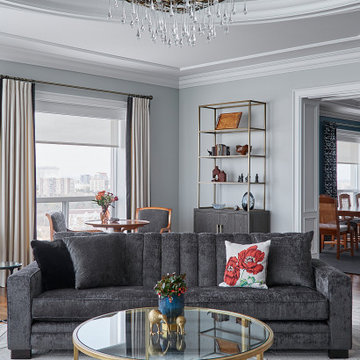
When empty, this huge living space on the corner of the building looked like a ballroom. But with some creative space planning incorporating multiple seating areas, storage, and a fireplace, the room is suddenly cozy and inviting. With impressive views out of every window of this 11th floor condo, it truly feels like a luxurious getaway up in the clouds.
 Decorator's Corner
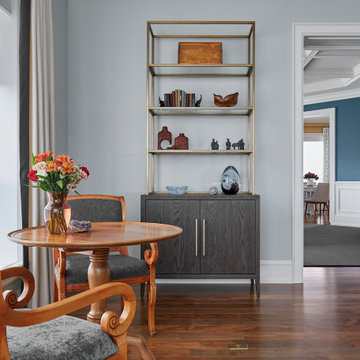
When empty, this huge living space on the corner of the building looked like a ballroom. But with some creative space planning incorporating multiple seating areas, storage, and a fireplace, the room is suddenly cozy and inviting. With impressive views out of every window of this 11th floor condo, it truly feels like a luxurious getaway up in the clouds.
 Decorator's Corner
When empty, this huge living space on the corner of the building looked like a ballroom. But with some creative space planning incorporating multiple seating areas, storage, and a fireplace, the room is suddenly cozy and inviting. With impressive views out of every window of this 11th floor condo, it truly feels like a luxurious getaway up in the clouds.

Sponsored
Sunbury, OH

J.Holderby - Renovations
Franklin County's Leading General Contractors - 2X Best of Houzz!
 Decorator's Corner
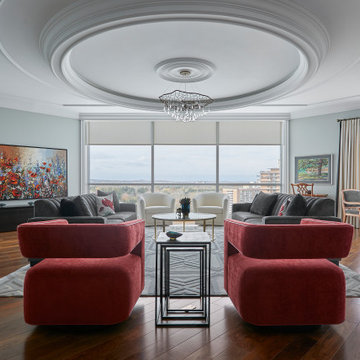
When empty, this huge living space on the corner of the building looked like a ballroom. But with some creative space planning incorporating multiple seating areas, storage, and a fireplace, the room is suddenly cozy and inviting. With impressive views out of every window of this 11th floor condo, it truly feels like a luxurious getaway up in the clouds.
 Infinite Home
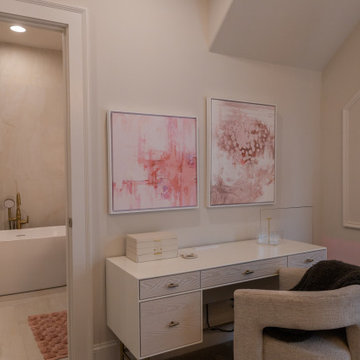
We reimagined multiple spaces, ensuring every room spoke to each other while maintaining its personality. Their daughters’ bedrooms feel more vibrant and personal, with thoughtful details like new lighting, fresh paint, and furniture that will transition with them as they grow. The nursery became a dreamy retreat featuring cloud-like textures and soft, celestial touches—an enchanting space designed for their newest addition.
 Infinite Home
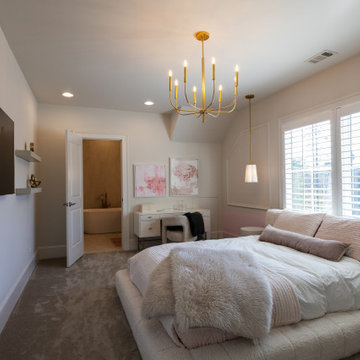
We reimagined multiple spaces, ensuring every room spoke to each other while maintaining its personality. Their daughters’ bedrooms feel more vibrant and personal, with thoughtful details like new lighting, fresh paint, and furniture that will transition with them as they grow. The nursery became a dreamy retreat featuring cloud-like textures and soft, celestial touches—an enchanting space designed for their newest addition.

 Maura Braun Interior Design, Inc.
Family room - mid-sized transitional light wood floor family room idea in Chicago with gray walls, a standard fireplace, a tile fireplace and no tv

 PB Built
Ron Rosenzweig
Example of a large beach style guest medium tone wood floor bedroom design in Miami with beige walls
Example of a large beach style guest medium tone wood floor bedroom design in Miami with beige walls
 Decorator's Corner
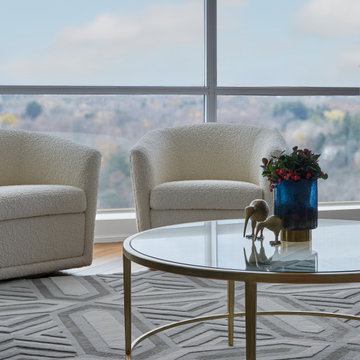
When empty, this huge living space on the corner of the building looked like a ballroom. But with some creative space planning incorporating multiple seating areas, storage, and a fireplace, the room is suddenly cozy and inviting. With impressive views out of every window of this 11th floor condo, it truly feels like a luxurious getaway up in the clouds.


 Decorator's Corner
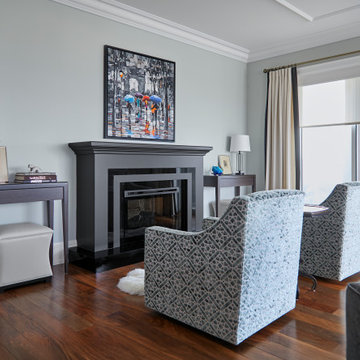
When empty, this huge living space on the corner of the building looked like a ballroom. But with some creative space planning incorporating multiple seating areas, storage, and a fireplace, the room is suddenly cozy and inviting. With impressive views out of every window of this 11th floor condo, it truly feels like a luxurious getaway up in the clouds.
 Decorator's Corner
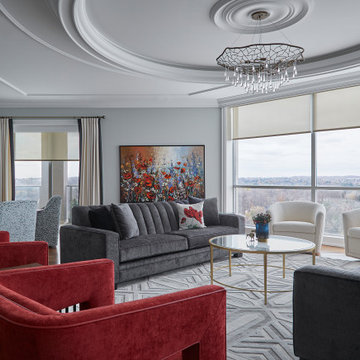
When empty, this huge living space on the corner of the building looked like a ballroom. But with some creative space planning incorporating multiple seating areas, storage, and a fireplace, the room is suddenly cozy and inviting. With impressive views out of every window of this 11th floor condo, it truly feels like a luxurious getaway up in the clouds.
 Decorator's Corner
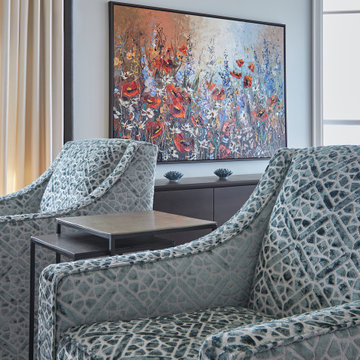
When empty, this huge living space on the corner of the building looked like a ballroom. But with some creative space planning incorporating multiple seating areas, storage, and a fireplace, the room is suddenly cozy and inviting. With impressive views out of every window of this 11th floor condo, it truly feels like a luxurious getaway up in the clouds.
 Zoltan Construction LLC
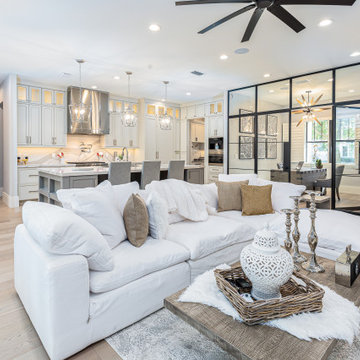
Large modern transitional open concept living room with light oak hardwood flooring, light gray walls, white sofa, and white cabinets.
Example of a transitional living room design in Orlando with gray walls
Example of a transitional living room design in Orlando with gray walls

Sponsored
Columbus, OH

Hope Restoration & General Contracting
Columbus Design-Build, Kitchen & Bath Remodeling, Historic Renovations

 Noble Renovation
This kitchen is loaded, spacious and ready to work!
Inspiration for a large contemporary single-wall light wood floor and beige floor eat-in kitchen remodel in Raleigh with an undermount sink, flat-panel cabinets, dark wood cabinets, quartz countertops, white backsplash, glass tile backsplash, stainless steel appliances and an island
Inspiration for a large contemporary single-wall light wood floor and beige floor eat-in kitchen remodel in Raleigh with an undermount sink, flat-panel cabinets, dark wood cabinets, quartz countertops, white backsplash, glass tile backsplash, stainless steel appliances and an island

 Denise Davies
JANE BEILES
Bedroom and mid-sized transitional gender-neutral carpeted and gray floor kids' bedroom photo in New York with white walls
Bedroom and mid-sized transitional gender-neutral carpeted and gray floor kids' bedroom photo in New York with white walls

 Clairmont Design Build
Interior Design: Lucy Interior Design Builder: Clairmont Design + Build Photography: SPACECRAFTING
117