
Search results for "Cloud ceiling" in Home Design Ideas

 Haven Design and Construction


Our clients desired an organic and airy look for their kitchen and living room areas. Our team began by painting the entire home a creamy white and installing all new white oak floors throughout. The former dark wood kitchen cabinets were removed to make room for the new light wood and white kitchen. The clients originally requested an "all white" kitchen, but the designer suggested bringing in light wood accents to give the kitchen some additional contrast. The wood ceiling cloud helps to anchor the space and echoes the new wood ceiling beams in the adjacent living area. To further incorporate the wood into the design, the designer framed each cabinetry wall with white oak "frames" that coordinate with the wood flooring. Woven barstools, textural throw pillows and olive trees complete the organic look. The original large fireplace stones were replaced with a linear ripple effect stone tile to add modern texture. Cozy accents and a few additional furniture pieces were added to the clients existing sectional sofa and chairs to round out the casually sophisticated space.

Find the right local pro for your project
 Vigini Paint and Design
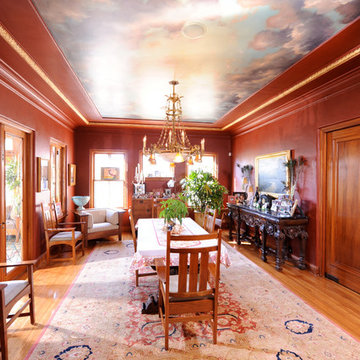
Tumultous clouds on ceiling to blend with leather red walls and gilded moldings
Example of an ornate dining room design in Austin
Example of an ornate dining room design in Austin
 Evan Little - Nook Real Estate
 http://www.creativenoodle.net/
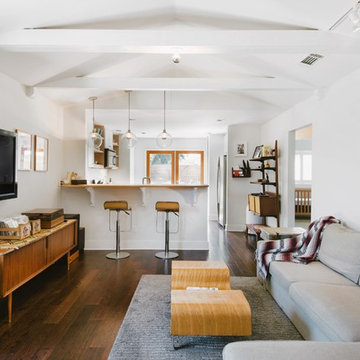
Inspiration for a 1960s open concept dark wood floor living room remodel in Orange County with white walls and a wall-mounted tv
Inspiration for a 1960s open concept dark wood floor living room remodel in Orange County with white walls and a wall-mounted tv
 VDT Construction
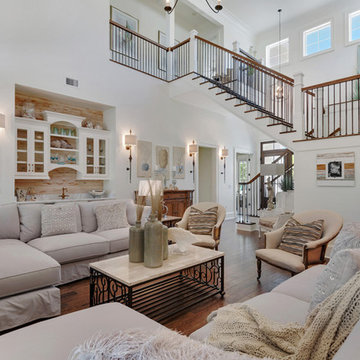
Living room - large coastal formal and open concept medium tone wood floor living room idea in Miami with white walls, a standard fireplace, a stone fireplace and no tv

Sponsored
Columbus, OH

Wannemacher Interiors
Customized Award-Winning Interior Design Solutions in Franklin Cnty OH
 Haven Design and Construction
Our clients desired an organic and airy look for their kitchen and living room areas. Our team began by painting the entire home a creamy white and installing all new white oak floors throughout. The former dark wood kitchen cabinets were removed to make room for the new light wood and white kitchen. The clients originally requested an "all white" kitchen, but the designer suggested bringing in light wood accents to give the kitchen some additional contrast. The wood ceiling cloud helps to anchor the space and echoes the new wood ceiling beams in the adjacent living area. To further incorporate the wood into the design, the designer framed each cabinetry wall with white oak "frames" that coordinate with the wood flooring. Woven barstools, textural throw pillows and olive trees complete the organic look. The original large fireplace stones were replaced with a linear ripple effect stone tile to add modern texture. Cozy accents and a few additional furniture pieces were added to the clients existing sectional sofa and chairs to round out the casually sophisticated space.


 Mimi & Hill interiors
Toni Deis Photography
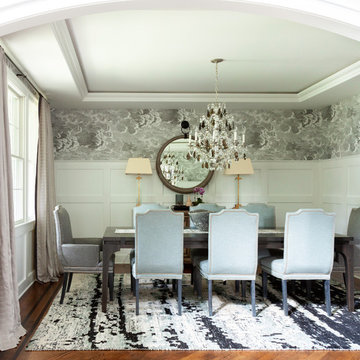
Transitional medium tone wood floor and brown floor enclosed dining room photo in New York with white walls
Transitional medium tone wood floor and brown floor enclosed dining room photo in New York with white walls
 Anchor Builders

This home is a modern farmhouse on the outside with an open-concept floor plan and nautical/midcentury influence on the inside! From top to bottom, this home was completely customized for the family of four with five bedrooms and 3-1/2 bathrooms spread over three levels of 3,998 sq. ft. This home is functional and utilizes the space wisely without feeling cramped. Some of the details that should be highlighted in this home include the 5” quartersawn oak floors, detailed millwork including ceiling beams, abundant natural lighting, and a cohesive color palate.
Space Plans, Building Design, Interior & Exterior Finishes by Anchor Builders
Andrea Rugg Photography
 Haven Design and Construction

Our clients desired an organic and airy look for their kitchen and living room areas. Our team began by painting the entire home a creamy white and installing all new white oak floors throughout. The former dark wood kitchen cabinets were removed to make room for the new light wood and white kitchen. The clients originally requested an "all white" kitchen, but the designer suggested bringing in light wood accents to give the kitchen some additional contrast. The wood ceiling cloud helps to anchor the space and echoes the new wood ceiling beams in the adjacent living area. To further incorporate the wood into the design, the designer framed each cabinetry wall with white oak "frames" that coordinate with the wood flooring. Woven barstools, textural throw pillows and olive trees complete the organic look. The original large fireplace stones were replaced with a linear ripple effect stone tile to add modern texture. Cozy accents and a few additional furniture pieces were added to the clients existing sectional sofa and chairs to round out the casually sophisticated space.
 Galilee Lighting
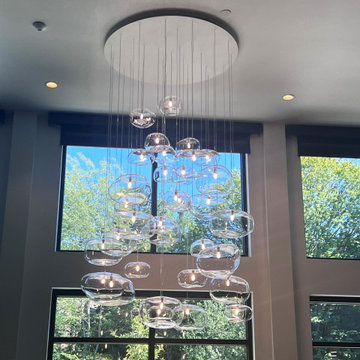
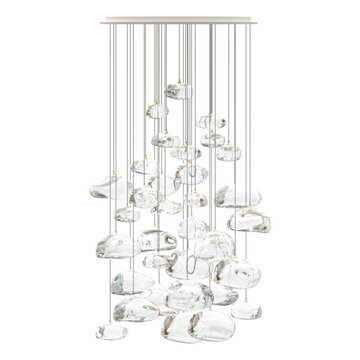
Cloud Pendant Lights Chandelier. A total of 33 clear pendants on a 48" round White Canopy with Brass cone colors. 8 ft. 2 inches total chandelier length on a 16 foot 2 inch ceiling for reference. 15 Large Cloud pendants and 18 Small Cloud pendants.
The "CLOUD" hand-blown glass pendant features a beautiful asymmetrical irregular globe shape that offers an organic beauty inspired by nature.
The unique glass formations create a large globe style pendant lighting resembling a cloud. Ideal for large spaces and high ceilings but can fit in any room and bring it to life. The globe light pendant is available in Clear, Soft Amber, and Grey colors in two different sizes.


 Galilee Lighting
Cloud Pendant Lights Chandelier. A total of 33 clear pendants on a 48" round White Canopy with Brass cone colors. 8 ft. 2 inches total chandelier length on a 16 foot 2 inch ceiling for reference. 15 Large Cloud pendants and 18 Small Cloud pendants.
The "CLOUD" hand-blown glass pendant features a beautiful asymmetrical irregular globe shape that offers an organic beauty inspired by nature.
The unique glass formations create a large globe style pendant lighting resembling a cloud. Ideal for large spaces and high ceilings but can fit in any room and bring it to life. The globe light pendant is available in Clear, Soft Amber, and Grey colors in two different sizes
 kellydesigns
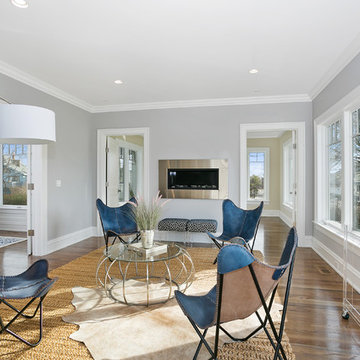
Example of a beach style medium tone wood floor and brown floor living room design in New York with brown walls
 JMA (Jim Murphy and Associates)
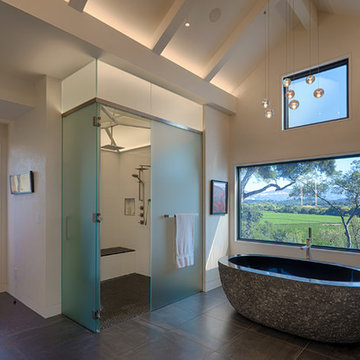
This home’s design has Craftsman style at its core, with contemporary accents: cedar ship-lap siding with quartzite veneer on the exterior, interior walls of Marmorino plaster, and Albertini Lift-N-Slide doors for which to enjoy outdoor/indoor living. Other features include an infinity-edge pool, a large wine cellar, a standing seam metal roof, travertine paving and pool coping, and bluestone pathways. The project also included remodeling the Spring House, an out building over 100 years old. Used for entertaining, it now houses a pizza oven on the patio. A petanque court and large, contemporary art pieces complete the exterior landscaping for the residence.
Photography copyright Tim Maloney, Technical Imagery Studios, Santa Rosa, CA
Architect: James McCalligan Architects, Jim McCalligan, Santa Rosa, CA
Interior design and art selection: The homeowners
 Cloud IX Homes, LLC

Living room - craftsman dark wood floor and brown floor living room idea in DC Metro with a standard fireplace and a wood fireplace surround

Sponsored
Columbus, OH
Wannemacher Interiors
Customized Award-Winning Interior Design Solutions in Franklin Cnty OH
 Pinnacle Mountain Homes
Pinnacle Mountain Homes
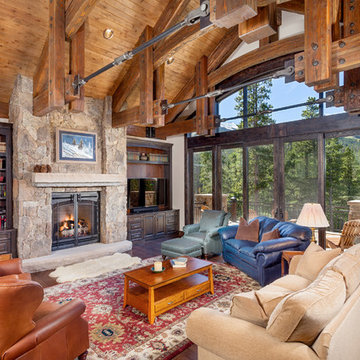
Inspiration for a timeless living room remodel in Denver
Inspiration for a timeless living room remodel in Denver
 Haven Design and Construction

Our clients desired an organic and airy look for their kitchen and living room areas. Our team began by painting the entire home a creamy white and installing all new white oak floors throughout. The former dark wood kitchen cabinets were removed to make room for the new light wood and white kitchen. The clients originally requested an "all white" kitchen, but the designer suggested bringing in light wood accents to give the kitchen some additional contrast. The wood ceiling cloud helps to anchor the space and echoes the new wood ceiling beams in the adjacent living area. To further incorporate the wood into the design, the designer framed each cabinetry wall with white oak "frames" that coordinate with the wood flooring. Woven barstools, textural throw pillows and olive trees complete the organic look. The original large fireplace stones were replaced with a linear ripple effect stone tile to add modern texture. Cozy accents and a few additional furniture pieces were added to the clients existing sectional sofa and chairs to round out the casually sophisticated space.
 Landmark Building Inc
Raleigh Pruett

Inspiration for a large modern master dark wood floor and brown floor bedroom remodel in Los Angeles with white walls and no fireplace
Inspiration for a large modern master dark wood floor and brown floor bedroom remodel in Los Angeles with white walls and no fireplace
25