
Search results for "Cloud ceiling" in Home Design Ideas

 lavish
These two adjoining girls' rooms — a show-stopping nursery and a dreamy toddler bedroom — are among the most enchanting children's spaces imaginable. Each room has its own distinct personality while sharing a thread of botanical wonder, soft femininity, and elevated design that refuses to talk down to its young inhabitants. These are spaces designed not just for children, but with genuine artistry — rooms that will inspire wonder for years to come.
The Nursery
Step into this nursery and feel immediately transported into a secret garden at dusk. The design decision that sets the entire room apart is breathtakingly bold: a large-scale dark floral wallpaper — blooming with oversized peonies, roses, and wildflowers in dusty pink, peach, sage, and cream against a deep slate blue ground — wraps every wall from chair rail to ceiling, creating an immersive, almost painterly environment that feels simultaneously dramatic and deeply soft.
The ceiling is painted a warm, powdery pink that picks up the blush tones within the wallpaper perfectly — a "fifth wall" design moment that makes the room feel like a complete, considered installation rather than a decorated room. The transition from wallpapered walls to pink ceiling at the crown molding line is seamless and intentional, wrapping the baby in a floral garden overhead and all around.
Anchoring the room with genuine design authority is a spectacular gold and crystal chandelier — its circular brass frame hung with vertical crystal rods that catch and scatter light like a garden in rain — elevating the nursery from charming to genuinely luxurious. Beneath it, a natural oak arched spindle crib sits against the wallpapered feature wall, its warm honey wood grain providing organic contrast to the moody floral backdrop. Pink velvet pillows and a soft crib mobile of plush clouds and moons complete the crib vignette with gentle whimsy.
A boucle glider chair and matching stacked ottoman in cream provide the nursing corner, paired with a small brass side table for midnight essentials. A soft blush pink area rug anchors the seating area and echoes the ceiling color. Linen drapery panels in soft ivory frame the windows without competing with the wallpaper, their pinch-pleat heading adding a refined tailoring detail.
The Toddler Bedroom
The connecting bedroom takes the botanical theme in a softer, sunnier direction — all blush pink walls (matching ceiling and walls in the same warm rose tone for a cocooning effect), botanical print drapery in cream with red and green wildflowers, and brass curtain hardware that ties to the nursery's gold palette. A gold spindle crib — the metallic version of the nursery's wooden one — grounds the room with warmth, while a sage green upholstered glider provides a reading corner. A white dresser with brass hardware doubles as a changing table, topped with art prints and a Matisse-inspired framed poster in a gold frame that adds a touch of grown-up gallery sensibility.
Floating acrylic shelves hold a curated collection of board books at child-height — a detail that communicates that this room was designed for a child who will love and use it, not just admire it. A whimsical wicker llama toy basket, an indoor olive tree, and a fluffy white boucle child's armchair complete a room that balances magic with livability.
 lavish
These two adjoining girls' rooms — a show-stopping nursery and a dreamy toddler bedroom — are among the most enchanting children's spaces imaginable. Each room has its own distinct personality while sharing a thread of botanical wonder, soft femininity, and elevated design that refuses to talk down to its young inhabitants. These are spaces designed not just for children, but with genuine artistry — rooms that will inspire wonder for years to come.
The Nursery
Step into this nursery and feel immediately transported into a secret garden at dusk. The design decision that sets the entire room apart is breathtakingly bold: a large-scale dark floral wallpaper — blooming with oversized peonies, roses, and wildflowers in dusty pink, peach, sage, and cream against a deep slate blue ground — wraps every wall from chair rail to ceiling, creating an immersive, almost painterly environment that feels simultaneously dramatic and deeply soft.
The ceiling is painted a warm, powdery pink that picks up the blush tones within the wallpaper perfectly — a "fifth wall" design moment that makes the room feel like a complete, considered installation rather than a decorated room. The transition from wallpapered walls to pink ceiling at the crown molding line is seamless and intentional, wrapping the baby in a floral garden overhead and all around.
Anchoring the room with genuine design authority is a spectacular gold and crystal chandelier — its circular brass frame hung with vertical crystal rods that catch and scatter light like a garden in rain — elevating the nursery from charming to genuinely luxurious. Beneath it, a natural oak arched spindle crib sits against the wallpapered feature wall, its warm honey wood grain providing organic contrast to the moody floral backdrop. Pink velvet pillows and a soft crib mobile of plush clouds and moons complete the crib vignette with gentle whimsy.
A boucle glider chair and matching stacked ottoman in cream provide the nursing corner, paired with a small brass side table for midnight essentials. A soft blush pink area rug anchors the seating area and echoes the ceiling color. Linen drapery panels in soft ivory frame the windows without competing with the wallpaper, their pinch-pleat heading adding a refined tailoring detail.
The Toddler Bedroom
The connecting bedroom takes the botanical theme in a softer, sunnier direction — all blush pink walls (matching ceiling and walls in the same warm rose tone for a cocooning effect), botanical print drapery in cream with red and green wildflowers, and brass curtain hardware that ties to the nursery's gold palette. A gold spindle crib — the metallic version of the nursery's wooden one — grounds the room with warmth, while a sage green upholstered glider provides a reading corner. A white dresser with brass hardware doubles as a changing table, topped with art prints and a Matisse-inspired framed poster in a gold frame that adds a touch of grown-up gallery sensibility.
Floating acrylic shelves hold a curated collection of board books at child-height — a detail that communicates that this room was designed for a child who will love and use it, not just admire it. A whimsical wicker llama toy basket, an indoor olive tree, and a fluffy white boucle child's armchair complete a room that balances magic with livability.
 Blackdog Builders, Inc.
Bret Osswald Photography
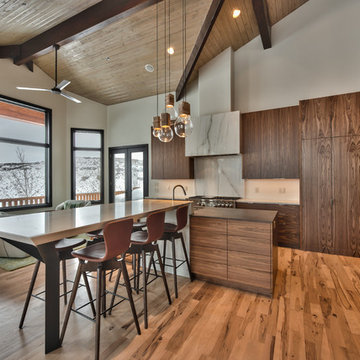
Inspiration for a large rustic l-shaped medium tone wood floor and brown floor open concept kitchen remodel in Salt Lake City with an undermount sink, flat-panel cabinets, dark wood cabinets, marble countertops, marble backsplash, paneled appliances, multicolored countertops, white backsplash and an island
Inspiration for a large rustic l-shaped medium tone wood floor and brown floor open concept kitchen remodel in Salt Lake City with an undermount sink, flat-panel cabinets, dark wood cabinets, marble countertops, marble backsplash, paneled appliances, multicolored countertops, white backsplash and an island
Find the right local pro for your project
 Galilee Lighting
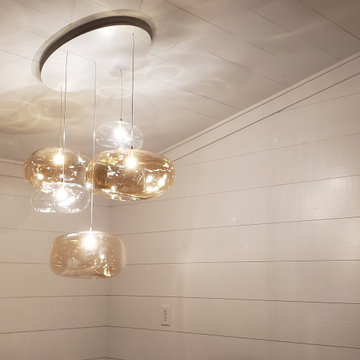
Large multi pendant CLOUD glass chandelier on a slopped ceiling over a dining table. Low ceiling glass chandelier.
 Arielle Mizrahi Design
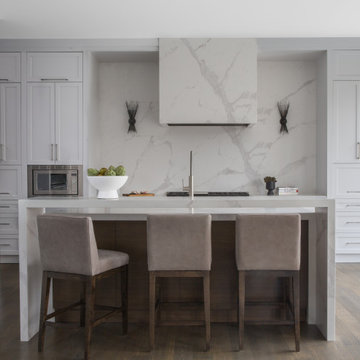
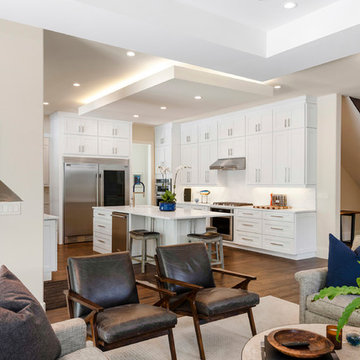
Kitchen - contemporary l-shaped dark wood floor and brown floor kitchen idea in New York with shaker cabinets, white cabinets, white backsplash, stone slab backsplash, stainless steel appliances, an island and white countertops
 Hills & Grant
Photo: Lisa Petrole

Example of a huge trendy porcelain tile and gray floor kitchen/dining room combo design in San Francisco with white walls and no fireplace
Example of a huge trendy porcelain tile and gray floor kitchen/dining room combo design in San Francisco with white walls and no fireplace
 Talie Jane Interiors & Construction

Remodeled dining room - now a luxury home bar.
Example of a large mountain style galley porcelain tile and gray floor wet bar design in Other with an undermount sink, shaker cabinets, gray cabinets, onyx countertops, gray backsplash and metal backsplash
Example of a large mountain style galley porcelain tile and gray floor wet bar design in Other with an undermount sink, shaker cabinets, gray cabinets, onyx countertops, gray backsplash and metal backsplash

Sponsored
Sunbury, OH

J.Holderby - Renovations
Franklin County's Leading General Contractors - 2X Best of Houzz!
 BRY design
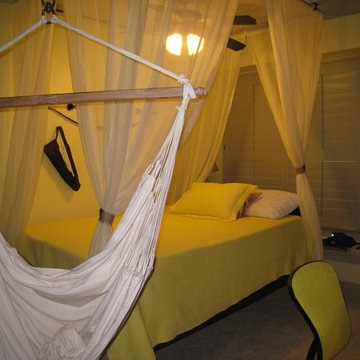
This mom wins "best mom" award...She let her kids personalities shine through in their bedrooms!
Example of a mid-sized eclectic home design design in Austin
Example of a mid-sized eclectic home design design in Austin

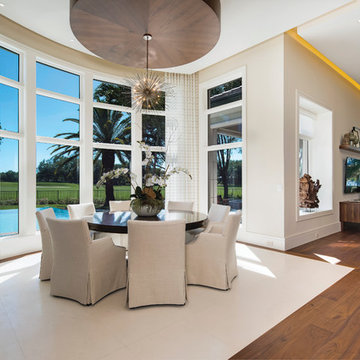
 Rock Creek Lumber | Mead Lumber
Example of a mid-sized transitional medium tone wood floor and brown floor great room design in Other with no fireplace
 Talie Jane Interiors & Construction
Remodeled dining room - now a luxury home bar.
Wet bar - large rustic galley porcelain tile and gray floor wet bar idea in Other with an undermount sink, shaker cabinets, gray cabinets, onyx countertops, gray backsplash and metal backsplash
Wet bar - large rustic galley porcelain tile and gray floor wet bar idea in Other with an undermount sink, shaker cabinets, gray cabinets, onyx countertops, gray backsplash and metal backsplash

 Morgan Mural Studios
Yup, your eyes do not deceive you. This is a real fishing boat cut in half and mounted on the ceiling. The hand painted mural/ artwork conveys a peaceful afternoon in the ocean from the perspective of a fish. The client has spent many a fine day fishing with his family, and wanted to celebrate his hobby in a big way. The ceiling includes my client catching a big marlin, with the end of a pole and actual line going to the Marlin mounted on the wall. His wife Peggy is enjoying the breeze and his daughter is dangling her feet in the water. His son has a snorkel mask on, peering down into the great room.
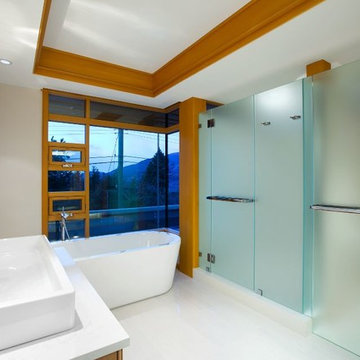
 Builders Door & Window
Inspiration for a large contemporary master white tile porcelain tile bathroom remodel in Phoenix with a one-piece toilet, white walls, a vessel sink and quartz countertops


 Talie Jane Interiors & Construction
Remodeled dining room - now a luxury home bar.
Inspiration for a large rustic galley porcelain tile and gray floor wet bar remodel in Other with an undermount sink, shaker cabinets, gray cabinets, onyx countertops, gray backsplash and metal backsplash
Inspiration for a large rustic galley porcelain tile and gray floor wet bar remodel in Other with an undermount sink, shaker cabinets, gray cabinets, onyx countertops, gray backsplash and metal backsplash
 Cranberry Hill Kitchens
Photo Credit- Jackson Photography
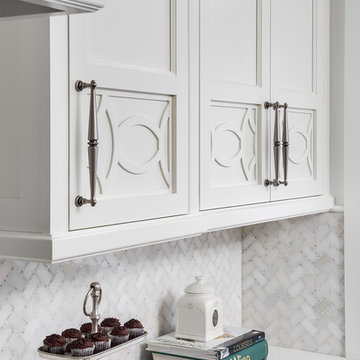
Eat-in kitchen - large transitional l-shaped dark wood floor eat-in kitchen idea in Toronto with a farmhouse sink, white cabinets, granite countertops, stainless steel appliances, an island, shaker cabinets, white backsplash and mosaic tile backsplash
Eat-in kitchen - large transitional l-shaped dark wood floor eat-in kitchen idea in Toronto with a farmhouse sink, white cabinets, granite countertops, stainless steel appliances, an island, shaker cabinets, white backsplash and mosaic tile backsplash
 David Robertson Design, LLC
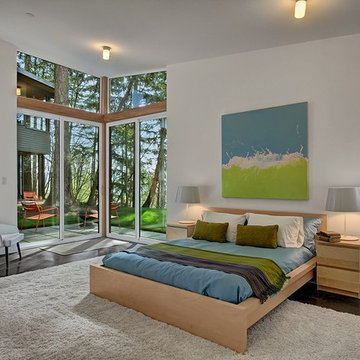
Inspiration for a contemporary bedroom remodel in Seattle with white walls and no fireplace


Sponsored
Columbus, OH

Structural Remodeling
Franklin County's Heavy Timber Specialists | Best of Houzz 2020!


 Cloud9 Smart
Jordan Wills
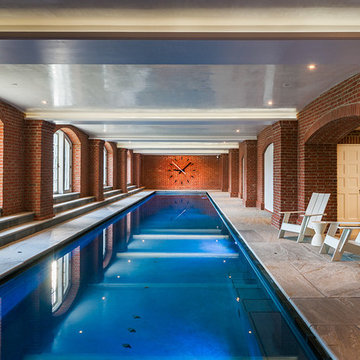

Example of a large urban open concept home theater design in New York with a projector screen
Example of a large urban open concept home theater design in New York with a projector screen
24