
Search results for "Cloud ceiling" in Home Design Ideas
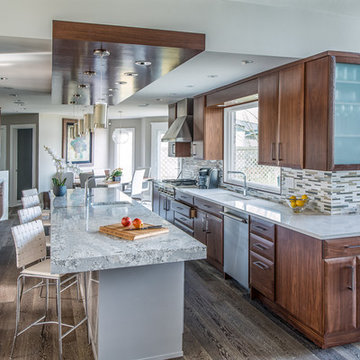
 Adam Gibson Design
Kitchen and bar area. Breakfast nook is beyond. The island top is 4" thick. ©2016 Adam Gibson
Large minimalist medium tone wood floor eat-in kitchen photo in Indianapolis with an undermount sink, flat-panel cabinets, dark wood cabinets, quartzite countertops, multicolored backsplash, mosaic tile backsplash, stainless steel appliances and an island
Large minimalist medium tone wood floor eat-in kitchen photo in Indianapolis with an undermount sink, flat-panel cabinets, dark wood cabinets, quartzite countertops, multicolored backsplash, mosaic tile backsplash, stainless steel appliances and an island
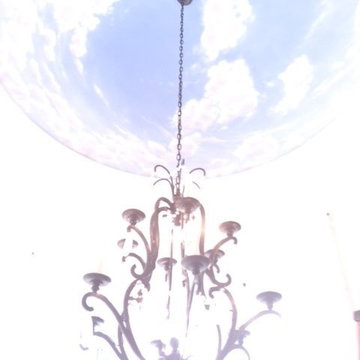
 AK Interior Design Associates, LLC
Breakfast nook chandelier with hand painted dome depicting clouds and blue sky.
Inspiration for a timeless entryway remodel in Dallas
Inspiration for a timeless entryway remodel in Dallas
Find the right local pro for your project

 Propel Studio Architecture
Example of a mid-sized trendy master concrete floor and gray floor bedroom design in Portland with blue walls

 Hattas Public Murals, Inc.
Jeanine Hattas Wilson
Inspiration for a coastal home design remodel in Los Angeles
Inspiration for a coastal home design remodel in Los Angeles
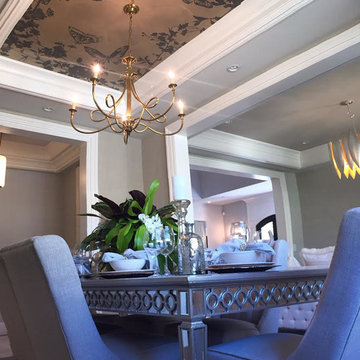
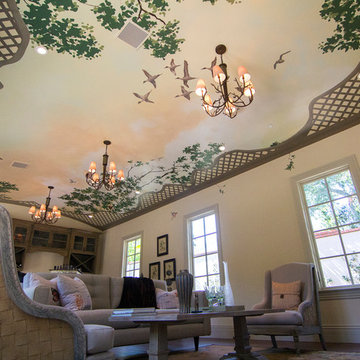 Hattas Public Murals, Inc.
Jeanine Hattas Wilson
Example of a transitional home design design in Los Angeles
Example of a transitional home design design in Los Angeles


 Hattas Public Murals, Inc.
Jeanine Hattas Wilson
Example of an ornate home design design in Los Angeles
Example of an ornate home design design in Los Angeles

 Form + Field
Our client saw our Miraloma Modern project and fell head over heels — to the extent that they inquired about replicating the design for their home. We honed in on elements they loved about the Miraloma Modern project and created a new design that incorporates their specific design perspective for a modern, yet timeless kitchen that felt down to earth. Her love for woods and an interesting backsplash served as the jumping off point for the project.
The lilac marble backsplash and countertops pushed the clients' design sensibilities. Although theyt did not initially plan to incorporate violet tones into the kitchen, the couple both (naturally) loved the color. The dramatic lilac veining is juxtaposed with the client’s proclivity for handcrafted works, including the Bantam Mini Ceramic Pendants by Dumais Made that are positioned above the island and the hand-blown Smoke Glass Arc Pendant by Allied Maker in the Breakfast Room.
Soft, wood elements are found throughout the space with the refinished existing oak wood floors and custom white oak cabinetry, while subtle nods to wood are found in the lighting fixtures.
 Haven Design and Construction

Our clients desired an organic and airy look for their kitchen and living room areas. Our team began by painting the entire home a creamy white and installing all new white oak floors throughout. The former dark wood kitchen cabinets were removed to make room for the new light wood and white kitchen. The clients originally requested an "all white" kitchen, but the designer suggested bringing in light wood accents to give the kitchen some additional contrast. The wood ceiling cloud helps to anchor the space and echoes the new wood ceiling beams in the adjacent living area. To further incorporate the wood into the design, the designer framed each cabinetry wall with white oak "frames" that coordinate with the wood flooring. Woven barstools, textural throw pillows and olive trees complete the organic look. The original large fireplace stones were replaced with a linear ripple effect stone tile to add modern texture. Cozy accents and a few additional furniture pieces were added to the clients existing sectional sofa and chairs to round out the casually sophisticated space.
 Lee Brothers Construction

Redesigned lakehouse exterior with manufactured stone veneer on 6 x 6 cedar posts, cedar railing with black aluminum balusters, Hardie siding and Hardie shingle siding in gables, stained cedar shutters, stained tongue and groove ceilings and Low E vinyl windows.
 Langsam Rubin Interiors

Inspiration for a mid-sized transitional master dark wood floor and brown floor bedroom remodel in New York with white walls
 Design West

To scale the vast space of the outdoor living area, the designers created “floating cloud” ceiling details.
They framed and stuccoed the “clouds,” applied wood stain around the vertical edges, and added lighting, which illuminates the tray ceiling.
A stacked stone fireplace and columns uses the same stone as at the home’s entrance. Outdoor seating from Summer Classics completes the chat area and outdoor living room.


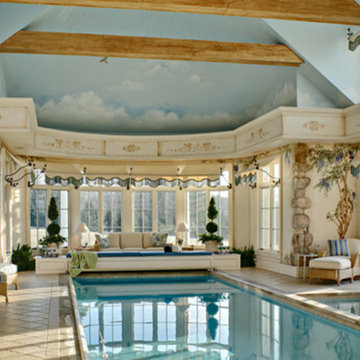


 Echo Workshop
Echo Workshop Houston, TX
Home theater - traditional enclosed carpeted home theater idea in Houston with a projector screen
Home theater - traditional enclosed carpeted home theater idea in Houston with a projector screen
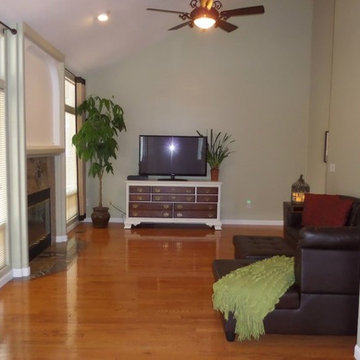
 Before & After Interior Decors
After photo of living room.
Mid-sized eclectic medium tone wood floor and brown floor living room photo in Seattle with green walls, a standard fireplace, a stone fireplace and a tv stand
Mid-sized eclectic medium tone wood floor and brown floor living room photo in Seattle with green walls, a standard fireplace, a stone fireplace and a tv stand
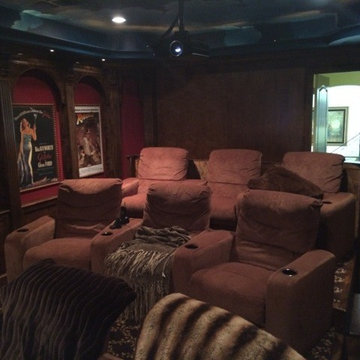 Echo Workshop
Echo Workshop Houston, TX
Inspiration for a timeless enclosed carpeted home theater remodel in Houston with a projector screen
Inspiration for a timeless enclosed carpeted home theater remodel in Houston with a projector screen



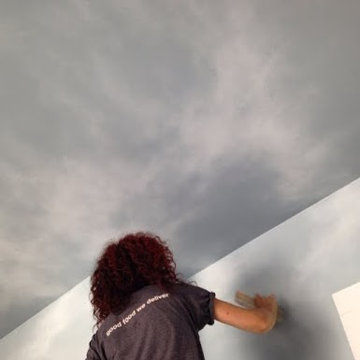
 NY Surface Styles
Kid's room with painted cloud ceiling and walls.
Inspiration for a contemporary medium tone wood floor bedroom remodel in New York with blue walls
Inspiration for a contemporary medium tone wood floor bedroom remodel in New York with blue walls

 Meriwether Inc
The plank tile floors are set over an infloor heating system. The tiles were laid in a herringbone pattern and dark grout was used to bring in a feeling of history to this space. Then by playing with the dividers in the built in bookcases and keeping very clean lines on the windows they style of the basement feels like a modern update on a classic style.
Architecture & Design by Meriwether Felt. Photos by Susan Gilmore
22