
Search results for "Cloud ceiling" in Home Design Ideas

 Le Reve Design & Assoc.
John Klycinski
Drop-in bathtub - transitional gray tile drop-in bathtub idea in San Francisco with an undermount sink, shaker cabinets and dark wood cabinets
Drop-in bathtub - transitional gray tile drop-in bathtub idea in San Francisco with an undermount sink, shaker cabinets and dark wood cabinets
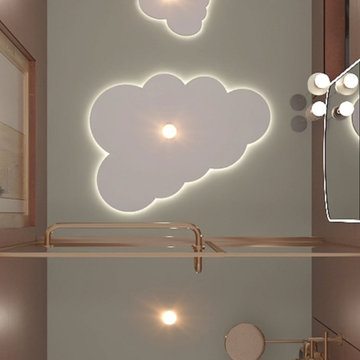
 Custom Design Interiors Pvt. Ltd.
This image showcases a contemporary and imaginative interior design concept, prominently featuring a custom false ceiling with integrated lighting. The central element is a striking, cloud-shaped illuminated panel, providing both ambient and decorative lighting. This design choice adds a whimsical yet sophisticated touch to the space, creating a unique focal point. The ceiling also incorporates recessed lighting fixtures, ensuring balanced illumination throughout the room. The overall aesthetic suggests a modern and personalized approach to interior styling, emphasizing creative lighting solutions and bespoke ceiling treatments. The use of clean lines and reflective surfaces further enhances the sense of spaciousness and contemporary elegance, making it an ideal example of innovative design for Custom Design Interiors Pvt Ltd.
Find the right local pro for your project


 Creative Eye Design + Build, LEED AP
Example of a classic galley dark wood floor eat-in kitchen design in Sacramento with an undermount sink, recessed-panel cabinets, white cabinets, gray backsplash, subway tile backsplash, stainless steel appliances and no island
 Kalamazoo Custom Kitchens & Baths
Zolton Cohen
Grabill Cabinetry
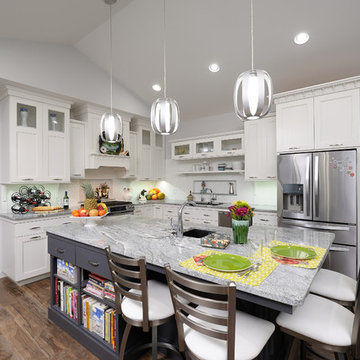
Mid-sized transitional l-shaped medium tone wood floor open concept kitchen photo in Grand Rapids with an undermount sink, recessed-panel cabinets, white cabinets, granite countertops, white backsplash, ceramic backsplash, stainless steel appliances and an island
Mid-sized transitional l-shaped medium tone wood floor open concept kitchen photo in Grand Rapids with an undermount sink, recessed-panel cabinets, white cabinets, granite countertops, white backsplash, ceramic backsplash, stainless steel appliances and an island


 Dezaar Interiors
Corey Gaffer

Inspiration for a small transitional boy medium tone wood floor and brown floor kids' room remodel in Chicago with gray walls
Inspiration for a small transitional boy medium tone wood floor and brown floor kids' room remodel in Chicago with gray walls

Large trendy master gray tile and cement tile vinyl floor and white floor bathroom photo in Los Angeles with flat-panel cabinets, black cabinets, white walls, marble countertops, gray countertops, an integrated sink, a one-piece toilet and a hinged shower door
 Amy Carman Design

Adding a pop of color and a wallpapered ceiling to this room turned an ordinary bedroom into a dreamy child's space.
Example of a mid-sized classic girl dark wood floor, brown floor, wallpaper ceiling and wainscoting nursery design in Milwaukee with purple walls
Example of a mid-sized classic girl dark wood floor, brown floor, wallpaper ceiling and wainscoting nursery design in Milwaukee with purple walls

 Fiorella Design, LLC
Inspiration for a mid-sized transitional formal and open concept light wood floor living room remodel in San Francisco with a standard fireplace, a stone fireplace, gray walls and no tv
 Galilee Lighting
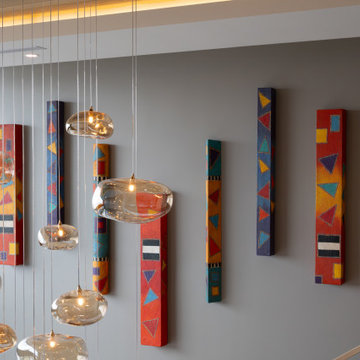
A sculptural Cloud chandelier crafted from hand‑blown glass, designed to float elegantly in high‑ceiling living spaces. Its organic forms and cascading composition create a luminous, airy centerpiece that enhances architectural height and adds refined modern elegance. Custom‑made to fit the room’s proportions, this chandelier delivers a warm, ambient glow and a striking visual presence from every angle.
 Galilee Lighting
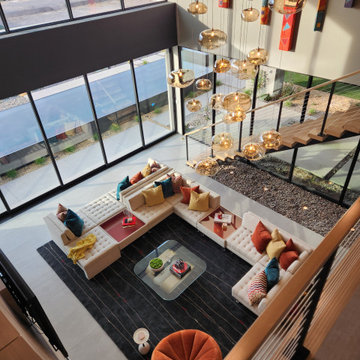
A sculptural Cloud chandelier crafted from hand‑blown glass, designed to float elegantly in high‑ceiling living spaces. Its organic forms and cascading composition create a luminous, airy centerpiece that enhances architectural height and adds refined modern elegance. Custom‑made to fit the room’s proportions, this chandelier delivers a warm, ambient glow and a striking visual presence from every angle.

Sponsored
Columbus, OH

Hope Restoration & General Contracting
Columbus Design-Build, Kitchen & Bath Remodeling, Historic Renovations
 Cloud9 Smart
Jordan Wills

Living room - large industrial open concept dark wood floor living room idea in New York with a wall-mounted tv
Living room - large industrial open concept dark wood floor living room idea in New York with a wall-mounted tv


 Bergeron Custom Homes, LLC
raised panel cabinets, marble countertop, grey subway tile backsplash
Large elegant medium tone wood floor eat-in kitchen photo in Other with an undermount sink, raised-panel cabinets, white cabinets, granite countertops, green backsplash, porcelain backsplash, stainless steel appliances and an island
Large elegant medium tone wood floor eat-in kitchen photo in Other with an undermount sink, raised-panel cabinets, white cabinets, granite countertops, green backsplash, porcelain backsplash, stainless steel appliances and an island
 Ron Manzo Design

Living / Dining room with twenty foot high ceiling exposed wood truss beams between high glass.
Inspiration for a large mediterranean travertine floor great room remodel in Orlando with a standard fireplace and beige walls
Inspiration for a large mediterranean travertine floor great room remodel in Orlando with a standard fireplace and beige walls

Sponsored
Columbus, OH
Hope Restoration & General Contracting
Columbus Design-Build, Kitchen & Bath Remodeling, Historic Renovations

Nursery - large contemporary gender-neutral medium tone wood floor nursery idea in Other with green walls

 Bilotta Kitchen & Home
Nestled in the heart of Bridgehampton, this charming cottage is the quintessential retreat for leisurely summer days, offering effortless access to the breezy, sun-soaked beaches of the Hamptons.
At the heart of the home is a thoughtfully designed kitchen that blends sophistication with the soothing tones of nature. Overlooking vibrant, lush landscaping, the kitchen features Bilotta Collection cabinetry—fully custom and hand-crafted, finished in Benjamin Moore’s Storm Cloud Grey. The cabinetry’s cool undertones harmonize seamlessly with surrounding earthy greens, creating an overall calming effect.
The countertops, slab backsplash, and integrated farmhouse sink are all crafted from elegant Statuary White marble—a timeless stone prized for its luminous white background and delicate grey veining. Every surface contributes to the clean, sophisticated aesthetic while maintaining a natural, organic feel.
Fixtures including hardware from Armac Martin’s MIX Collection and the Watermark faucet are all in an unlacquered brass finish, complementing the warmth of overhead beams.
As a final touch, the Thomas Hayes TK Stools in solid oak and brass provide both function and artistry, balancing the modern elegance of the space with handcrafted authenticity.
This kitchen collaboration was part of a full home renovation by Lindsey Bonime of L. Bonime Designs and Architect Nancy Howell.
 Faux Home | Home & Hue
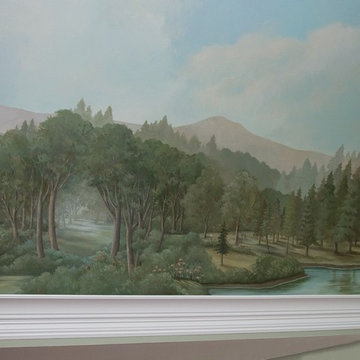
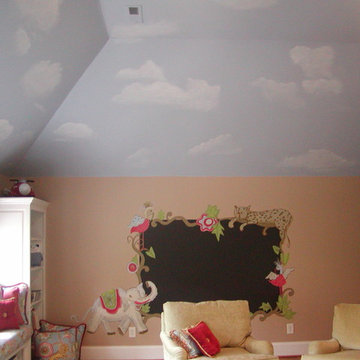
Murals painted by Kathy Yusiewicz, Becca Lynch, Mary Lisowsky and Liz Buchman
Kids' room - traditional kids' room idea in Raleigh
Kids' room - traditional kids' room idea in Raleigh
21