
Search results for "Cloud ceiling" in Home Design Ideas
 User
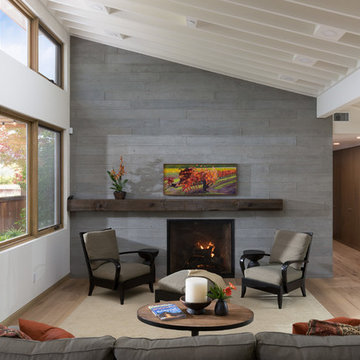
UserA cozy fireplace with a stacked concrete wall and reclaimed wood mantel sets off this living space. The furnishings are the clients arranged and put together with accent pieces and artwork. Custom cabinetry lines the hallway to maximise storage and maintain clean lines.
 DesignFix LLC
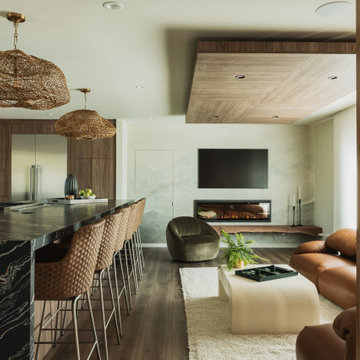
This organic modern whole-home renovation is anchored by rich walnut throughout — slatted wood walls define spaces, a custom wood-paneled ceiling floats over the living area, and seamless cabinetry wraps the kitchen — all unified by a dramatic black-veined marble island and sculptural rattan cloud pendants. A serene palette of sage, warm cream, and cognac flows from room to room, with standout moments including a hidden door camouflaged in the living room's custom wall mural, a bold powder room with embroidered black-and-white wallpaper and brass fixtures, and a primary bedroom featuring a luminous gold-leaf mural. Every detail reflects a confident, nature-forward aesthetic that feels both luxurious and effortlessly livable.
 Inspired Spaces LLC
Shultz Photo and Design

Example of a small arts and crafts galley medium tone wood floor and beige floor eat-in kitchen design in Minneapolis with a single-bowl sink, recessed-panel cabinets, soapstone countertops, green backsplash, stainless steel appliances, an island, subway tile backsplash and white cabinets
Example of a small arts and crafts galley medium tone wood floor and beige floor eat-in kitchen design in Minneapolis with a single-bowl sink, recessed-panel cabinets, soapstone countertops, green backsplash, stainless steel appliances, an island, subway tile backsplash and white cabinets
Find the right local pro for your project
 Square Footage Inc.
Photos by Valerie Wilcox
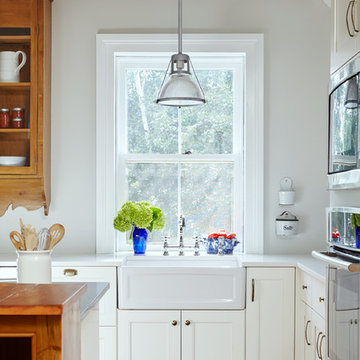
Example of a mid-sized transitional u-shaped medium tone wood floor enclosed kitchen design in Toronto with a farmhouse sink, shaker cabinets, white cabinets, marble countertops, multicolored backsplash, stone tile backsplash, stainless steel appliances and an island
Example of a mid-sized transitional u-shaped medium tone wood floor enclosed kitchen design in Toronto with a farmhouse sink, shaker cabinets, white cabinets, marble countertops, multicolored backsplash, stone tile backsplash, stainless steel appliances and an island
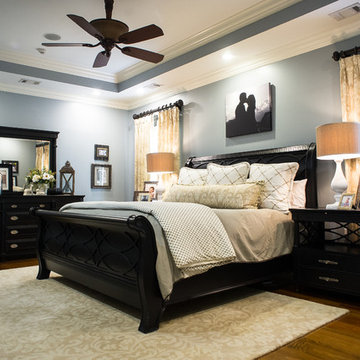
Bedroom - mid-sized traditional master medium tone wood floor bedroom idea in Atlanta with gray walls and no fireplace
 Cranberry Hill Kitchens
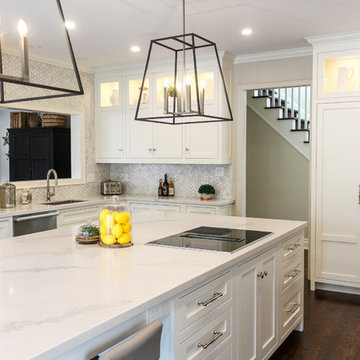
Custom cabinetry in Cloud White by Benjamin Moore. Counter Top is Statuario Maximus by Caesarstone. Herringbone tile backsplash from Cercan Tile.
Mid-sized transitional u-shaped dark wood floor and brown floor eat-in kitchen photo in Toronto with an undermount sink, shaker cabinets, white cabinets, quartzite countertops, multicolored backsplash, mosaic tile backsplash, stainless steel appliances, an island and white countertops
Mid-sized transitional u-shaped dark wood floor and brown floor eat-in kitchen photo in Toronto with an undermount sink, shaker cabinets, white cabinets, quartzite countertops, multicolored backsplash, mosaic tile backsplash, stainless steel appliances, an island and white countertops
 User
UserPeter Lyons
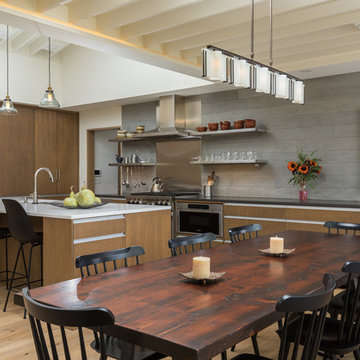
Inspiration for a cottage l-shaped light wood floor and beige floor eat-in kitchen remodel in San Francisco with flat-panel cabinets, medium tone wood cabinets, gray backsplash, stainless steel appliances, an island and black countertops
Inspiration for a cottage l-shaped light wood floor and beige floor eat-in kitchen remodel in San Francisco with flat-panel cabinets, medium tone wood cabinets, gray backsplash, stainless steel appliances, an island and black countertops

Sponsored
Fredericksburg, OH

High Point Cabinets
Columbus' Experienced Custom Cabinet Builder | 4x Best of Houzz Winner
 Christie Board Design

The laundry room features Soapstone countertops and a basketweave travetine wainscot
Photo Credit: Bella Vita Photography
Utility room - large cottage galley medium tone wood floor and brown floor utility room idea in Phoenix with a farmhouse sink, recessed-panel cabinets, white cabinets, soapstone countertops, beige walls, a side-by-side washer/dryer and gray countertops
Utility room - large cottage galley medium tone wood floor and brown floor utility room idea in Phoenix with a farmhouse sink, recessed-panel cabinets, white cabinets, soapstone countertops, beige walls, a side-by-side washer/dryer and gray countertops
 Masters Properties, Inc.

Mid-sized arts and crafts master medium tone wood floor and brown floor bedroom photo in Raleigh with gray walls and no fireplace

 Morgan Mural Studios
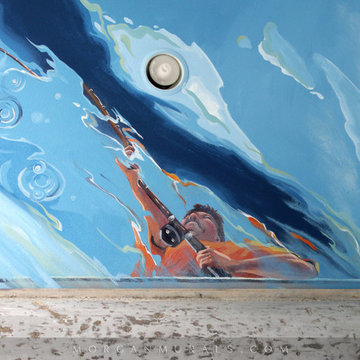
Yup, your eyes do not deceive you. This is a real fishing boat cut in half and mounted on the ceiling. The hand painted mural/ artwork conveys a peaceful afternoon in the ocean from the perspective of a fish. The client has spent many a fine day fishing with his family, and wanted to celebrate his hobby in a big way. The ceiling includes my client catching a big marlin, with the end of a pole and actual line going to the Marlin mounted on the wall. His wife Peggy is enjoying the breeze and his daughter is dangling her feet in the water. His son has a snorkel mask on, peering down into the great room.
 Morgan Mural Studios
Yup, your eyes do not deceive you. This is a real fishing boat cut in half and mounted on the ceiling. The hand painted mural/ artwork conveys a peaceful afternoon in the ocean from the perspective of a fish. The client has spent many a fine day fishing with his family, and wanted to celebrate his hobby in a big way. The ceiling includes my client catching a big marlin, with the end of a pole and actual line going to the Marlin mounted on the wall. His wife Peggy is enjoying the breeze and his daughter is dangling her feet in the water. His son has a snorkel mask on, peering down into the great room.
 Personalized Wallpaper Installers
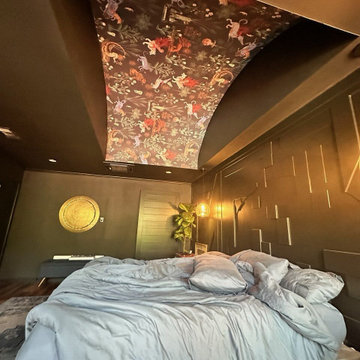
Statement Ceiling Wallpaper Installation in Kyle, TX
Elevate your fifth wall with our luxury ceiling wallpaper installation services in Kyle. We specialize in gravity-defying designs that transform overlooked spaces into breathtaking architectural features.
Why Choose Ceiling Wallpaper in Kyle?
✔ Dramatic Height Illusion – Makes rooms feel more spacious
✔ Texas-Tough Materials – Humidity-resistant adhesives
✔ Instant Wow Factor – Creates unexpected design moments
✔ Customizable Options – From subtle textures to bold murals
Popular Ceiling Styles in Kyle:
? Texas Night Sky – Starry constellations or sunset ombrés
? Hill Country Inspired – Wildflower or oak leaf motifs
? Modern Geometric – 3D-effect patterns
☁️ Cloudscape Murals – Dreamy floating cloud designs
Our Ceiling-Specific Services:
✔ Anti-Sag Technology – Specialized adhesives prevent drooping
✔ Scaffold-Free Installation – No floor protection needed
✔ Lighting Integration – Perfect cuts around fixtures
✔ 3D Design Preview – See your ceiling transformation digitally
The Kyle Advantage:
• Local Material Knowledge – Best products for Central TX climate
• Quick 1-Day Installations – Minimal disruption
• Free Ceiling Consultation – In-home or virtual options
Serving: Downtown Kyle, Plum Creek, Steeplechase & all 78640
 Design by Numbers / Rebecca Zajac LLC
Rebecca Zajac

Nursery - large transitional gender-neutral dark wood floor and brown floor nursery idea in Las Vegas with multicolored walls
Nursery - large transitional gender-neutral dark wood floor and brown floor nursery idea in Las Vegas with multicolored walls

Sponsored
Columbus, OH

Hope Restoration & General Contracting
Columbus Design-Build, Kitchen & Bath Remodeling, Historic Renovations
 Tami Smight Interiors

With a low ceiling, the need to maximize the view outside the kitchen window was vital. We chose a short Roman Shade Valance with a large pattern to express the colors throughout the home, while retaining the view to the yard.
 Classic Cottages LLC
Carl Bruce
www.cb4photo.com


Example of a transitional master medium tone wood floor bedroom design in DC Metro with gray walls and no fireplace
Example of a transitional master medium tone wood floor bedroom design in DC Metro with gray walls and no fireplace


 place architecture:design
Tom Holdsworth Photography

Example of a mid-sized 1950s u-shaped light wood floor eat-in kitchen design in Baltimore with recessed-panel cabinets, granite countertops, stainless steel appliances, a single-bowl sink, gray cabinets, multicolored backsplash, glass tile backsplash and a peninsula
Example of a mid-sized 1950s u-shaped light wood floor eat-in kitchen design in Baltimore with recessed-panel cabinets, granite countertops, stainless steel appliances, a single-bowl sink, gray cabinets, multicolored backsplash, glass tile backsplash and a peninsula

Sponsored
Sunbury, OH

J.Holderby - Renovations
Franklin County's Leading General Contractors - 2X Best of Houzz!
 Haven Design and Construction

Our clients desired an organic and airy look for their kitchen and living room areas. Our team began by painting the entire home a creamy white and installing all new white oak floors throughout. The former dark wood kitchen cabinets were removed to make room for the new light wood and white kitchen. The clients originally requested an "all white" kitchen, but the designer suggested bringing in light wood accents to give the kitchen some additional contrast. The wood ceiling cloud helps to anchor the space and echoes the new wood ceiling beams in the adjacent living area. To further incorporate the wood into the design, the designer framed each cabinetry wall with white oak "frames" that coordinate with the wood flooring. Woven barstools, textural throw pillows and olive trees complete the organic look. The original large fireplace stones were replaced with a linear ripple effect stone tile to add modern texture. Cozy accents and a few additional furniture pieces were added to the clients existing sectional sofa and chairs to round out the casually sophisticated space.

 Classic Cottages LLC
Carl Bruce
www.cb4photo.com
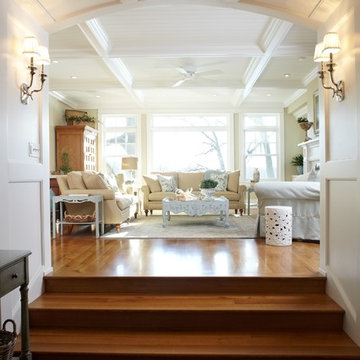
Example of a transitional home design design in DC Metro
Example of a transitional home design design in DC Metro
30