
Search results for "Cloud ceiling" in Home Design Ideas
 Kandrac & Kole Interior Designs, Inc.
Emily Followill
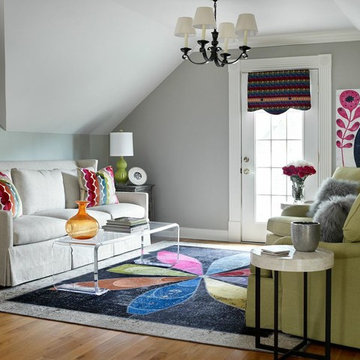
Example of an eclectic living room design in Atlanta
Example of an eclectic living room design in Atlanta
 Pool Table Portfolio

Chic, White and Black Living Room with a Steinway Grand Piano.
Premium Partners integrated within the showcase:
Lutron Crestron Steinway Apple James Loudspeaker Tru Audio Genelec
 BGI Design
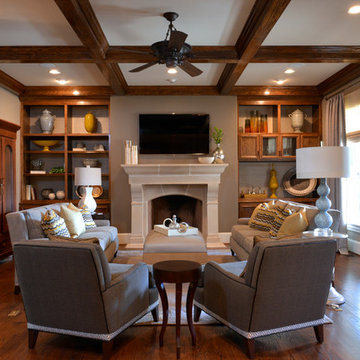
Our goal was to create a sophisticated yet comfortable Family Room that is open to the kitchen and a main gathering place for family & friends. We created a serving bar with cabinets for storage and lined the back of the book shelves with wallpaper to lighten them up and provide the perfect back drop for accessories. The walls and ceiling were painted gray and enhance the gray and yellow color scheme. The armoire was made by the client's grandfather and is a prized possession that was moved from another room. The upholstered pieces of furniture were custom made using tapes, contrast welt and nail heads. Storage for blankets and pillows is available in the faux leather top coffee table/ottoman. A gray and yellow wool and silk area rug add color to the floor and grounds the furniture.
Find the right local pro for your project
 Brown Design Group
Matt Wier
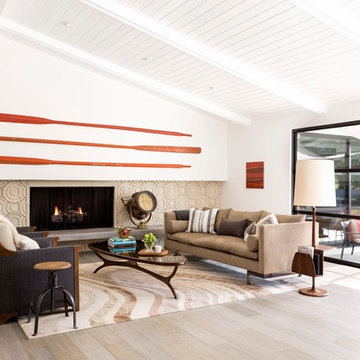
Example of a 1950s open concept light wood floor living room design in Los Angeles with white walls and a standard fireplace
Example of a 1950s open concept light wood floor living room design in Los Angeles with white walls and a standard fireplace
 Alair Homes - Salt Lake
Brad Montgomery tym Homes

Home theater - large transitional enclosed carpeted and gray floor home theater idea in Salt Lake City with gray walls and a projector screen
Home theater - large transitional enclosed carpeted and gray floor home theater idea in Salt Lake City with gray walls and a projector screen
 Galilee Lighting
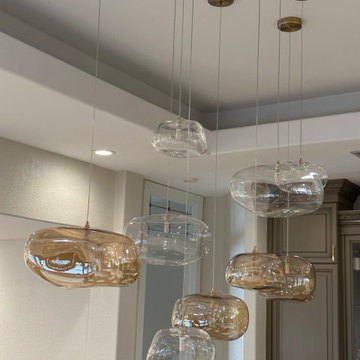
Cloud Pendant Lights scattered in dining room in Clear and Amber colors. 5 large and 4 small pendants with Brass colored cones and Brass colored canopies measuring 5 inches in diameter. Large pendants measure 14.6 inches in length, 12 inches in width and 8 inches in height. Small pendants measure 9.5 inches in length, 7.5 inches in width and 4.5 inches in height. Ceiling height is 14 feet for reference and lowest hanging pendant is 102 inches from the ceiling.
The "CLOUD" hand-blown glass pendant features a beautiful asymmetrical irregular globe shape that offers an organic beauty inspired by nature.
The unique glass formations create a large globe style pendant lighting resembling a cloud. Ideal for large spaces and high ceilings but can fit in any room while simultaneously bringing the space to life.
 Cloud Carpet One Floor & Home

Entryway - mediterranean terra-cotta tile and brown floor entryway idea in Las Vegas with a black front door

Sponsored
Sunbury, OH

J.Holderby - Renovations
Franklin County's Leading General Contractors - 2X Best of Houzz!
 Galilee Lighting
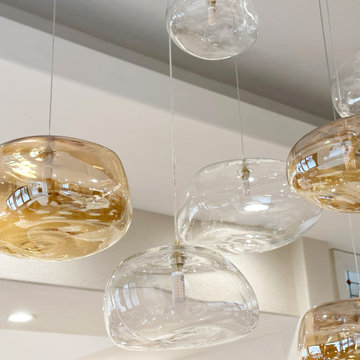
Cloud Pendant Lights scattered in dining room in Clear and Amber colors. 5 large and 4 small pendants with Brass colored cones and Brass colored canopies measuring 5 inches in diameter. Large pendants measure 14.6 inches in length, 12 inches in width and 8 inches in height. Small pendants measure 9.5 inches in length, 7.5 inches in width and 4.5 inches in height. Ceiling height is 14 feet for reference and lowest hanging pendant is 102 inches from the ceiling.
The "CLOUD" hand-blown glass pendant features a beautiful asymmetrical irregular globe shape that offers an organic beauty inspired by nature.
The unique glass formations create a large globe style pendant lighting resembling a cloud. Ideal for large spaces and high ceilings but can fit in any room while simultaneously bringing the space to life.
 Galilee Lighting
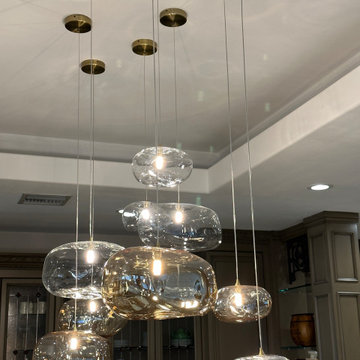
Cloud Pendant Lights scattered in dining room in Clear and Amber colors. 5 large and 4 small pendants with Brass colored cones and Brass colored canopies measuring 5 inches in diameter. Large pendants measure 14.6 inches in length, 12 inches in width and 8 inches in height. Small pendants measure 9.5 inches in length, 7.5 inches in width and 4.5 inches in height. Ceiling height is 14 feet for reference and lowest hanging pendant is 102 inches from the ceiling.
The "CLOUD" hand-blown glass pendant features a beautiful asymmetrical irregular globe shape that offers an organic beauty inspired by nature.
The unique glass formations create a large globe style pendant lighting resembling a cloud. Ideal for large spaces and high ceilings but can fit in any room while simultaneously bringing the space to life.
 Vitruvius Built
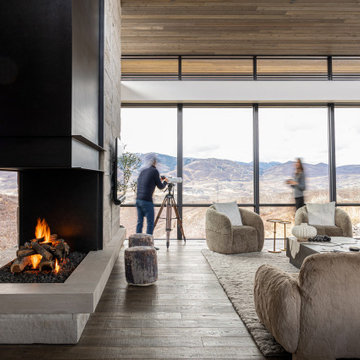
Poised within the exclusive Dancing Sun neighborhood of Tuhaye, Cloudveil is a 5,820-square-foot statement of elevated living — a refined mountain retreat where modern architecture, rich materiality, and natural serenity converge.
With four bedrooms, four and a half bathrooms, and a design that embraces both comfort and sophistication, Cloudveil delivers a deeply personal take on luxury. The interiors reflect a masculine, modern aesthetic, marked by clean lines, grounded textures, and a restrained elegance.
Anchoring the home is a dramatic open-concept living area, where custom Burchette & Burchette wood flooring sets the tone for timeless quality underfoot. Expansive glazing brings in filtered mountain light, evoking the home's namesake — soft, shifting veils of cloud that dance across the landscape. Bespoke lighting and tailored finishes amplify the home’s curated ambiance.
For the wellness-minded, Cloudveil features a private spa sanctuary, complete with a custom sauna designed to soothe and restore. A dedicated golf simulator suite offers both leisure and precision, while generous gathering spaces — both indoors and out — encourage year-round entertaining. Fire features, intimate lounges, and mountain views make every moment immersive.
Thoughtful details include an integrated smart lighting system, luxurious bath fixtures, and handcrafted millwork throughout — all chosen to enhance both the daily rhythm and the visual serenity of the home.
Cloudveil is more than a home. It is a high-altitude haven — a quiet, powerful presence nestled in the Wasatch, where every element is designed not just to impress, but to endure.
Architecture: BERG Design
Interior Architecture: BERG Design
 Knu Design, LLC
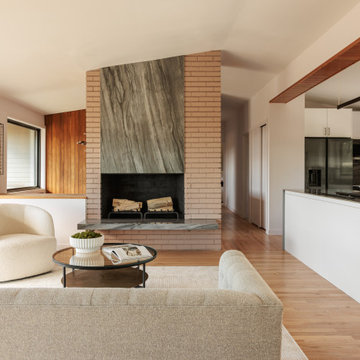
A soft color palette throughout was inspired by the forests and clouds of the Pacific Northwest. A new quartz hearth and mantel panel help connect the living and kitchen spaces.
 A Designed Space

Our client sought to modernize their classic 1970s home while preserving its original charm. This full-home renovation prioritized openness and functionality. We transformed the kitchen into a bright, welcoming space, leveled the sunken living room to expand the living area, and designed seamless indoor-outdoor connections to showcase breathtaking south-west facing golf course & ocean views. The result? A beautifully updated home that harmonizes mid-century character with contemporary comfort.
The architecture was fun to work with, featuring dramatic roof pitches, a striking two-story double-sided fireplace, and thoughtfully designed room-to-room connections. Strategic wall cutouts and varying floor levels added interest and character, making this home a truly unique and dynamic space.
The kitchen connects to the exterior, dining room, and living room, and features a peninsula and a cozy morning nook for gathering. Thoughtful flow was essential for this busy space, creating distinct yet harmonious spaces to enjoy throughout the home.
Texture was thoughtfully incorporated using natural materials, including quartzite with cloud-like movement, woven light fixtures, and high-variation ceramic tile. The oak flooring, rich with knots and striking grain patterns, adds warmth and character to the space.
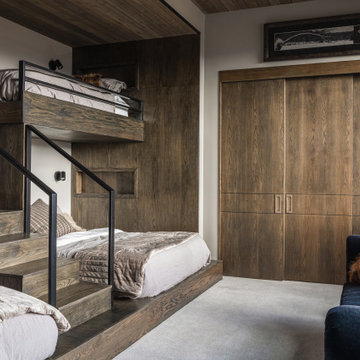 Vitruvius Built
Poised within the exclusive Dancing Sun neighborhood of Tuhaye, Cloudveil is a 5,820-square-foot statement of elevated living — a refined mountain retreat where modern architecture, rich materiality, and natural serenity converge.
With four bedrooms, four and a half bathrooms, and a design that embraces both comfort and sophistication, Cloudveil delivers a deeply personal take on luxury. The interiors reflect a masculine, modern aesthetic, marked by clean lines, grounded textures, and a restrained elegance.
Anchoring the home is a dramatic open-concept living area, where custom Burchette & Burchette wood flooring sets the tone for timeless quality underfoot. Expansive glazing brings in filtered mountain light, evoking the home's namesake — soft, shifting veils of cloud that dance across the landscape. Bespoke lighting and tailored finishes amplify the home’s curated ambiance.
For the wellness-minded, Cloudveil features a private spa sanctuary, complete with a custom sauna designed to soothe and restore. A dedicated golf simulator suite offers both leisure and precision, while generous gathering spaces — both indoors and out — encourage year-round entertaining. Fire features, intimate lounges, and mountain views make every moment immersive.
Thoughtful details include an integrated smart lighting system, luxurious bath fixtures, and handcrafted millwork throughout — all chosen to enhance both the daily rhythm and the visual serenity of the home.
Cloudveil is more than a home. It is a high-altitude haven — a quiet, powerful presence nestled in the Wasatch, where every element is designed not just to impress, but to endure.
Architecture: BERG Design
Interior Architecture: BERG Design



 Melinda Mandell Interior Design
Dining Room of a 1930s Tudor Home in Palo Alto, CA
Example of a mid-sized transitional medium tone wood floor and brown floor enclosed dining room design in San Francisco with gray walls and no fireplace
Example of a mid-sized transitional medium tone wood floor and brown floor enclosed dining room design in San Francisco with gray walls and no fireplace
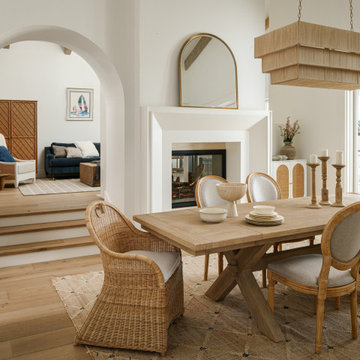 A Designed Space
Our client sought to modernize their classic 1970s home while preserving its original charm. This full-home renovation prioritized openness and functionality. We transformed the kitchen into a bright, welcoming space, leveled the sunken living room to expand the living area, and designed seamless indoor-outdoor connections to showcase breathtaking south-west facing golf course & ocean views. The result? A beautifully updated home that harmonizes mid-century character with contemporary comfort.
The architecture was fun to work with, featuring dramatic roof pitches, a striking two-story double-sided fireplace, and thoughtfully designed room-to-room connections. Strategic wall cutouts and varying floor levels added interest and character, making this home a truly unique and dynamic space.
The kitchen connects to the exterior, dining room, and living room, and features a peninsula and a cozy morning nook for gathering. Thoughtful flow was essential for this busy space, creating distinct yet harmonious spaces to enjoy throughout the home.
Texture was thoughtfully incorporated using natural materials, including quartzite with cloud-like movement, woven light fixtures, and high-variation ceramic tile. The oak flooring, rich with knots and striking grain patterns, adds warmth and character to the space.

 Mariana Savage Design
Galley Kitchen with tumbled marble herringbone backsplash, steel floating shelves, reclaimed wood hood, reclaimed wood chandelier
Example of a mid-sized trendy galley light wood floor, shiplap ceiling and white floor eat-in kitchen design in Miami with an undermount sink, shaker cabinets, white cabinets, marble countertops, gray backsplash, marble backsplash, stainless steel appliances, an island and gray countertops
Example of a mid-sized trendy galley light wood floor, shiplap ceiling and white floor eat-in kitchen design in Miami with an undermount sink, shaker cabinets, white cabinets, marble countertops, gray backsplash, marble backsplash, stainless steel appliances, an island and gray countertops
 Wes Hanson Builders, Inc.
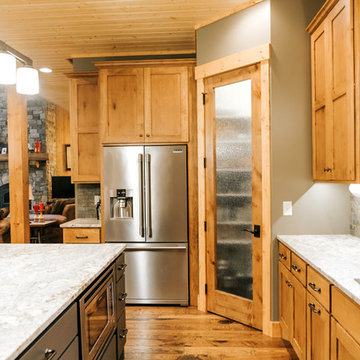
Mountain style u-shaped medium tone wood floor and brown floor open concept kitchen photo in Minneapolis with an undermount sink, shaker cabinets, medium tone wood cabinets, gray backsplash, stainless steel appliances and an island

Sponsored
Columbus, OH

Structural Remodeling
Franklin County's Heavy Timber Specialists | Best of Houzz 2020!


 Partners 4, Design
Gilbertson Photography
Inspiration for a small contemporary 3/4 white tile porcelain tile alcove shower remodel in Minneapolis with an undermount sink, white cabinets, solid surface countertops, a one-piece toilet and flat-panel cabinets
Inspiration for a small contemporary 3/4 white tile porcelain tile alcove shower remodel in Minneapolis with an undermount sink, white cabinets, solid surface countertops, a one-piece toilet and flat-panel cabinets
 We Make It Our Home
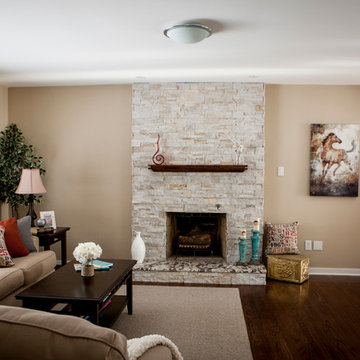
We transformed the outdated fireplace by using a floor-to-ceiling mosaic tiles.
We completed the transformation by installing a floating mantel. To preserve the character of the house, we used the original mantel, re-sanded it and used customized stain to match the flooring.
Wall Color: shaker beige HC-45 Paint - Benjamin Moore & Co.
Floor stain: Oak wood with the mixture of DuraSeal spice brown stain and DuraSeal coffee brown stain
Window trims and baseboards: cloud white 967 Paint - Benjamin Moore & Co
Fireplace granite: bianco antico granite
Floor to ceiling stone mosaic tile around fireplace: ErthCOVERINGS Cream Quartzite 40F.
33