
Search results for "Cloud ceiling" in Home Design Ideas
 Centrix Building Group
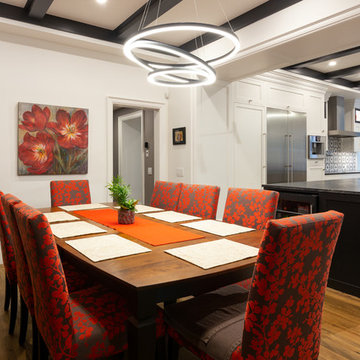
Example of a mid-sized transitional medium tone wood floor and brown floor kitchen/dining room combo design in Toronto with white walls and no fireplace
 Kingfisher Development, LLC
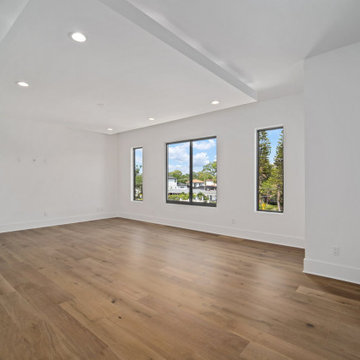
ceiling cloud, custom ceiling feature,reverse tray
Inspiration for a modern home design remodel in Tampa
Inspiration for a modern home design remodel in Tampa
 K2K Millwork
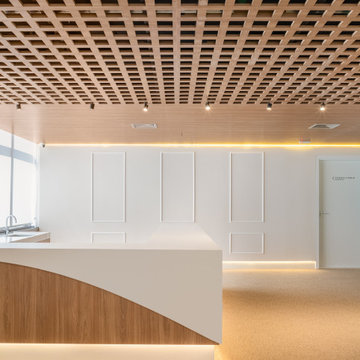
Complete custom millwork package for a premium medical clinic, designed to deliver a
five-star hospitality experience within a healthcare environment.
Scope included: geometric wood lattice corridor with oval backlit mirror frames, full wood
grid ceiling panels in the waiting area with integrated LED, marble-clad executive suite with
floating gold-accented shelving, completely wood-paneled consultation rooms with architectural
LED coves, and a custom children's waiting area with carved wood tree structures and
cloud-shaped ceiling panels.
This project demonstrates K2K's ability to execute complex, multi-environment commercial
millwork packages with consistent quality across every space.
Project type: Healthcare / Commercial
Services: Custom wood paneling, ceiling systems, built-in cabinetry, LED integration, full installation
Find the right local pro for your project
 KBR Design & Build
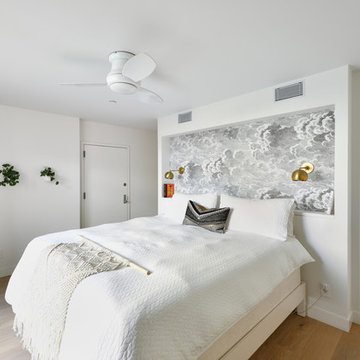
Inspiration for a mid-sized modern master light wood floor and beige floor bedroom remodel in New York with white walls and no fireplace
 User
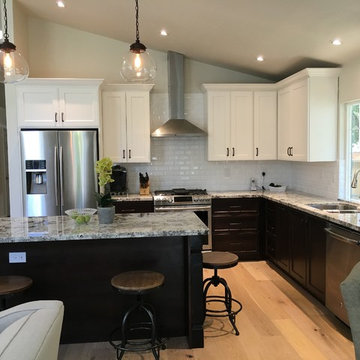
UserExample of a mid-sized minimalist l-shaped light wood floor and beige floor eat-in kitchen design in Sacramento with an undermount sink, granite countertops, white backsplash, stainless steel appliances, recessed-panel cabinets, dark wood cabinets, subway tile backsplash and an island
 BC Granite
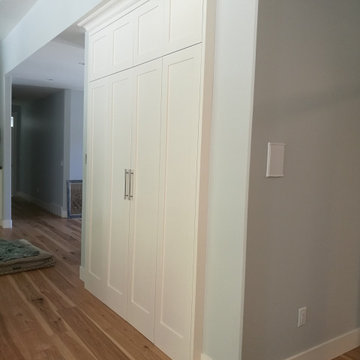
Walk in Pantry
3" MDF Shaker Style Cabinets
Birch Plywood Boxes
Hettich Soft Close Hinges
Paint Color: Benjamin Moore - Cloud White
Marathon Hardware: 9653-BSN
 Pacific Audio & Communications
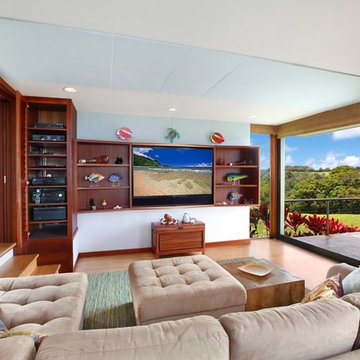
Living room - large tropical open concept medium tone wood floor and brown floor living room idea in Hawaii with white walls, no fireplace and a wall-mounted tv

Sponsored
Columbus, OH

Wannemacher Interiors
Customized Award-Winning Interior Design Solutions in Franklin Cnty OH
 Showhomes Houston
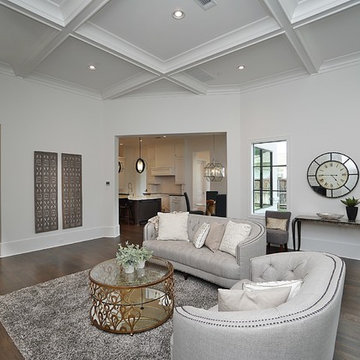
Example of a mid-sized transitional formal and enclosed medium tone wood floor and brown floor living room design in Houston with white walls, a standard fireplace, a brick fireplace and no tv
 BC Granite
Countertops: Brown Fantasy Granite.
Cabinet Style: 2 1/4" Shaker with inside ogee profile.
Cabinet Color: Smokey Hills Dark Stain & Benjamin Moore - Cloud White.
Case Material: 3/4" Plywood.
Hinges & Glides: Blume Soft Close.
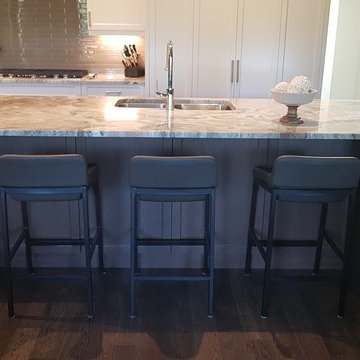 BC Granite
Countertops: Brown Fantasy Granite.
Cabinet Style: 2 1/4" Shaker with inside ogee profile.
Cabinet Color: Smokey Hills Dark Stain & Benjamin Moore - Cloud White.
Case Material: 3/4" Plywood.
Hinges & Glides: Blume Soft Close.
 BC Granite
Cabinet Style: 2 1/4" Shaker with inside ogee profile
Cabinet Color: Benjamin Moore - Cloud White
Case Material: 3/4" Plywood
Hinges & Slides: Blume Soft Close
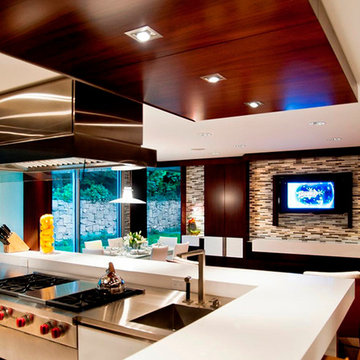
 IntraBuild
Inspiration for a large modern u-shaped porcelain tile eat-in kitchen remodel in New York with an undermount sink, flat-panel cabinets, white cabinets, quartz countertops, multicolored backsplash, matchstick tile backsplash, stainless steel appliances and an island
 Cranberry Hill Kitchens
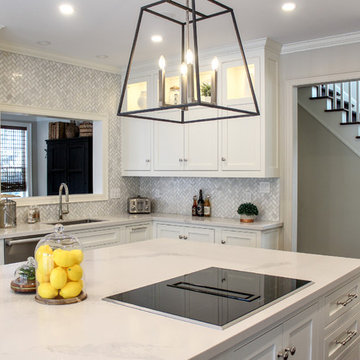
Custom cabinetry in Cloud White by Benjamin Moore. Counter Top is Statuario Maximus by Caesarstoen. Herringbone tile backsplash from Cercan Tile.
Inspiration for a mid-sized transitional u-shaped dark wood floor and brown floor eat-in kitchen remodel in Toronto with an undermount sink, shaker cabinets, white cabinets, quartzite countertops, multicolored backsplash, mosaic tile backsplash, stainless steel appliances, an island and white countertops
Inspiration for a mid-sized transitional u-shaped dark wood floor and brown floor eat-in kitchen remodel in Toronto with an undermount sink, shaker cabinets, white cabinets, quartzite countertops, multicolored backsplash, mosaic tile backsplash, stainless steel appliances, an island and white countertops

Sponsored
Delaware, OH

Buckeye Basements, Inc.
Central Ohio's Basement Finishing ExpertsBest Of Houzz '13-'21
 Lee Brothers Construction
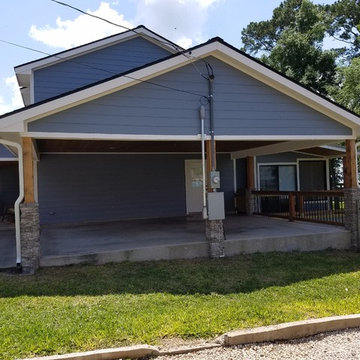
Redesigned lakehouse exterior with manufactured stone veneer on 6 x 6 cedar posts, cedar railing with black aluminum balusters, Hardie siding and Hardie shingle siding in gables, stained cedar shutters, stained tongue and groove ceilings and Low E vinyl windows.
 Lee Brothers Construction
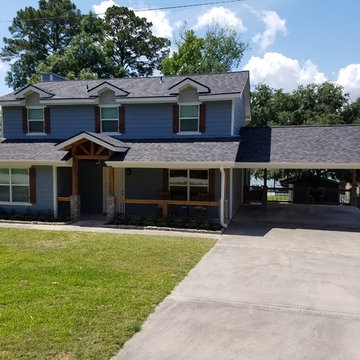
Redesigned lakehouse exterior with manufactured stone veneer on 6 x 6 cedar posts, cedar railing with black aluminum balusters, Hardie siding and Hardie shingle siding in gables, stained cedar shutters, stained tongue and groove ceilings and Low E vinyl windows.
 BC Granite

Cabinet Style: 2 1/4" Shaker with inside ogee profile.
Cabinet Color: Benjamin Moore - Cloud White
Door Style: Shaker with inside Ogee edge.
Drawer Case: Dovetail Birch.
Hinges & Glides: Blume Soft Close.
Countertop: Brown Fantasy Granite
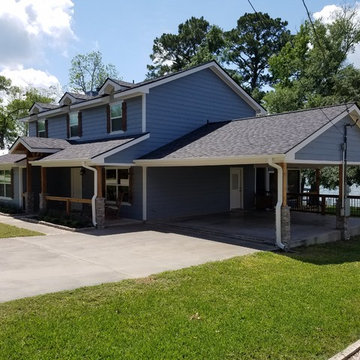 Lee Brothers Construction
Redesigned lakehouse exterior with manufactured stone veneer on 6 x 6 cedar posts, cedar railing with black aluminum balusters, Hardie siding and Hardie shingle siding in gables, stained cedar shutters, stained tongue and groove ceilings and Low E vinyl windows.


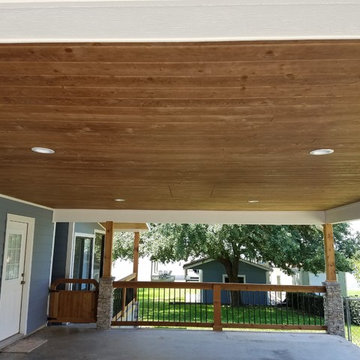 Lee Brothers Construction
Updated carport featuring tongue and groove stained pine soffit/ceiling with recessed LED lighting and hidden attic access. Walkway towards lake enhanced with stained custom cedar railing, gate, and manufactured stone.
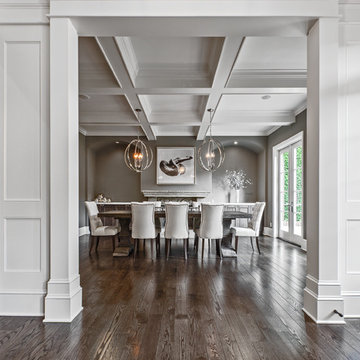
 Lochwood-Lozier Custom Homes
Example of a large transitional dark wood floor and brown floor enclosed dining room design in Seattle with white walls, a standard fireplace and a stone fireplace
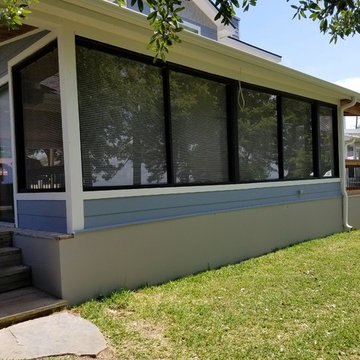 Lee Brothers Construction
Redesigned lakehouse exterior with manufactured stone veneer on 6 x 6 cedar posts, cedar railing with black aluminum balusters, Hardie siding and Hardie shingle siding in gables, stained cedar shutters, stained tongue and groove ceilings and Low E vinyl windows.
35