
Search results for "Cloud ceiling" in Home Design Ideas
 Norsk Design-Build

This project began with the request to update the existing kitchen of this eclectic waterfront home on Puget Sound. The remodel entailed relocating the kitchen from the front of the house where it was limiting the window space to the back of the house overlooking the family room and dining room. We opened up the kitchen with sliding window walls to create a natural connection to the exterior.
The bold colors were the owner’s vision, and they wanted the space to be fun and inviting. From the reclaimed barn wood floors to the recycled glass countertops to the Teppanyaki grill on the island and the custom stainless steel cloud hood suspended from the barrel vault ceiling, virtually everything was centered on entertaining.
 Decorator's Corner
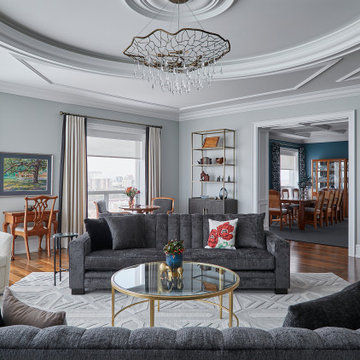
When empty, this huge living space on the corner of the building looked like a ballroom. But with some creative space planning incorporating multiple seating areas, storage, and a fireplace, the room is suddenly cozy and inviting. With impressive views out of every window of this 11th floor condo, it truly feels like a luxurious getaway up in the clouds.
 Wilson Lighting
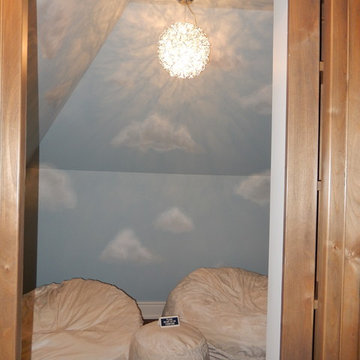
Inspiration for a small transitional gender-neutral dark wood floor playroom remodel in Kansas City with blue walls
Find the right local pro for your project
 MAKHNO studio
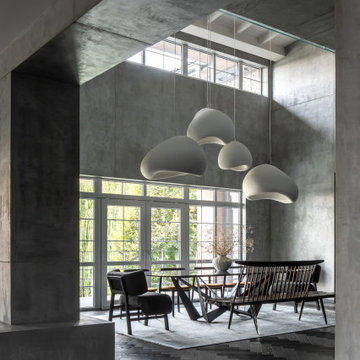
The dining room is an embodiment of modern architecture, where a high ceiling with exposed concrete beams meets large windows that flood the space with natural light. A set of cloud-like pendant lights hangs gracefully above the dining area, complementing the dark, rich tones of the herringbone wood flooring. The furniture selection, including a slatted wood bench and black minimalist chairs, speaks to a contemporary aesthetic that values form and function.
 Norsk Design-Build

This project began with the request to update the existing kitchen of this eclectic waterfront home on Puget Sound. The remodel entailed relocating the kitchen from the front of the house where it was limiting the window space to the back of the house overlooking the family room and dining room. We opened up the kitchen with sliding window walls to create a natural connection to the exterior.
The bold colors were the owner’s vision, and they wanted the space to be fun and inviting. From the reclaimed barn wood floors to the recycled glass countertops to the Teppanyaki grill on the island and the custom stainless steel cloud hood suspended from the barrel vault ceiling, virtually everything was centered on entertaining.
 collaborative interiors

AWARD WINNING BATHROOM DESIGN |
Remodeler: Ed Palmer Construction |
Floating Cabinetry from Abbrio |
Tile Artisan: David Blad |
Plumbing Specialist: Amy Olson of Abbrio |
Photographer: Dale Lang of NW Architectural Photography |
Remodeler: Ed Palmer Construction |
Floating Cabinetry from Abbrio |
Tile Artisan: David Blad |
Plumbing Specialist: Amy Olson of Abbrio |
Photographer: Dale Lang of NW Architectural Photography |
 Virginia Fair Studios

We created these murals here in our studio in Los Angeles. Once finished, they were shipped off to china where we met up with the client where they were installed like wallpaper. This was part of a larger project which involved several more murals as well as on site faux painting in various rooms.
http://virginiafairstudios.com/contact

Sponsored
Columbus, OH

Wannemacher Interiors
Customized Award-Winning Interior Design Solutions in Franklin Cnty OH
 collaborative interiors
AWARD WINNING BATHROOM DESIGN |
Remodeler: Ed Palmer Construction |
Floating Cabinetry from Abbrio |
Tile Artisan: David Blad |
Plumbing Specialist: Amy Olson of Abbrio |
Photographer: Dale Lang of NW Architectural Photography |
Remodeler: Ed Palmer Construction |
Floating Cabinetry from Abbrio |
Tile Artisan: David Blad |
Plumbing Specialist: Amy Olson of Abbrio |
Photographer: Dale Lang of NW Architectural Photography |
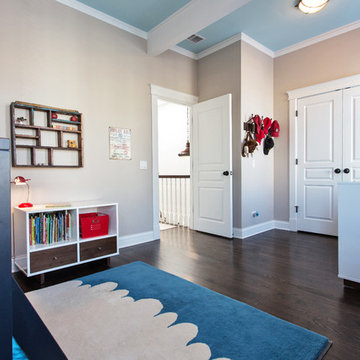
 GOGO Design Group
The Little Boy’s Bedroom feels like The Little Man Cave
Vintage Toy Airplanes, an antique propeller, a cloud rug and navy bunk beds create a world in the sky for the Little Man of the house to imagine as he falls asleep each night. Mixing mid-century modern chests with vintage accessories reinforces the continuity of the home’s Vintage Mod Style, even in the children’s bedrooms.
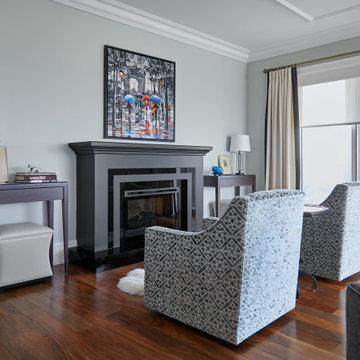 Decorator's Corner
When empty, this huge living space on the corner of the building looked like a ballroom. But with some creative space planning incorporating multiple seating areas, storage, and a fireplace, the room is suddenly cozy and inviting. With impressive views out of every window of this 11th floor condo, it truly feels like a luxurious getaway up in the clouds.

 Fusion Bowling
Residential bowling lanes with a dock and ocean scene on the bowling alley.
Large beach style open concept light wood floor and multicolored floor living room photo in Houston with blue walls
Large beach style open concept light wood floor and multicolored floor living room photo in Houston with blue walls
 Newcastle Construction
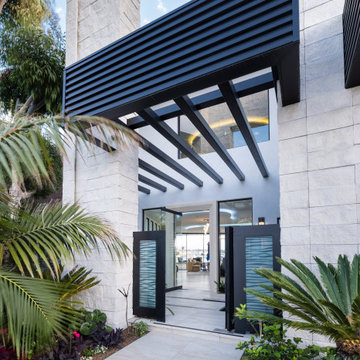
Glass gates lead into Oasis garden with water fall, steps in the water, and a live plant wall. After going thru full height glass door, you look thru the great room, thru a 19 foot sliding door and the ocean beyond.


 Norsk Design-Build
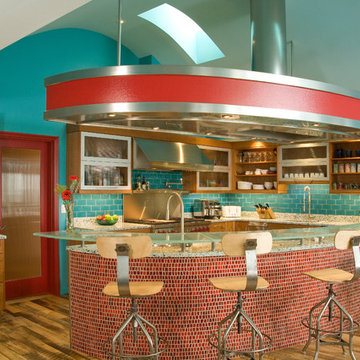
This project began with the request to update the existing kitchen of this eclectic waterfront home on Puget Sound. The remodel entailed relocating the kitchen from the front of the house where it was limiting the window space to the back of the house overlooking the family room and dining room. We opened up the kitchen with sliding window walls to create a natural connection to the exterior.
The bold colors were the owner’s vision, and they wanted the space to be fun and inviting. From the reclaimed barn wood floors to the recycled glass countertops to the Teppanyaki grill on the island and the custom stainless steel cloud hood suspended from the barrel vault ceiling, virtually everything was centered on entertaining.
 Newcastle Construction
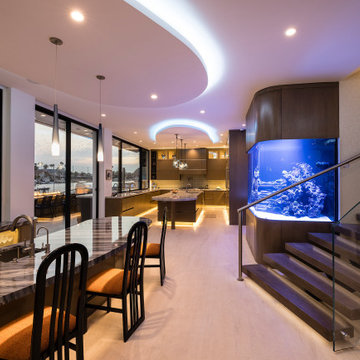
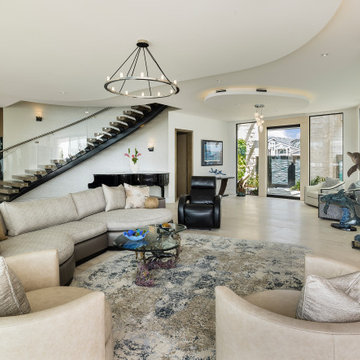
Note: highlighted clouds in ceiling
Free standing Oak stairs
Large fish tank
Trendy living room photo in Orange County
Trendy living room photo in Orange County

 User
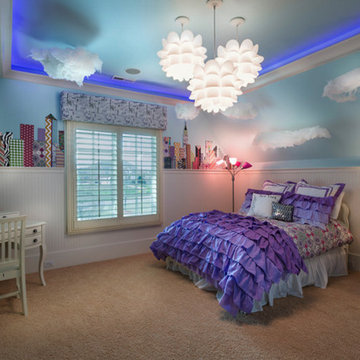
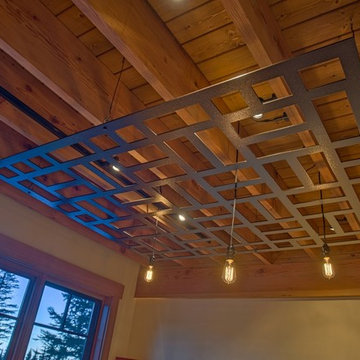
UserDetail of laser cut metal cloud and custom lighting install by Revamp Panels™
Photo Credit: Hamilton Photography
Example of a small eclectic open concept living room design in Seattle with beige walls and no tv
Example of a small eclectic open concept living room design in Seattle with beige walls and no tv


 Casafina Interior Design
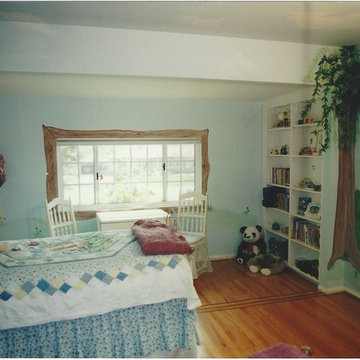
This darling Winnie the Pooh themed children's bedroom has everything two young girls could want. With a pair of twin wrought iron beds covered in Winnie the Pooh themed quilted coverlets to built-in bookshelves and a reading nook between, this cozy room is just right!

 Norsk Design-Build

This project began with the request to update the existing kitchen of this eclectic waterfront home on Puget Sound. The remodel entailed relocating the kitchen from the front of the house where it was limiting the window space to the back of the house overlooking the family room and dining room. We opened up the kitchen with sliding window walls to create a natural connection to the exterior.
The bold colors were the owner’s vision, and they wanted the space to be fun and inviting. From the reclaimed barn wood floors to the recycled glass countertops to the Teppanyaki grill on the island and the custom stainless steel cloud hood suspended from the barrel vault ceiling, virtually everything was centered on entertaining.
63