
Search results for "Cloud ceiling" in Home Design Ideas
 Creative Touch Interiors
Julie Soefer
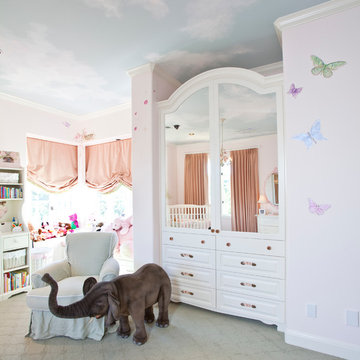
Inspiration for a large timeless girl carpeted kids' bedroom remodel in Houston with pink walls
Inspiration for a large timeless girl carpeted kids' bedroom remodel in Houston with pink walls


Find the right local pro for your project
 Yipkiyeh Interiors
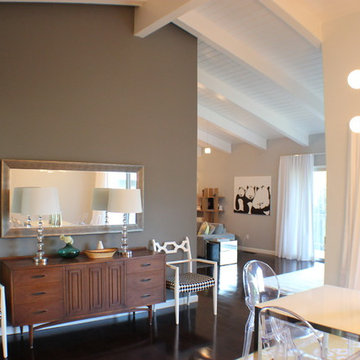
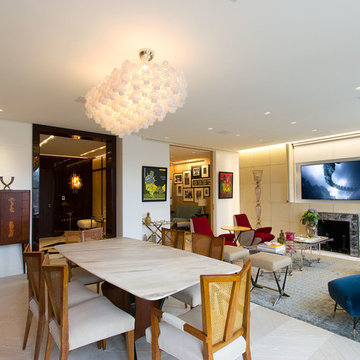
Great room area with dining space an living space.
Inspiration for a 1960s living room remodel in Los Angeles
Inspiration for a 1960s living room remodel in Los Angeles
 Emily Griffin Design
Photo by Joy von Tiedemann
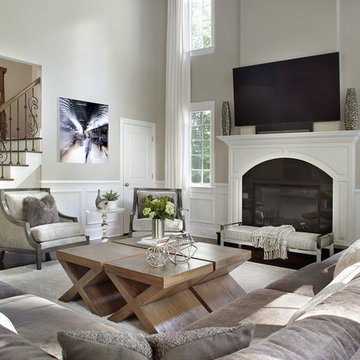
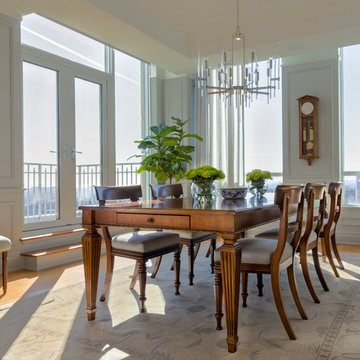
Inspiration for a timeless dining room remodel in Toronto
Inspiration for a timeless dining room remodel in Toronto
 Schloegel Design Remodel
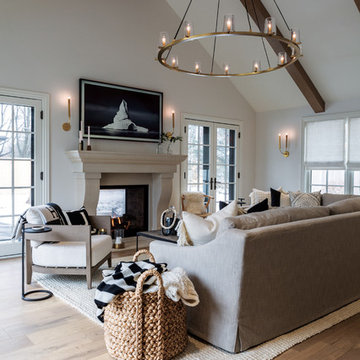
Vaulted ceilings with stained beams set the stage for this cozy & stylish family room. The light nutmeg oak floors, neutral furniture, and white walls really make each accent and brass fixture pop.
 Conceptual Kitchens & Millwork
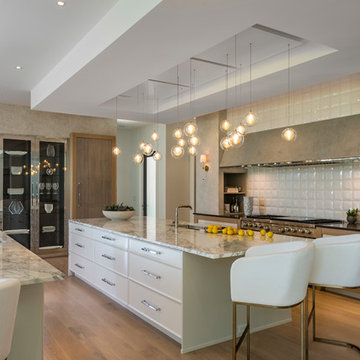
Open concept kitchen - huge contemporary l-shaped medium tone wood floor and brown floor open concept kitchen idea in Indianapolis with an undermount sink, flat-panel cabinets, white cabinets, marble countertops, white backsplash, porcelain backsplash, stainless steel appliances and two islands

Sponsored
Columbus, OH

Wannemacher Interiors
Customized Award-Winning Interior Design Solutions in Franklin Cnty OH
 Stone Cloud Design Build
James Maynard, Vantage Imagery

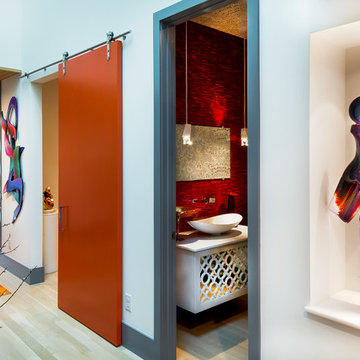
Inspiration for an entryway remodel in Denver
Inspiration for an entryway remodel in Denver
 Wakely and Company Limited
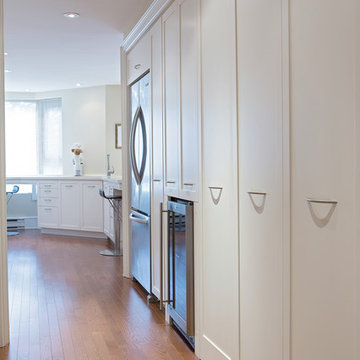
 The pantry has a full 15 foot wall of pull out storage with wine fridge, refrigerator and utility storage. Photography by Tim McGhie
Mid-sized transitional u-shaped light wood floor kitchen pantry photo in Toronto with a double-bowl sink, shaker cabinets, white cabinets, solid surface countertops, stainless steel appliances, a peninsula and white backsplash
Mid-sized transitional u-shaped light wood floor kitchen pantry photo in Toronto with a double-bowl sink, shaker cabinets, white cabinets, solid surface countertops, stainless steel appliances, a peninsula and white backsplash
 BLIS REAL ESTATE & HOME DESIGN

Magic of colors and other design solutions. Undergoing a massive remodeling is not ideal for most of us. And it's incredible what difference new colors and design ideas can do without breaking the bank
 Kristin Boston Uniquely Yours Design Studio
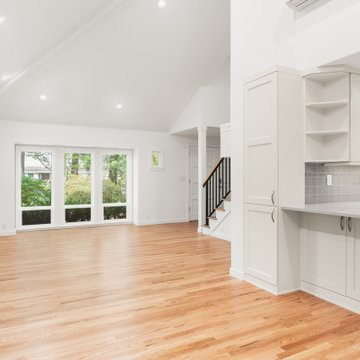
Kitchen Dining Room and Living Room all have Sollera Acadia Cabinets in Cloud White. The Counters are Pental Quartz in Stonington Gray with a Anthology Tile in Mist to from counter to ceiling. The sinks are a granite composite in a concrete gray. Plumbing is Moen in a spot resistant stainless steel and pulls are top knobs crescent in brushed nickel.
Contractors: Seattle Style Remodel
Photos by Roman Rivera Photography of Seattle




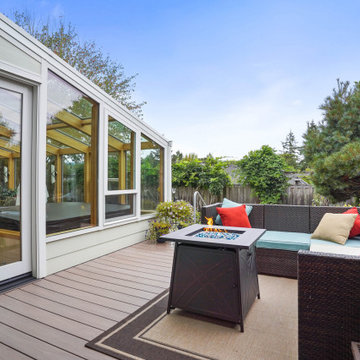
 G. Christianson Construction, Inc.
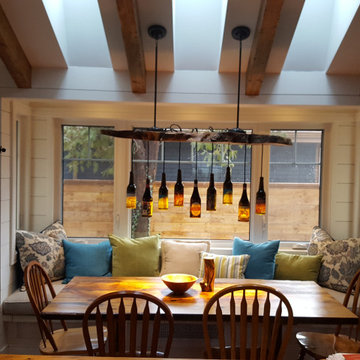
We recently completed a spectacularly beautiful sunroom for Richard and Cynthia. We worked previously with Cynthia on her business and because of our relationship, she felt comfortable asking us to build their Corvallis sunroom. The inspiration for this project came from the desire to have the ambiance of an outdoor hot tub, but without Corvallis’ cold wet weather. The sunroom adds a warm, bright 325 square feet just outside their kitchen and living room. This is the perfect addition if you are suffering from Corvallis’ cloud cover. The vibrant hues of the stained and finished Douglas fir glulam beams complement the beauty of the outdoors. These beams support the glass roof. In addition, the sunroom includes two operable skylights, a nine foot wide bifold door, a full glass roof system and full glass walls. Westview Sunrooms (the manufacturer) has a number of other beautiful ideas on their site: http://www.westviewproducts.com/pictures.html We would love the opportunity to build for you.

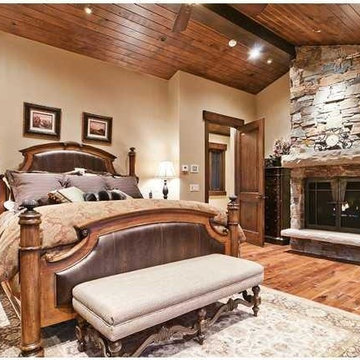
 Kristina Lawrence Interior Design
Large mountain style master medium tone wood floor and brown floor bedroom photo in Salt Lake City with beige walls, a standard fireplace and a stone fireplace
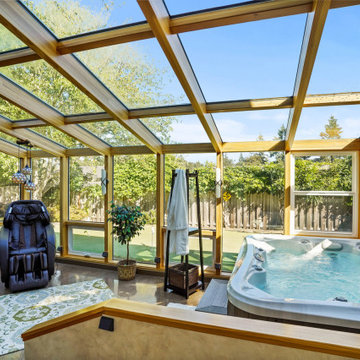 G. Christianson Construction, Inc.
We recently completed a spectacularly beautiful sunroom for Richard and Cynthia. We worked previously with Cynthia on her business and because of our relationship, she felt comfortable asking us to build their Corvallis sunroom. The inspiration for this project came from the desire to have the ambiance of an outdoor hot tub, but without Corvallis’ cold wet weather. The sunroom adds a warm, bright 325 square feet just outside their kitchen and living room. This is the perfect addition if you are suffering from Corvallis’ cloud cover. The vibrant hues of the stained and finished Douglas fir glulam beams complement the beauty of the outdoors. These beams support the glass roof. In addition, the sunroom includes two operable skylights, a nine foot wide bifold door, a full glass roof system and full glass walls. Westview Sunrooms (the manufacturer) has a number of other beautiful ideas on their site: http://www.westviewproducts.com/pictures.html We would love the opportunity to build for you.
67