
Search results for "Cloud ceiling" in Home Design Ideas
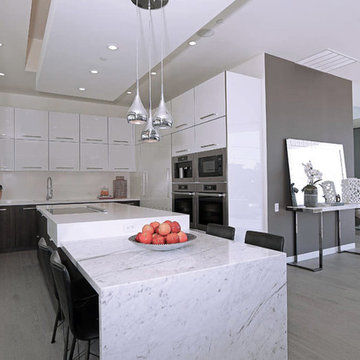
 Garrison Collection
Installation by CMF Homebuilders in Hollywood Hills, CA: http://cmfhomebuilders.com/
Design by Highfire Design: http://www.highfirela.com
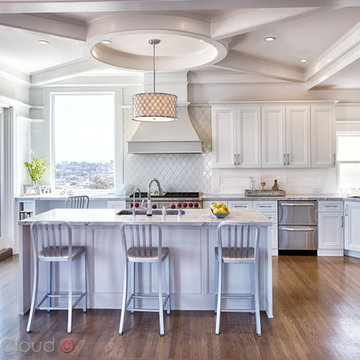


 Kristina Lawrence Interior Design
wood fireplace surround
Study room - mid-sized rustic freestanding desk medium tone wood floor and brown floor study room idea in Salt Lake City with beige walls, a standard fireplace and a wood fireplace surround
Study room - mid-sized rustic freestanding desk medium tone wood floor and brown floor study room idea in Salt Lake City with beige walls, a standard fireplace and a wood fireplace surround
Find the right local pro for your project
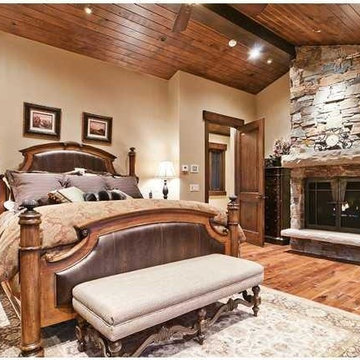 Kristina Lawrence Interior Design
Large mountain style master medium tone wood floor and brown floor bedroom photo in Salt Lake City with beige walls, a standard fireplace and a stone fireplace

 DreamCast Design and Production
Our French Country is a traditional fireplace surrounded by timeless appeal. It is one of our most sought-after designs that easily match any interior with its classic details and elegant presence. This fireplace mantel creates a stunning focal point for great rooms or smaller living spaces if using one of the more compact sizes.
Colors :
-Haze
-Charcoal
-London Fog
-Chalk
-Moonlight
-Portobello
-Chocolate
-Mist
Finishes:
-Simply White
-Cloud White
-Ice White
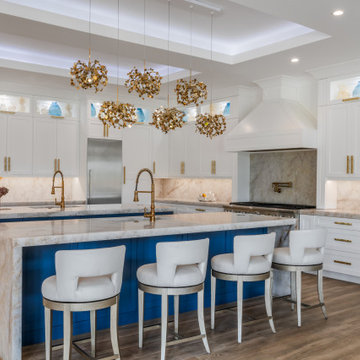
 Annie Santulli Designs
This extraordinary home was so much fun to design. We have previously worked on three of our client’s homes and by now, we spoke the same design language resulting in conversations, ideas, and decisions that came easy.
The colorful outdoors surrounding this Intracoastal residence inspired our choices throughout the design. Bold deep blues live harmoniously beside aquas, pinks, and soft metallics expressed in large artworks, dramatic art glass, and luxuriously upholstered chairs.
The monochromatic master bedroom, however, is a study in textures. Soft taupe-hued furnishings appear to float on a luxurious cloud of creamy white achieved with a wall-to-wall fur rug while a bold oversized chandelier made of a single ring of clear blown glass illuminates and sparkles against two large and dramatic beveled mirrors. Translucent lucite lamps and the room’s generous nightstand’s chrome legs round out this elegant bedroom’s glamorous finishes.
Implementing innovative use of secondary spaces including the home’s hallways, walkthrough, and closets, we cleverly installed a floor-to-ceiling illuminated wine cellar that is as much a design element as it is a lifestyle feature for our client’s extensive wine collection. An extra-wide, low, narrow blue flame glass wall fire feature is unexpected and holds its own underneath bold oversized artwork.
The home’s two expansive outdoor living spaces are designed for entertaining with generously furnished spaces for cooking and dining or just lounging poolside with your favorite people while enjoying the beautiful vistas that make this luxury home a dreamy one.
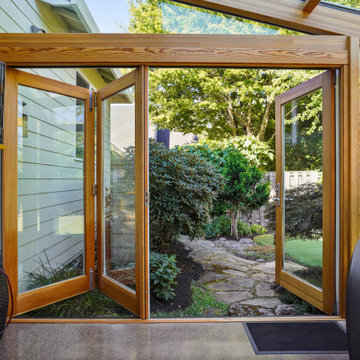
 G. Christianson Construction, Inc.
We recently completed a spectacularly beautiful sunroom for Richard and Cynthia. We worked previously with Cynthia on her business and because of our relationship, she felt comfortable asking us to build their Corvallis sunroom. The inspiration for this project came from the desire to have the ambiance of an outdoor hot tub, but without Corvallis’ cold wet weather. The sunroom adds a warm, bright 325 square feet just outside their kitchen and living room. This is the perfect addition if you are suffering from Corvallis’ cloud cover. The vibrant hues of the stained and finished Douglas fir glulam beams complement the beauty of the outdoors. These beams support the glass roof. In addition, the sunroom includes two operable skylights, a nine foot wide bifold door, a full glass roof system and full glass walls. Westview Sunrooms (the manufacturer) has a number of other beautiful ideas on their site: http://www.westviewproducts.com/pictures.html We would love the opportunity to build for you.

Sponsored
Columbus, OH

Hope Restoration & General Contracting
Columbus Design-Build, Kitchen & Bath Remodeling, Historic Renovations
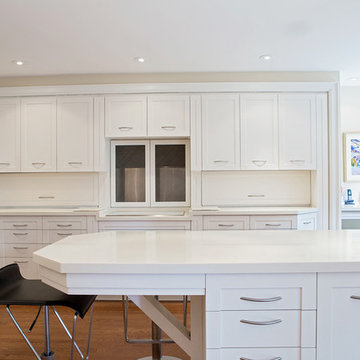
 Wakely and Company Limited
When both tambour shaker panels are lowered on each side of the cooktop, the kitchen counter top appliances are out of site. Perfect while entertaining in the adjoining living area. Photography by Tim McGhie

 Flax Interiors
A dark, windowless full bathroom gets the glamour treatment. Clad in wallpaper on the walls and ceiling, stepping into this space is like walking onto a cloud.
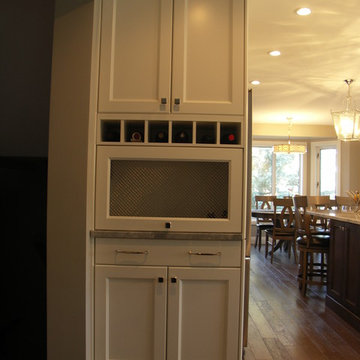
 Integri Kitchens
Designer: Karen Smith ;
Cabinetry: Nickels Custom Cabinetry;
Style: Coast wide rail;
Perimeter Finish: Cloud White - Maple;
Island Finish: Clove - Alder ;
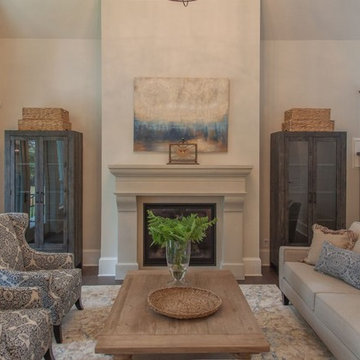 DreamCast Design and Production
Our French Country is a traditional fireplace surrounded by timeless appeal. It is one of our most sought-after designs that easily match any interior with its classic details and elegant presence. This fireplace mantel creates a stunning focal point for great rooms or smaller living spaces if using one of the more compact sizes.
Colors :
-Haze
-Charcoal
-London Fog
-Chalk
-Moonlight
-Portobello
-Chocolate
-Mist
Finishes:
-Simply White
-Cloud White
-Ice White

 BLIS REAL ESTATE & HOME DESIGN

Magic of colors and other design solutions. Undergoing a massive remodeling is not ideal for most of us. And it's incredible what difference new colors and design ideas can do without breaking the bank
 BLIS REAL ESTATE & HOME DESIGN
Magic of colors and other design solutions. Undergoing a massive remodeling is not ideal for most of us. And it's incredible what difference new colors and design ideas can do without breaking the bank

Sponsored
Delaware, OH

Buckeye Basements, Inc.
Central Ohio's Basement Finishing ExpertsBest Of Houzz '13-'21
 Just the Thing

The kitchen is a study in contrasts. All-white perimeter cabinets meld into walls and bulkheads painted the same colour (Benjamin Moore Cloud white), while black areas -- island, sink, table, buffet, and doors -- are strategically placed to draw you into the space. White quartz countertops look sleek and clean, with a stepped edge detail reserved for the island waterfall. We added loads of glam with gold hardware. As a further decorative fluorish, we took advantage of the existing bulkheads and emphasized the tray ceiling zones with a subtle shade of pale blue-grey.
This small kitchen is highly efficient! The island is only 4' long, but it's crucial for making the kitchen work as well as it does. It houses a 4-bin trash organizer right where it's needed near the clean-up zone, as well as a large bank of drawers. Continuing our mission to maximize storage, we squeezed a full-height shallow pantry into a narrow space between openings to the dining room and family room. The deep cabinet above the fridge holds large seldom-used items, as well as organization for trays and serving platters.


Sponsored
Fredericksburg, OH

High Point Cabinets
Columbus' Experienced Custom Cabinet Builder | 4x Best of Houzz Winner
 Kraft Custom Construction
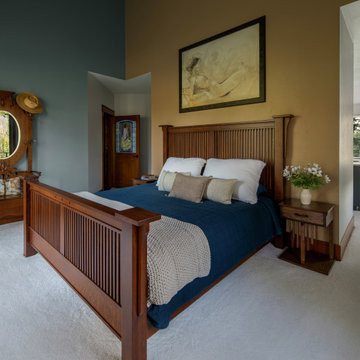
Master bedroom with vaulted ceilings, carpeted in Anderson Tuftex Elegant Beauty ZZ269-Cloud 00111, walls are painted in Sherwin Williams Farro 9103, and Cadet 9143
 DesignFix LLC
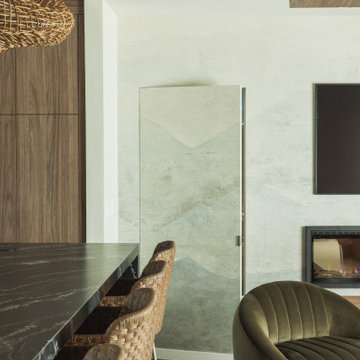
This organic modern whole-home renovation is anchored by rich walnut throughout — slatted wood walls define spaces, a custom wood-paneled ceiling floats over the living area, and seamless cabinetry wraps the kitchen — all unified by a dramatic black-veined marble island and sculptural rattan cloud pendants. A serene palette of sage, warm cream, and cognac flows from room to room, with standout moments including a hidden door camouflaged in the living room's custom wall mural, a bold powder room with embroidered black-and-white wallpaper and brass fixtures, and a primary bedroom featuring a luminous gold-leaf mural. Every detail reflects a confident, nature-forward aesthetic that feels both luxurious and effortlessly livable.
68