
Search results for "Cloud ceiling" in Home Design Ideas

 Masterpiece Design Group
This stay at home office has all the right features for a hard day of work. The built-in cabinetry to include mini wine fridge, free-standing desk, and architectural features has us drooling.

 Norman Sanchez Architecture
A large sliding glass door suspended with stainless steel hardware emboldens the large format porcelain tile to evoke the feeling of being amongst the clouds.

 YourStyle Kitchens Ltd
Homeowner
Cloud White Kitchen complete with Glass uppers to the Ceiling with large Island with LG Viatera Rococo quartz top. Kitchen has solid maple dovetail drawer boxes with soft closing slides.
Find the right local pro for your project

 Zelaya Properties LLC
We used:
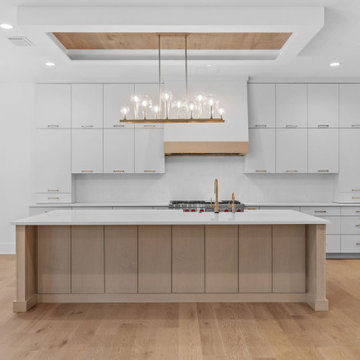
Crystorama Lighting Group's Cameron 8 light 42" wide wrought-iron linear chandelier in English Bronze.
Paint colors:
Walls: Glidden Silver Cloud 30YY 63/024
Ceilings/Trims/Doors: Glidden Swan White GLC23
Recessed Ceiling: Glidden Granite Grey OONN37/000
Robert B. Narod Photography

 Plaistow Cabinet
The subtle detail of this beaded inset style cabinet is what makes this new kitchen blend seamlessly into the older, Corinthian style of this home. The varying cabinet depths also mimic the intricate style of the coffered ceiling.


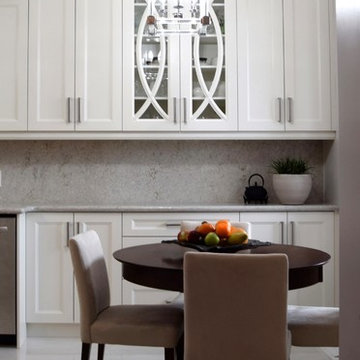
 Coxson McInnis Kitchens, Cabinetry & Millwork
Bulkheads in this condominium house HVAC so they have to stay. We did however wish to accentuate the height of the ceilings so we ran taller cabinets into a riser and crown.



 Archer & Buchanan Architecture, Ltd.
Angle Eye Photography
Inspiration for a large timeless enclosed living room library remodel in Philadelphia with beige walls
Inspiration for a large timeless enclosed living room library remodel in Philadelphia with beige walls

 MASSIMO interiors
Stu Morley
Bedroom and large trendy boy carpeted and brown floor kids' bedroom photo in Melbourne with blue walls
Bedroom and large trendy boy carpeted and brown floor kids' bedroom photo in Melbourne with blue walls


 Bunch Design
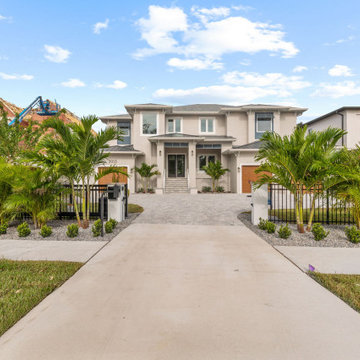
Smooth stucco designed and built to look like oversized lap siding. It lifts the building to feel like a textured floating cloud.
 YourStyle Kitchens Ltd
Homeowner
Cloud White Kitchen complete with Glass uppers to the Ceiling with large Island with LG Viatera Rococo quartz top. Kitchen has solid maple dovetail drawer boxes with soft closing slides.



 Rare Builders
A broad window and high horizontal side window bring daylight into this bedroom. Pale walls, wood-toned flooring and a three-blade ceiling fan keep the room simple and open.

 Tamara Hubinsky Interiors
Light, modern, clean and organic. When the kitchen adjoining the entryway and living area, it needs to shine and be functional. An elegant marble waterfall kitchen island and matching countertop, lightened a previously dark and generic kitchen. Good quality appliances, a fun hexagonal backsplash, clean cabinetry, and polished brass accents finished the space.

 Michael Schmitt Architect pc
Devon Banks Photography
Example of a transitional l-shaped light wood floor and beige floor kitchen design in New York with a farmhouse sink, shaker cabinets, white cabinets, subway tile backsplash, an island and gray countertops
Example of a transitional l-shaped light wood floor and beige floor kitchen design in New York with a farmhouse sink, shaker cabinets, white cabinets, subway tile backsplash, an island and gray countertops

 Werschay Homes
Custom Built Modern Home in Eagles Landing Neighborhood of Saint Augusta, Mn - Build by Werschay Homes.
Custom Build Living Room
Example of a mid-sized classic living room design in Minneapolis
Example of a mid-sized classic living room design in Minneapolis

Sponsored
Westerville, OH

Custom Home Works
Franklin County's Award-Winning Design, Build and Remodeling Expert

 Lowell Carpet and Coverings
Large trendy open concept ceramic tile living room photo in Chicago with white walls, a standard fireplace, a plaster fireplace and a tv stand

75