
Search results for "Cloud ceiling" in Home Design Ideas

 Martineau Homes
Inspiration for a large eclectic open concept medium tone wood floor, brown floor and exposed beam family room remodel in Salt Lake City with white walls, a standard fireplace and a stone fireplace
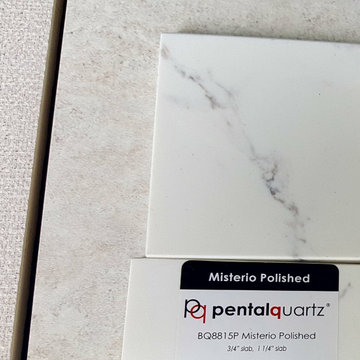
 A Cloud 9 Design
Gutted this Master Bath to the studs, removed carpet flooring, oversized sunken tub, old vanities & tile countertops, brought in tile floors throughout, new floating cabinets with lights underneath, vessel sinks with wall mounted faucets, built-in mirrored medicine cabinet with power for Her hair appliances, & HIs matching built-in mirror, modern lighting, tiled walls to the ceiling, a brand new walk-in closet, a 1 pc, toilet with dual flush & recessed cabinet storage above.

Find the right local pro for your project
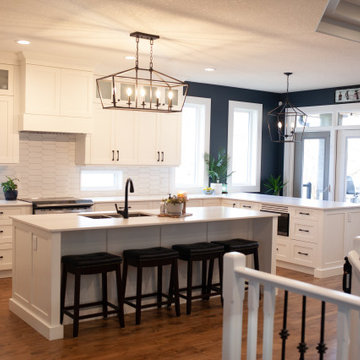
 MOD Kitchens.Closets.Design
Cloud White kitchen with large Island and peninsula. 9'' ceilings and Navy walls for contrast.
Eat-in kitchen - large transitional u-shaped medium tone wood floor, orange floor and coffered ceiling eat-in kitchen idea in Edmonton with an undermount sink, shaker cabinets, white cabinets, quartz countertops, white backsplash, ceramic backsplash, stainless steel appliances, two islands and white countertops
Eat-in kitchen - large transitional u-shaped medium tone wood floor, orange floor and coffered ceiling eat-in kitchen idea in Edmonton with an undermount sink, shaker cabinets, white cabinets, quartz countertops, white backsplash, ceramic backsplash, stainless steel appliances, two islands and white countertops

 BLIS REAL ESTATE & HOME DESIGN
Magic of colors and other design solutions. Undergoing a massive remodeling is not ideal for most of us. And it's incredible what difference new colors and design ideas can do without breaking the bank

 Mark Brand Architecture
For a couple of young web developers buying their first home in Redwood Shores, we were hired to do a complete interior remodel of a cookie cutter house originally built in 1996. The original finishes looked more like the 80s than the 90s, consisting of raised-panel oak cabinets, 12 x 12 yellow-beige floor tiles, tile counters and brown-beige wall to wall carpeting. The kitchen and bathrooms were utterly basic and the doors, fireplace and TV niche were also very dated. We selected all new finishes in tones of gray and silver per our clients’ tastes and created new layouts for the kitchen and bathrooms. We also designed a custom accent wall for their TV (very important for gamers) and track-mounted sliding 3-Form resin doors to separate their living room from their office. To animate the two story living space we customized a Mizu pendant light by Terzani and in the kitchen we selected an accent wall of seamless Caesarstone, Fuscia lights designed by Achille Castiglioni (one of our favorite modernist pendants) and designed a two-level island and a drop-down ceiling accent “cloud: to coordinate with the color of the accent wall. The master bath features a minimalist bathtub and floating vanity, an internally lit Electric Mirror and Porcelanosa tile.

Sponsored
Sunbury, OH

J.Holderby - Renovations
Franklin County's Leading General Contractors - 2X Best of Houzz!

 Interior Enhancement Group
Because of its soft color palette, he living room feels as if it is part of the desert landscape just beyond the floor-to-ceiling windows. We chose a relaxing sky blue and added touches of sand, clouds and terra cotta.
 Artistic Tile

Large trendy master brown tile and stone tile limestone floor bathroom photo in New York with an undermount sink, flat-panel cabinets, light wood cabinets, a one-piece toilet and brown walls
 Artistica Painting & Decorating
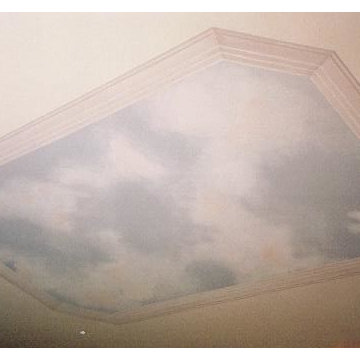
Trompe Loeil skylight mural, hand painted by Artistica Painting & Decorating. Everything is an illusion, including the false trim work,
Elegant living room photo in Toronto
Elegant living room photo in Toronto
 Mark Brand Architecture

For a couple of young web developers buying their first home in Redwood Shores, we were hired to do a complete interior remodel of a cookie cutter house originally built in 1996. The original finishes looked more like the 80s than the 90s, consisting of raised-panel oak cabinets, 12 x 12 yellow-beige floor tiles, tile counters and brown-beige wall to wall carpeting. The kitchen and bathrooms were utterly basic and the doors, fireplace and TV niche were also very dated. We selected all new finishes in tones of gray and silver per our clients’ tastes and created new layouts for the kitchen and bathrooms. We also designed a custom accent wall for their TV (very important for gamers) and track-mounted sliding 3-Form resin doors to separate their living room from their office. To animate the two story living space we customized a Mizu pendant light by Terzani and in the kitchen we selected an accent wall of seamless Caesarstone, Fuscia lights designed by Achille Castiglioni (one of our favorite modernist pendants) and designed a two-level island and a drop-down ceiling accent “cloud: to coordinate with the color of the accent wall. The master bath features a minimalist bathtub and floating vanity, an internally lit Electric Mirror and Porcelanosa tile.
 A Cloud 9 Design
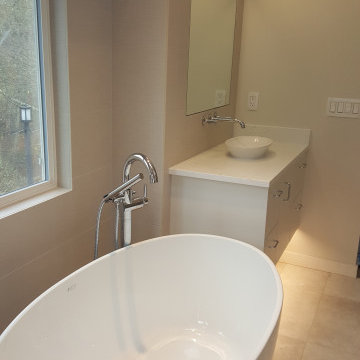
Gutted this Master Bath to the studs, removed carpet flooring, oversized sunken tub, old vanities & tile countertops, brought in tile floors throughout, new floating cabinets with lights underneath, vessel sinks with wall mounted faucets, built-in mirrored medicine cabinet with power for Her hair appliances, & HIs matching built-in mirror, modern lighting, tiled walls to the ceiling, a brand new walk-in closet, a 1 pc, toilet with dual flush & recessed cabinet storage above.
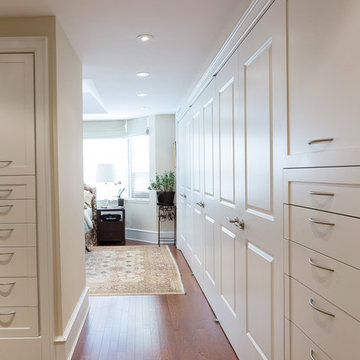


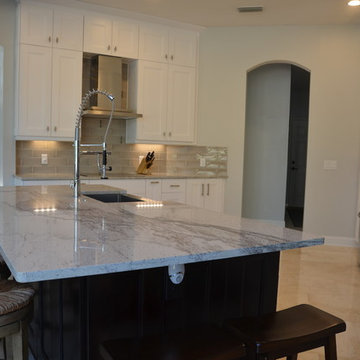

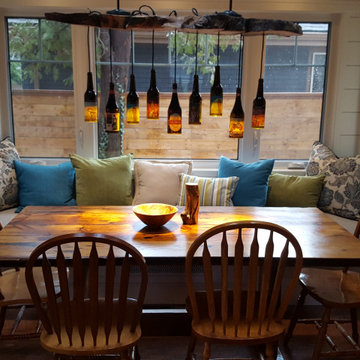
 FLYING CLOUD DESIGNS
Inspiration for a large farmhouse medium tone wood floor and brown floor eat-in kitchen remodel in Toronto with an undermount sink, medium tone wood cabinets, quartz countertops, white backsplash, subway tile backsplash, stainless steel appliances, an island and gray countertops
 Kristina Lawrence Interior Design
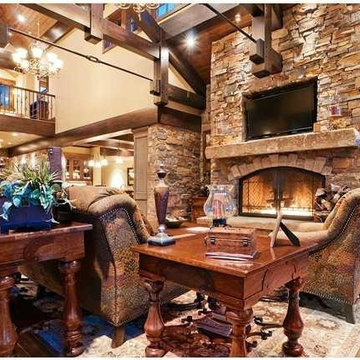
Inspiration for a huge rustic open concept medium tone wood floor and brown floor living room remodel in Salt Lake City with beige walls, a standard fireplace, a stone fireplace and a media wall
 DreamCast Design and Production
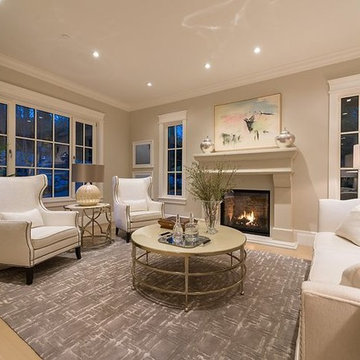
Our French Country is a traditional fireplace surrounded by timeless appeal. It is one of our most sought-after designs that easily match any interior with its classic details and elegant presence. This fireplace mantel creates a stunning focal point for great rooms or smaller living spaces if using one of the more compact sizes.
Colors :
-Haze
-Charcoal
-London Fog
-Chalk
-Moonlight
-Portobello
-Chocolate
-Mist
Finishes:
-Simply White
-Cloud White
-Ice White

Sponsored
Fredericksburg, OH

High Point Cabinets
Columbus' Experienced Custom Cabinet Builder | 4x Best of Houzz Winner
 Galilee Lighting
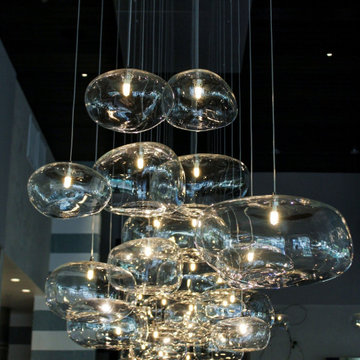
Modern Cloud Chandelier with Clear mix size pendants and Chrome cones on Multi-Canopy Row in Commercial Space
Example of a huge minimalist great room design
Example of a huge minimalist great room design
 BLIS REAL ESTATE & HOME DESIGN

Magic of colors and other design solutions. Undergoing a massive remodeling is not ideal for most of us. And it's incredible what difference new colors and design ideas can do without breaking the bank
 Ballack Design + Architecture, LLC
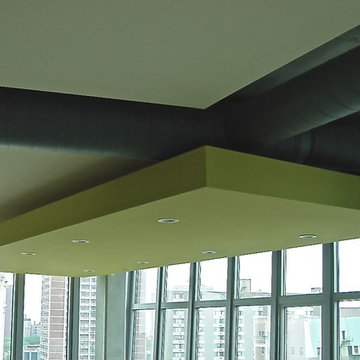
View of dining room. Ceiling "clouds" are strategically placed throughout to delineate each space use and to cover-up the raw concrete ceilings above. Warm colors were chosen as a balanced contrast to the cold palette of the curtain wall glass windows and concrete columns throughout.
72