
Search results for "Cloud ceiling" in Home Design Ideas

 BonaVista LeisureScapes
Inspiration for a mid-sized contemporary backyard patio remodel in Toronto with decking and a pergola

 Rare Builders
Blue-gray walls link the dark vanity, glass-enclosed shower and freestanding tub in this Nottingham Street bathroom. Pale veined tile and a broad window keep the finishes light.
 Rare Builders
A blue-accented high-arc faucet brings a small color detail to Nottingham Street’s white kitchen island. The close view pairs the sink and pale veined countertop with the appliance wall beyond.
Find the right local pro for your project
 Rare Builders
A dark vanity and broad mirror face the glass-enclosed shower in this Nottingham Street bathroom. Warm gray wall tile and a pale countertop keep the palette restrained.
 Urbanhaus Designs
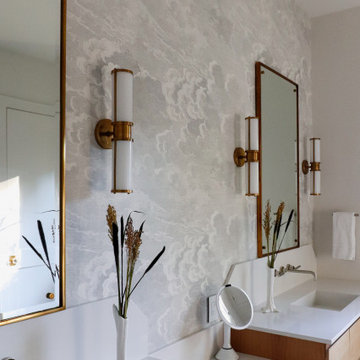
This bathroom was created with the tagline "simple luxury" in mind. Each detail was chosen with this and daily function in mind. Ample storage was created with two 60" vanities and a 24" central makeup vanity. The beautiful clouds wallpaper creates a relaxing atmosphere while also adding dimension and interest to a neutral space. The tall, beautiful brass mirrors and wall sconces add warmth and a timeless feel. The marigold velvet stool is a gorgeous happy pop that greets the homeowners each morning.

 Cucina Bella Ltd. - Rebecca Gagne CKD
Mid-sized transitional l-shaped vinyl floor and brown floor open concept kitchen photo in Edmonton with an undermount sink, recessed-panel cabinets, white cabinets, quartz countertops, gray backsplash, marble backsplash, stainless steel appliances, an island and gray countertops
 LK Design
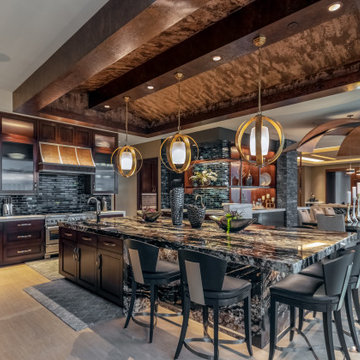
This project began with an entire penthouse floor of open raw space which the clients had the opportunity to section off the piece that suited them the best for their needs and desires. As the design firm on the space, LK Design was intricately involved in determining the borders of the space and the way the floor plan would be laid out. Taking advantage of the southwest corner of the floor, we were able to incorporate three large balconies, tremendous views, excellent light and a layout that was open and spacious. There is a large master suite with two large dressing rooms/closets, two additional bedrooms, one and a half additional bathrooms, an office space, hearth room and media room, as well as the large kitchen with oversized island, butler's pantry and large open living room. The clients are not traditional in their taste at all, but going completely modern with simple finishes and furnishings was not their style either. What was produced is a very contemporary space with a lot of visual excitement. Every room has its own distinct aura and yet the whole space flows seamlessly. From the arched cloud structure that floats over the dining room table to the cathedral type ceiling box over the kitchen island to the barrel ceiling in the master bedroom, LK Design created many features that are unique and help define each space. At the same time, the open living space is tied together with stone columns and built-in cabinetry which are repeated throughout that space. Comfort, luxury and beauty were the key factors in selecting furnishings for the clients. The goal was to provide furniture that complimented the space without fighting it.

Sponsored
Columbus, OH

Structural Remodeling
Franklin County's Heavy Timber Specialists | Best of Houzz 2020!
 Rare Builders
This close view pairs Nottingham Street’s four-poster bed with striped bedding and a dark bedside chest. Small pendant lights provide an alternative to tabletop bedside lamps.
 Rare Builders
A rectangular freestanding tub is centered beneath the broad window at Nottingham Street. A partial-height shade, blue-gray walls and pale veined floor frame the simple bathing area.

 MCA Stone
This home has a truly breathtaking entry. Beauty abounds from the ceiling with stained glass and mural, to the Crema Marfil Marble stairs and flooring.
Additional Credits:
Patrick Berrios Designs,
Sims Luxury Builders
 Rare Builders
Blue bedding and a patterned rug add color to this white-walled Nottingham Street bedroom. An upholstered bed, rounded accent chair and broad shaded window create a simple furnished layout.
 Haven Design and Construction
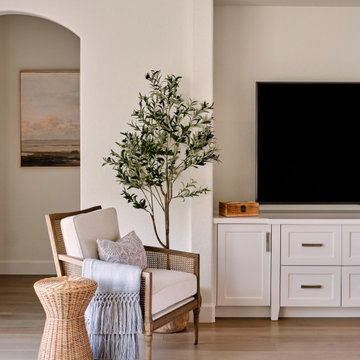
Our clients desired an organic and airy look for their kitchen and living room areas. Our team began by painting the entire home a creamy white and installing all new white oak floors throughout. The former dark wood kitchen cabinets were removed to make room for the new light wood and white kitchen. The clients originally requested an "all white" kitchen, but the designer suggested bringing in light wood accents to give the kitchen some additional contrast. The wood ceiling cloud helps to anchor the space and echoes the new wood ceiling beams in the adjacent living area. To further incorporate the wood into the design, the designer framed each cabinetry wall with white oak "frames" that coordinate with the wood flooring. Woven barstools, textural throw pillows and olive trees complete the organic look. The original large fireplace stones were replaced with a linear ripple effect stone tile to add modern texture. Cozy accents and a few additional furniture pieces were added to the clients existing sectional sofa and chairs to round out the casually sophisticated space.

 BLDesigns, Inc
Beaded inset cabinets. Base and wall cabinets custom finish Cloud. Island custom finish (Fog).
Example of a mid-sized farmhouse l-shaped dark wood floor open concept kitchen design in Birmingham with a farmhouse sink, beaded inset cabinets, white cabinets, limestone countertops, gray backsplash, stone slab backsplash, stainless steel appliances, beige walls and an island
Example of a mid-sized farmhouse l-shaped dark wood floor open concept kitchen design in Birmingham with a farmhouse sink, beaded inset cabinets, white cabinets, limestone countertops, gray backsplash, stone slab backsplash, stainless steel appliances, beige walls and an island

Sponsored
Westerville, OH

Custom Home Works
Franklin County's Award-Winning Design, Build and Remodeling Expert
 Rare Builders
An open sliding window connects Nottingham Street’s kitchen sink counter to the covered outdoor kitchen. White cabinetry and a blue-accented faucet frame the view of the grill and terrace beyond.

 User
Living room area looking toward entry foyer and kitchen beyond. Columns in the background are an element of the dining room cloud feature. 30's period rug and Alaska White Granite grace the floor. Sofa and chair are custom elements by West Highland Design.



Sponsored
Delaware, OH

Buckeye Basements, Inc.
Central Ohio's Basement Finishing ExpertsBest Of Houzz '13-'21
 Rare Builders
A pale sectional and rounded accent chair face the television wall in Nottingham Street’s upper lounge. Layered window shades and curtains frame the balcony doors and surrounding tree views.
 Urbanhaus Designs
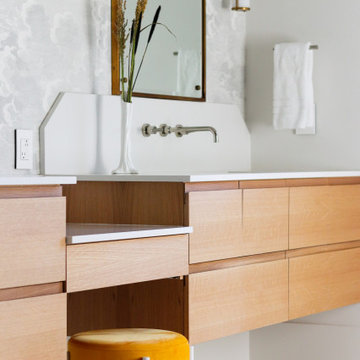
This bathroom was created with the tagline "simple luxury" in mind. Each detail was chosen with this and daily function in mind. Ample storage was created with two 60" vanities and a 24" central makeup vanity. The beautiful clouds wallpaper creates a relaxing atmosphere while also adding dimension and interest to a neutral space. The tall, beautiful brass mirrors and wall sconces add warmth and a timeless feel. The marigold velvet stool is a gorgeous happy pop that greets the homeowners each morning.
 Urbanhaus Designs
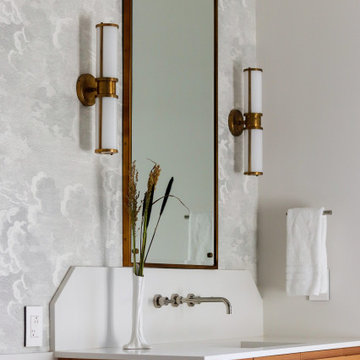
This bathroom was created with the tagline "simple luxury" in mind. Each detail was chosen with this and daily function in mind. Ample storage was created with two 60" vanities and a 24" central makeup vanity. The beautiful clouds wallpaper creates a relaxing atmosphere while also adding dimension and interest to a neutral space. The tall, beautiful brass mirrors and wall sconces add warmth and a timeless feel. The marigold velvet stool is a gorgeous happy pop that greets the homeowners each morning.
98