
Search results for "Cloud ceiling" in Home Design Ideas

 TVL Creative Ltd.
This master bathroom renovation transforms a builder-grade standard into a personalized retreat for our lovely Stapleton clients. Recognizing a need for change, our clients called on us to help develop a space that would capture their aesthetic loves and foster relaxation. Our design focused on establishing an airy and grounded feel by pairing various shades of white, natural wood, and dynamic textures. We replaced the existing ceramic floor tile with wood-look porcelain tile for a warm and inviting look throughout the space. We then paired this with a reclaimed apothecary vanity from Restoration Hardware. This vanity is coupled with a bright Caesarstone countertop and warm bronze faucets from Delta to create a strikingly handsome balance. The vanity mirrors are custom-sized and trimmed with a coordinating bronze frame. Elegant wall sconces dance between the dark vanity mirrors and bright white full height mirrors flanking the bathtub. The tub itself is an oversized freestanding bathtub paired with a tall bronze tub filler. We've created a feature wall with Tile Bar's Billowy Clouds ceramic tile floor to ceiling behind the tub. The wave-like movement of the tiles offers a dramatic texture in a pure white field. We removed the existing shower and extended its depth to create a large new shower. The walls are tiled with a large format high gloss white tile. The shower floor is tiled with marble circles in varying sizes that offer a playful aesthetic in an otherwise minimalist space. We love this pure, airy retreat and are thrilled that our clients get to enjoy it for many years to come!

 Cucina Bella Ltd. - Rebecca Gagne CKD
Example of a mid-sized transitional l-shaped vinyl floor and brown floor open concept kitchen design in Edmonton with an undermount sink, recessed-panel cabinets, white cabinets, quartz countertops, gray backsplash, marble backsplash, stainless steel appliances, an island and gray countertops

 Rare Builders
Wide glass doors connect this Nottingham Street lounge to the upper balcony. A pale sectional, wood-toned media cabinet and corner windows create a bright seating area.
Find the right local pro for your project
 Rare Builders
A polished tub filler with a separate handheld spray stands behind Nottingham Street’s rectangular bathtub. Its angular fittings sit against the softly filtered light of the window shade.

 Tiffany Homes
Example of a large trendy u-shaped travertine floor and brown floor seated home bar design in Denver with beige walls, storage racks, an undermount sink, flat-panel cabinets, dark wood cabinets and copper countertops


 McNeill Baker Design Associates
Just in case you missed the dressing room. Check-out the ceiling painted to look like clouds in the sky and the crystal and gold light.
Example of a large classic women's dark wood floor and brown floor walk-in closet design in DC Metro with beaded inset cabinets and white cabinets
Example of a large classic women's dark wood floor and brown floor walk-in closet design in DC Metro with beaded inset cabinets and white cabinets



 Visbeen Architects
Lakefront living is not often luxurious and conscious of size. The “Emmett” design achieves both of these goals in style. Despite being ideal for a narrow waterfront lot, this home leaves nothing wanting, offering homeowners three full floors of modern living. Dining, kitchen, and living areas flank the outdoor patio space, while three bedrooms plus a master suite are located on the upper level. The lower level provides additional gathering space and a bunk room, as well as a “beach bath” with walkout access to the lake.

 Creative Palette Interiors
Ceiling of sky and clouds for sycamore tree mural. Chicago, IL - 2016
Example of a minimalist home design design in Chicago
Example of a minimalist home design design in Chicago

 m monroe design
Dylan Chandler
Living room - mid-sized modern open concept dark wood floor and black floor living room idea in New York with white walls and a wall-mounted tv
Living room - mid-sized modern open concept dark wood floor and black floor living room idea in New York with white walls and a wall-mounted tv
 Rare Builders
This overhead view shows Nottingham Street’s roof layout and the pool courtyard behind the house. The side drive runs alongside the residence toward the low-roofed rear building.
 Cucina Bella Ltd. - Rebecca Gagne CKD
Open concept kitchen - mid-sized transitional l-shaped vinyl floor and brown floor open concept kitchen idea in Edmonton with an undermount sink, recessed-panel cabinets, white cabinets, quartz countertops, gray backsplash, marble backsplash, stainless steel appliances, an island and gray countertops

 Urban Design Associates
Traditional family room with exposed beams and natural stone.
Architect: Urban Design Associates
Builder: R-Net Custom Homes
Interior Designer: Ashley P. Design

Sponsored
Delaware, OH

Buckeye Basements, Inc.
Central Ohio's Basement Finishing ExpertsBest Of Houzz '13-'21

 ID by Gwen
Countertop
- PENTAL - quartz - Color: Lattice polished - Size: 1 1/4" slab
Flooring
- NEW RAVENNA MOSAICS - Polished CLOUD NINE marble - Size: 3cm Hex
Walls (Shower + behind toilet)
- VILLEROY & BOCH - FIVE SENSES - Color: Beige - Size: 12x24
Backsplash & Soap niches
S'TILE - GLASS MOSAIC - Color: Shell Bianco - http://www.getstile.com/glassmosaics.htm
Photo credits: Gordon Wang - http://www.gordonwang.com/

 Christopher Maya Associates Inc.
An antique Robert Thompson table fits into the kitchen’s breakfast area with a set of 19th-century oak chairs, both found at Ann-Morris; Benjamin Moore’s Cloud Cover colors the walls.
Photographer: Christian Harder

 Media Rooms Inc
Custom built aviation/airplane themed bar. Bar is constructed from reclaimed wood with aluminum airplane skin doors and bar front. The ceiling of the galley area has back lit sky/cloud panels. Shelves are backed with mirrored glass and lit with LED strip lighting. Counter tops are leather finish black granite. Includes a dishwasher and wine cooler. Sliding exit door on rear wall is reclaimed barnwood with three circular windows. The front of the bar is completed with an airplane propeller.
 Cucina Bella Ltd. - Rebecca Gagne CKD
Inspiration for a mid-sized transitional l-shaped vinyl floor and brown floor open concept kitchen remodel in Edmonton with an undermount sink, recessed-panel cabinets, white cabinets, quartz countertops, gray backsplash, marble backsplash, stainless steel appliances, an island and gray countertops

Sponsored
Delaware, OH
Buckeye Basements, Inc.
Central Ohio's Basement Finishing ExpertsBest Of Houzz '13-'21
 Michelle's Interiors
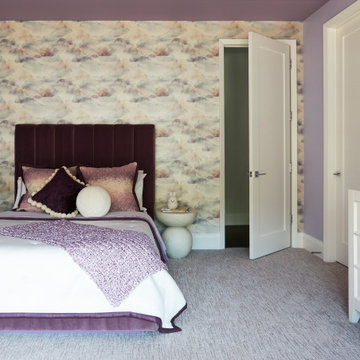
If I had had a daughter, I would have chosen this mauve cloud wallpaper for her room! It’s so happy and tranquil.
Large minimalist girl carpeted, purple floor and wallpaper kids' room photo in Chicago
Large minimalist girl carpeted, purple floor and wallpaper kids' room photo in Chicago

 Paper Moon Painting
This kitchen used to be a stained orange cave. Painting the perimeter cabinets in Benjamin Moore "Cloud White" and the island in "Tweed Coat" transformed this space!

 User
Bold, dramatic and singular home with a relaxed yet sophisticated interior. Minimal but not austere. Subtle but impactful. Mix of California and Colorado influences in a Minnesota foundation.
Builder - John Kraemer & Sons / Architect - Sharratt Design Company / Troy Thies - Project Photographer
99