
Search results for "Cloud like" in Home Design Ideas

Example of a large trendy open concept and formal light wood floor living room design in Chicago with white walls and a two-sided fireplace
 Warmington & North
Custom cabinetry by Warmington & North
Architect: Hoedemaker Pfeiffer
Photography: Haris Kenjar

Example of a classic freestanding desk home office library design in Seattle with a standard fireplace
Example of a classic freestanding desk home office library design in Seattle with a standard fireplace
 Jett Thompson Antiques & Interiors
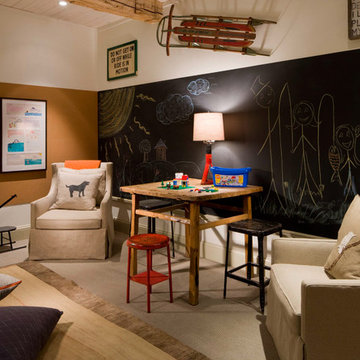
Childrens' room - rustic gender-neutral carpeted childrens' room idea in Denver with multicolored walls
Find the right local pro for your project

 White Cloud Design
Green Roof and Native Plantings
Example of a large trendy brown two-story mixed siding flat roof design with a metal roof
Example of a large trendy brown two-story mixed siding flat roof design with a metal roof
 Robert Elliott Custom Homes
Nathan Schroder Photography
BK Design Studio
Robert Elliott Custom Homes

Example of a transitional dark wood floor powder room design in Dallas with an undermount sink, furniture-like cabinets, dark wood cabinets and multicolored walls
Example of a transitional dark wood floor powder room design in Dallas with an undermount sink, furniture-like cabinets, dark wood cabinets and multicolored walls
 design studio M
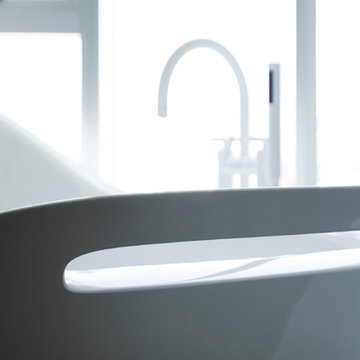
free standing soaking tub detail with a white faucet
Example of a huge trendy master gray tile and porcelain tile porcelain tile freestanding bathtub design in Boston with an undermount sink, furniture-like cabinets, white cabinets, marble countertops, a bidet and gray walls
Example of a huge trendy master gray tile and porcelain tile porcelain tile freestanding bathtub design in Boston with an undermount sink, furniture-like cabinets, white cabinets, marble countertops, a bidet and gray walls

 Foursquare Builders
Our clients love their full glass tile bathroom featuring Ann Sack's tile on the floor and walls. The double entry shower and shower head stall makes for easy access by both occupants. The soak tub is often filled with ice to serve as a plunge bath after a hard workout.
Photo by Paul Bardagjy

Sponsored
Fredericksburg, OH

High Point Cabinets
Columbus' Experienced Custom Cabinet Builder | 4x Best of Houzz Winner

 Old Hillsboro Building Company
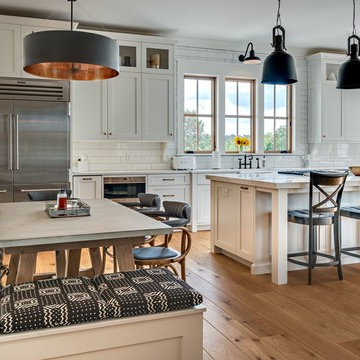
Example of a large cottage single-wall medium tone wood floor and brown floor eat-in kitchen design in Nashville with a farmhouse sink, shaker cabinets, white cabinets, white backsplash, subway tile backsplash, stainless steel appliances, an island and white countertops
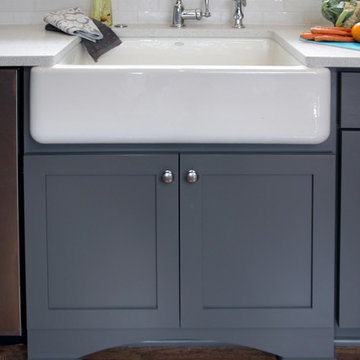
 Dura Supreme Cabinetry
This gray and transitional kitchen remodel bridges the gap between contemporary style and traditional style. The dark gray cabinetry, light gray walls, and white subway tile backsplash make for a beautiful, neutral canvas for the bold teal blue and yellow décor accented throughout the design.
Designer Gwen Adair of Cabinet Supreme by Adair did a fabulous job at using grays to create a neutral backdrop to bring out the bright, vibrant colors that the homeowners love so much.
This Milwaukee, WI kitchen is the perfect example of Dura Supreme's recent launch of gray paint finishes, it has been interesting to see these new cabinetry colors suddenly flowing across our manufacturing floor, destined for homes around the country. We've already seen an enthusiastic acceptance of these new colors as homeowners started immediately selecting our various shades of gray paints, like this example of “Storm Gray”, for their new homes and remodeling projects!
Dura Supreme’s “Storm Gray” is the darkest of our new gray painted finishes (although our current “Graphite” paint finish is a charcoal gray that is almost black). For those that like the popular contrast between light and dark finishes, Storm Gray pairs beautifully with lighter painted and stained finishes.
Request a FREE Dura Supreme Brochure Packet:
http://www.durasupreme.com/request-brochure
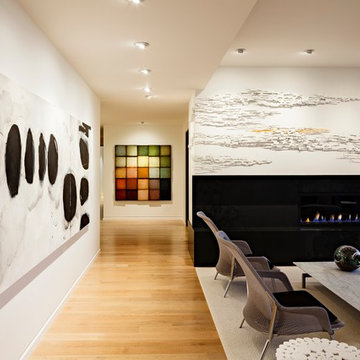
 Maven Interiors
Photo Credit: Lincoln Barbour Photo.
Interior Design: Kim Hagstette, Maven Interiors.
Art: Heidi McBride Gallery and Art Consultancy
This living room image shows how the right art combination and lighting can truly transform an interior.

 ForFunDesign Architetto Antonio Zardoni
Family room - mid-sized mediterranean open concept light wood floor family room idea in Milan with white walls and a wall-mounted tv



 Shirley Meisels
photograph ©Stacey Brandford
Inspiration for a contemporary medium tone wood floor dining room remodel in Toronto with white walls and no fireplace
Inspiration for a contemporary medium tone wood floor dining room remodel in Toronto with white walls and no fireplace

 Wade Design Architects
Joe Fletcher Photography
Jennifer Robin Interiors
Farmhouse white two-story wood exterior home photo in San Francisco
Farmhouse white two-story wood exterior home photo in San Francisco

 Thomas Rex Hardy, AIA
Eric RorerConstruction by Plath + Co.
Photography by Eric Rorer.
Interior Design by Jan Wasson.
Example of a classic guest carpeted bedroom design in San Francisco with multicolored walls and no fireplace
Example of a classic guest carpeted bedroom design in San Francisco with multicolored walls and no fireplace

 Raad Studio
Daniel Shea
Inspiration for a bedroom and large contemporary gender-neutral light wood floor kids' bedroom remodel in New York with black walls
Inspiration for a bedroom and large contemporary gender-neutral light wood floor kids' bedroom remodel in New York with black walls

Sponsored
Columbus, OH
Free consultation for landscape design!

Peabody Landscape Group
Columbus' Reliable Landscape Design & Contracting

 House of Funk
Photography by Mark Weinberg
Example of a transitional gender-neutral dark wood floor, brown floor and wallpaper ceiling nursery design in New York with gray walls
Example of a transitional gender-neutral dark wood floor, brown floor and wallpaper ceiling nursery design in New York with gray walls

 Shari Pellows Interiors
Michael J. Lee
Living room - large transitional open concept dark wood floor and brown floor living room idea in Boston with beige walls, a standard fireplace, a plaster fireplace and a wall-mounted tv
Living room - large transitional open concept dark wood floor and brown floor living room idea in Boston with beige walls, a standard fireplace, a plaster fireplace and a wall-mounted tv

 Bella Casa Design and Build
Scott Fredrick Photography
Enclosed kitchen - large traditional l-shaped dark wood floor enclosed kitchen idea in Philadelphia with a farmhouse sink, recessed-panel cabinets, white cabinets, marble countertops, white backsplash, subway tile backsplash, stainless steel appliances and an island
Enclosed kitchen - large traditional l-shaped dark wood floor enclosed kitchen idea in Philadelphia with a farmhouse sink, recessed-panel cabinets, white cabinets, marble countertops, white backsplash, subway tile backsplash, stainless steel appliances and an island
31