
Search results for "Cloud like" in Home Design Ideas
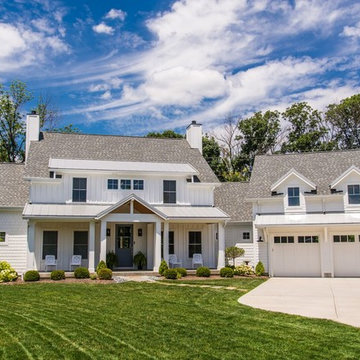
 Sensible Home Design
Modern Farmhouse - Built by High Pointe Custom Homes, LLC
Mid-sized cottage white two-story mixed siding gable roof idea in Cincinnati
Mid-sized cottage white two-story mixed siding gable roof idea in Cincinnati

 Cuppett Kilpatrick Architecture + Interior Design
Face brick by Endicott; firebrick hearth and firebox; white oak flooring and millwork; white paint is Benjamin Moore, Cloud Cover. Thermally broken steel windows and doors by MHB. Custom sofa and rug.
Photo by Whit Preston.
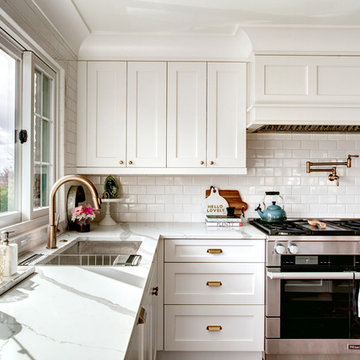
 Damskov Construction
Inspiration for a transitional l-shaped open concept kitchen remodel in Seattle with an undermount sink, shaker cabinets, white cabinets, marble countertops, white backsplash, subway tile backsplash, stainless steel appliances and no island
Find the right local pro for your project
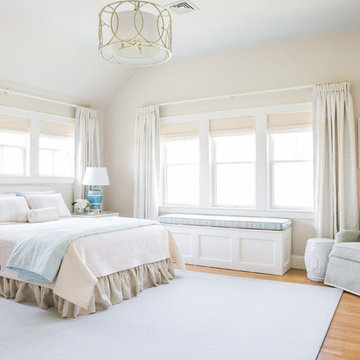
 May Interiors
sarah jayne
Bedroom - coastal medium tone wood floor bedroom idea in Boston with beige walls
Bedroom - coastal medium tone wood floor bedroom idea in Boston with beige walls

 SHAPESIDE
Large beach style open concept light wood floor and beige floor living room photo in Los Angeles with white walls, a standard fireplace, a wall-mounted tv and a stone fireplace

 Susan Manrao Design
Laure Joliet Photography
Example of a beach style girl carpeted and gray floor nursery design in Los Angeles with blue walls
Example of a beach style girl carpeted and gray floor nursery design in Los Angeles with blue walls

 Hundred Mile House
Inspiration for a mid-century modern kitchen/dining room combo remodel in Los Angeles with white walls



 Marcye Philbrook
Siri Blanchette of Blind Dog Photo
Inspiration for a small contemporary built-in desk carpeted and beige floor study room remodel in Portland Maine with gray walls
Inspiration for a small contemporary built-in desk carpeted and beige floor study room remodel in Portland Maine with gray walls
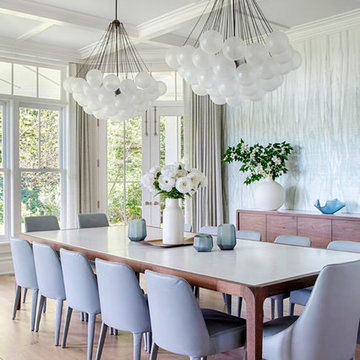
Example of a mid-sized transitional light wood floor and beige floor enclosed dining room design in New York with white walls and no fireplace

 ORA Studio NYC by Giusi Mastro
Bathroom - contemporary gray tile and mosaic tile bathroom idea in New York with a wall-mount sink

 Provenance Builders
Transitional formal dark wood floor living room photo in Dallas with white walls, a standard fireplace and a wood fireplace surround
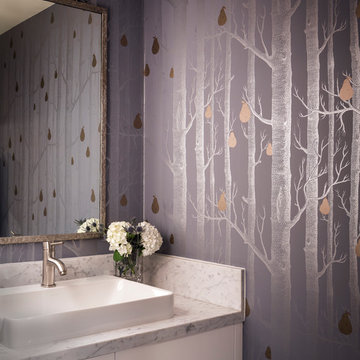
 Holly Bender Interiors
Powder room
Scott Hargis Photography
Example of a trendy powder room design in San Francisco with a vessel sink, multicolored walls, flat-panel cabinets and white cabinets
Example of a trendy powder room design in San Francisco with a vessel sink, multicolored walls, flat-panel cabinets and white cabinets
 Gilbertson Photography
Gilbertson Photography

Kitchen - contemporary kitchen idea in Minneapolis with flat-panel cabinets, white cabinets and an island
Kitchen - contemporary kitchen idea in Minneapolis with flat-panel cabinets, white cabinets and an island





 WUNDERGROUND architecture + design
Dining room - contemporary medium tone wood floor dining room idea in New York with gray walls
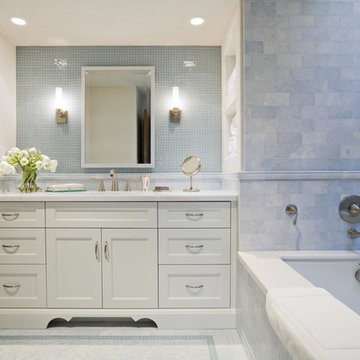
 Callahan Design Group
Alcove bathtub - traditional blue tile and mosaic tile alcove bathtub idea in San Francisco with an undermount sink, recessed-panel cabinets and white cabinets
 Lucy Interior Design
Interior design: Lucy Interior Design
Architect: Charlie & Co. Design
Builder: BohLand Homes
Photography: SPACECRAFTING

Dedicated laundry room - small transitional l-shaped dedicated laundry room idea in Minneapolis with an undermount sink, recessed-panel cabinets, white cabinets, white walls and a stacked washer/dryer
Dedicated laundry room - small transitional l-shaped dedicated laundry room idea in Minneapolis with an undermount sink, recessed-panel cabinets, white cabinets, white walls and a stacked washer/dryer


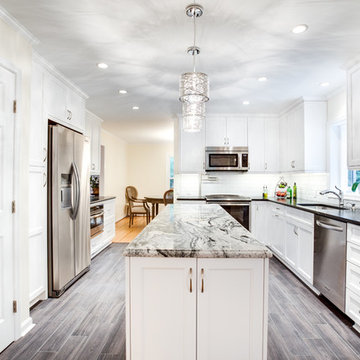
 UltraCraft Cabinetry
Designed by Katherine Dashiell of Reico Kitchen & Bath in Annapolis, MD this transitional white kitchen design features Ultracraft Cabinets in the Breckenridge door style with an Arctic White finish. Perimeter countertops are Via Lattea granite with a leathered finish. The kitchen island features a Silver Cloud granite countertop with a polished finish.
The pendant light fixtures are from the Sears Inca Collection. Subway tile backsplash is done in beveled bright white. Flooring is 6x24 wood plank floor tile in the color Carbon.
Photos courtesy of BTW Images LLC / www.btwimages.com.

 Interiors by Marcia Philipp
Jonathan Beach Photography
Corner shower - transitional master beige tile corner shower idea in New York with recessed-panel cabinets, white cabinets, a two-piece toilet and gray walls
Corner shower - transitional master beige tile corner shower idea in New York with recessed-panel cabinets, white cabinets, a two-piece toilet and gray walls

 Timothy M. Giguere, AIA - TMS Architects
Architectrure by TMS Architects
Rob Karosis Photography
Staircase - coastal wooden u-shaped wood railing staircase idea in Boston with painted risers
Staircase - coastal wooden u-shaped wood railing staircase idea in Boston with painted risers
32