
Search results for "Cloud like" in Home Design Ideas

 Fitzgerald Stone & More
Example of a classic master white tile and marble tile marble floor corner shower design in Boston with shaker cabinets, white cabinets, white walls, an undermount sink and marble countertops

 Carolyn Reyes
Photo: Carolyn Reyes © 2016 Houzz
Design: Kelly Mack Home
Family room - eclectic family room idea in Los Angeles
Family room - eclectic family room idea in Los Angeles

 John Kraemer & Sons
Builder: John Kraemer & Sons | Architecture: Murphy & Co. Design | Interiors: Engler Studio | Photography: Corey Gaffer
Example of a bedroom and large beach style guest and gender-neutral carpeted and blue floor kids' bedroom design in Minneapolis with gray walls
Example of a bedroom and large beach style guest and gender-neutral carpeted and blue floor kids' bedroom design in Minneapolis with gray walls
Find the right local pro for your project

 Cuppett Kilpatrick Architecture + Interior Design
Brick by Endicott; white oak flooring and millwork; custom wool/silk rug. White paint color is Benjamin Moore, Cloud Cover.
Photo by Whit Preston.
1960s light wood floor and brown floor dining room photo in Austin with white walls, a corner fireplace and a brick fireplace
1960s light wood floor and brown floor dining room photo in Austin with white walls, a corner fireplace and a brick fireplace
 Crafted Custom Homes + Renovations

This home is a typical suburban home in a planned community in Katy, Texas (outside of Houston). We took the existing pre-fab builder-grade stained cabinets and refaced them with poplar raised panel doors and drawer fronts. We extended the island and added the spindles. We added decorative feet to the cabinet bases. We installed custom panels on the new Jenn-Air appliances. We added decorative corbels under the bar and in the butler's pantry. The cabinets were painted with a base color of Sherwin Williams Macadamia (SW 6142) and then glazed with Van Dyke Brown (SW 70471). A clear sealer coat was then applied. The island was painted Storm Cloud (SW 6249) and then faux-finished with the same technique. The backsplash tile is from Arizona Tile and is called San Mateo Split Face.



Sponsored
Columbus, OH

Hope Restoration & General Contracting
Columbus Design-Build, Kitchen & Bath Remodeling, Historic Renovations
 Board & Vellum
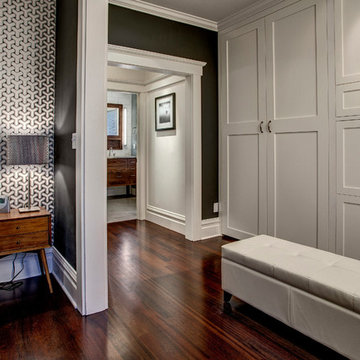
Two smaller bedrooms were combined to create a generous Master Suite with a dressing area and built-in closets. John Wilbanks Photography
Example of an arts and crafts bedroom design in Seattle
Example of an arts and crafts bedroom design in Seattle

 Arch-Interiors Design Group, Inc.
This inviting office is ideal for meetings with clients. The conference table can be expanded for larger meetings and presentations and the additional seating area provides a more relaxed conversation setting.

 Sabrina Alfin Interiors
Dean J. Birinyi Photography, copyright 2012-2014
Inspiration for an eclectic brick patio remodel in San Francisco with a roof extension
Inspiration for an eclectic brick patio remodel in San Francisco with a roof extension
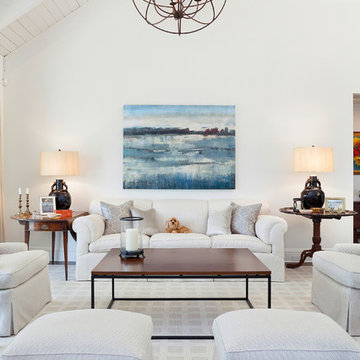


 WINN Design+Build
Mid-sized transitional u-shaped medium tone wood floor and brown floor eat-in kitchen photo in DC Metro with a farmhouse sink, recessed-panel cabinets, blue cabinets, quartz countertops, white backsplash, marble backsplash, paneled appliances, an island and white countertops
 Goggans Architecture & Interiors
Atlantic Archives, Inc./Richard Leo Johnson
Paragon Custom Construction LLC
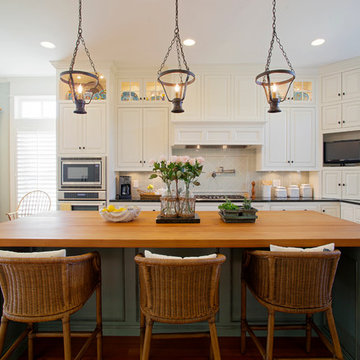
Inspiration for a large coastal l-shaped medium tone wood floor eat-in kitchen remodel in Charleston with an undermount sink, raised-panel cabinets, white cabinets, wood countertops, white backsplash, ceramic backsplash, stainless steel appliances and an island
Inspiration for a large coastal l-shaped medium tone wood floor eat-in kitchen remodel in Charleston with an undermount sink, raised-panel cabinets, white cabinets, wood countertops, white backsplash, ceramic backsplash, stainless steel appliances and an island





Small transitional master blue tile and glass tile slate floor walk-in shower photo in Boston with a wall-mount sink, a wall-mount toilet and white walls
 Calista Interiors
Heiser Media
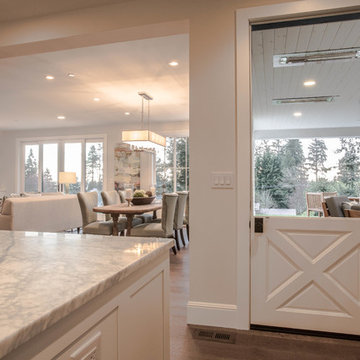
Inspiration for a huge farmhouse l-shaped dark wood floor open concept kitchen remodel in Seattle with a farmhouse sink, shaker cabinets, white cabinets, marble countertops, white backsplash, stone tile backsplash, stainless steel appliances and an island
Inspiration for a huge farmhouse l-shaped dark wood floor open concept kitchen remodel in Seattle with a farmhouse sink, shaker cabinets, white cabinets, marble countertops, white backsplash, stone tile backsplash, stainless steel appliances and an island
 design studio M
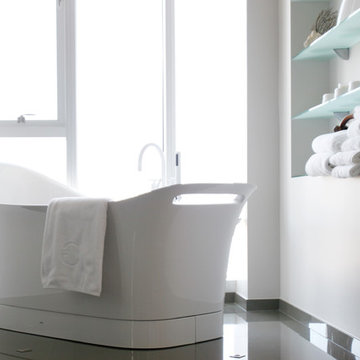
Free standing tub is located near floor to ceiling windows of a high rise building. Location provides expansive city views and privacy at the same time. Sun shades are hidden in the ceiling cove and can be lowered with a push of a button

Sponsored
Columbus, OH
Hope Restoration & General Contracting
Columbus Design-Build, Kitchen & Bath Remodeling, Historic Renovations
 design studio M
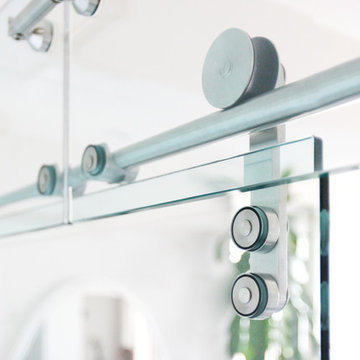
Glass shower has a European sliding door hardware. Sliding glass door also separates the bidet/toilet area from the shower
Huge trendy master gray tile and porcelain tile porcelain tile freestanding bathtub photo in Boston with an undermount sink, furniture-like cabinets, white cabinets, marble countertops, a bidet and gray walls
Huge trendy master gray tile and porcelain tile porcelain tile freestanding bathtub photo in Boston with an undermount sink, furniture-like cabinets, white cabinets, marble countertops, a bidet and gray walls
 company kd, llc.
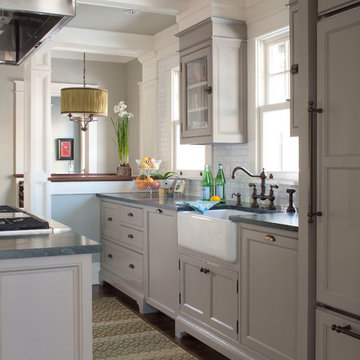
Inspiration for a transitional kitchen remodel in Denver with recessed-panel cabinets, gray cabinets, white backsplash and subway tile backsplash
 Frank R Jenkins Custom Homes, LLC
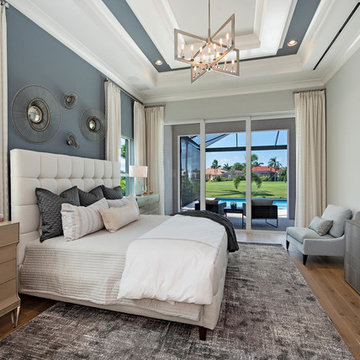
Example of a transitional master medium tone wood floor bedroom design in Miami with gray walls and no fireplace
28