
Search results for "Cloud storage" in Home Design Ideas
 Kaleidoscope Design Studio
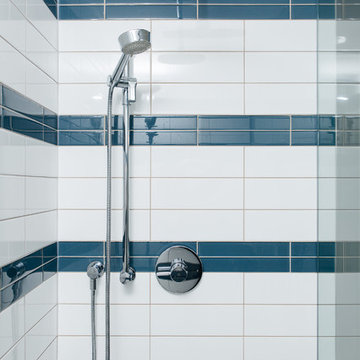
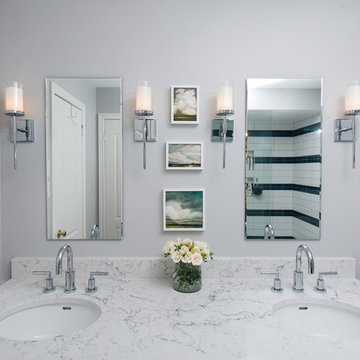
Form follows function in this classically designed master ensuite, with lots of utilitarian storage, complemented with delicate details. This once leaky builder basic bathroom, transformed into a bright and beautiful oasis. Taking cues from the home (filled with precious antiques), we brought new life to the bathroom with vintage inspired elements – which can be seen in the detail of the wood vanity, and the soft cloud prints. Large scale, bright white tiles paired with teal glass tiles in the shower reflect the light, giving the illusion of doubling the space, while also adding subtle interest to the otherwise simplistic space.
 Closets to Adore
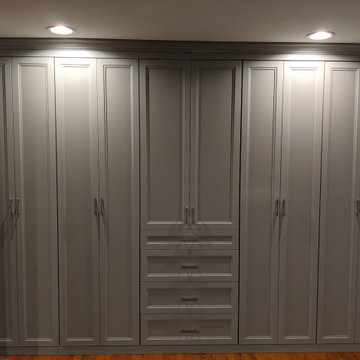
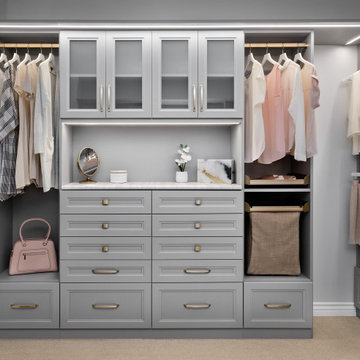
Large Master closet with "cloud" cabinets and nickel hardware
Walk-in closet - large traditional gender-neutral medium tone wood floor walk-in closet idea in New York with gray cabinets
Walk-in closet - large traditional gender-neutral medium tone wood floor walk-in closet idea in New York with gray cabinets
 Wakely and Company Limited
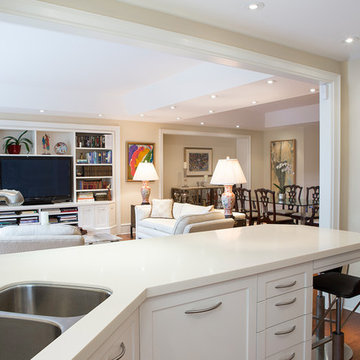
The kitchen is accessible to the living and dining room while blending beautifully with the entire space. The architect was able to find space in the ceilings to push up trays in the living and dining rooms to allow for much welcomed extra height. Photography by Tim McGhie
Find the right local pro for your project
 Kaleidoscope Design Studio
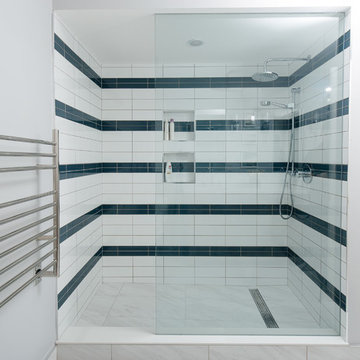
Form follows function in this classically designed master ensuite, with lots of utilitarian storage, complemented with delicate details. This once leaky builder basic bathroom, transformed into a bright and beautiful oasis. Taking cues from the home (filled with precious antiques), we brought new life to the bathroom with vintage inspired elements – which can be seen in the detail of the wood vanity, and the soft cloud prints. Large scale, bright white tiles paired with teal glass tiles in the shower reflect the light, giving the illusion of doubling the space, while also adding subtle interest to the otherwise simplistic space.
 Kaleidoscope Design Studio
Form follows function in this classically designed master ensuite, with lots of utilitarian storage, complemented with delicate details. This once leaky builder basic bathroom, transformed into a bright and beautiful oasis. Taking cues from the home (filled with precious antiques), we brought new life to the bathroom with vintage inspired elements – which can be seen in the detail of the wood vanity, and the soft cloud prints. Large scale, bright white tiles paired with teal glass tiles in the shower reflect the light, giving the illusion of doubling the space, while also adding subtle interest to the otherwise simplistic space.
 Mountain Closets
Woman's custom walk-in closet designed in Cloud Allegra Finish.
Large trendy women's walk-in closet photo in Denver with raised-panel cabinets and gray cabinets
Large trendy women's walk-in closet photo in Denver with raised-panel cabinets and gray cabinets
 White Cloud Design
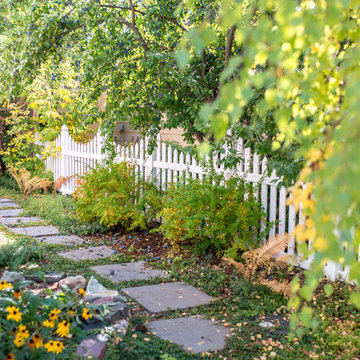
Low maintenance, lush green plantings keep this side yard and path stellar looking through spring, summer, and fall.
Photo of a small traditional partial sun backyard concrete paver formal garden in Other for spring.
Photo of a small traditional partial sun backyard concrete paver formal garden in Other for spring.

Sponsored
Columbus, OH

Hope Restoration & General Contracting
Columbus Design-Build, Kitchen & Bath Remodeling, Historic Renovations
 Kristina Lawrence Interior Design
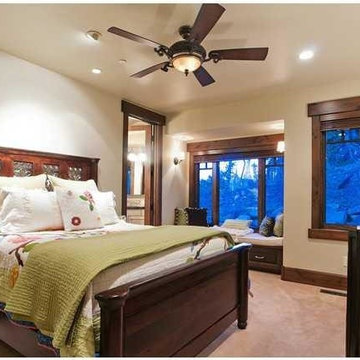
Inspiration for a mid-sized rustic guest carpeted and beige floor bedroom remodel in Salt Lake City with beige walls and no fireplace
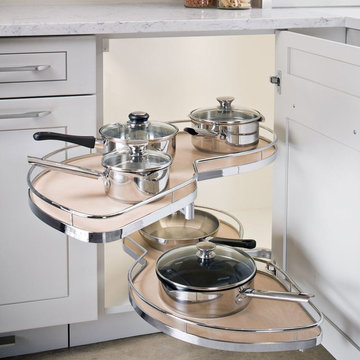
 Kitchen Solvers
Available in left or right handed versions. Shelves are made with non-slip material. Metal edging finishes coordinate with popular decorative hardware finishes.
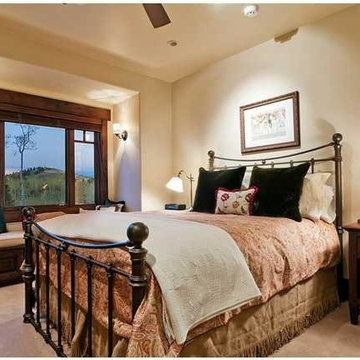 Kristina Lawrence Interior Design
Example of a mid-sized mountain style guest carpeted and beige floor bedroom design in Salt Lake City with beige walls and no fireplace
 White Cloud Design
Simplicity was key with this downtown cottage remodel. White fencing, a colorful perennial garden, and bright blue door create a beautiful and welcoming home.
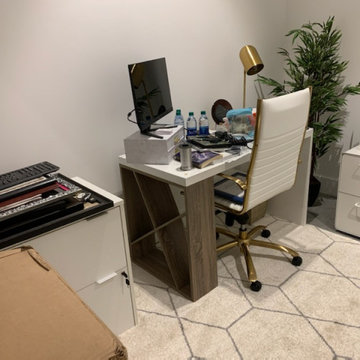
 Cloud 9 Feng Shui, LLC
Compact office design for a financial executive.
Plenty of storage and enough room to allow for work, presenting and consulting.
Inspiration for a small modern home office remodel in Tampa
Inspiration for a small modern home office remodel in Tampa


 Mountain Closets
Men's custom walk-in closet designed in Cloud Allegra Finish.
Walk-in closet - large contemporary men's walk-in closet idea in Denver with raised-panel cabinets and gray cabinets
Walk-in closet - large contemporary men's walk-in closet idea in Denver with raised-panel cabinets and gray cabinets
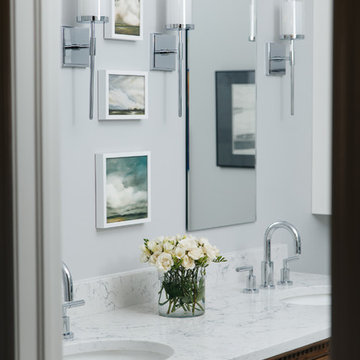 Kaleidoscope Design Studio
Form follows function in this classically designed master ensuite, with lots of utilitarian storage, complemented with delicate details. This once leaky builder basic bathroom, transformed into a bright and beautiful oasis. Taking cues from the home (filled with precious antiques), we brought new life to the bathroom with vintage inspired elements – which can be seen in the detail of the wood vanity, and the soft cloud prints. Large scale, bright white tiles paired with teal glass tiles in the shower reflect the light, giving the illusion of doubling the space, while also adding subtle interest to the otherwise simplistic space.
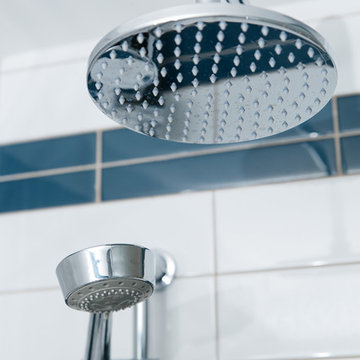 Kaleidoscope Design Studio
Form follows function in this classically designed master ensuite, with lots of utilitarian storage, complemented with delicate details. This once leaky builder basic bathroom, transformed into a bright and beautiful oasis. Taking cues from the home (filled with precious antiques), we brought new life to the bathroom with vintage inspired elements – which can be seen in the detail of the wood vanity, and the soft cloud prints. Large scale, bright white tiles paired with teal glass tiles in the shower reflect the light, giving the illusion of doubling the space, while also adding subtle interest to the otherwise simplistic space.
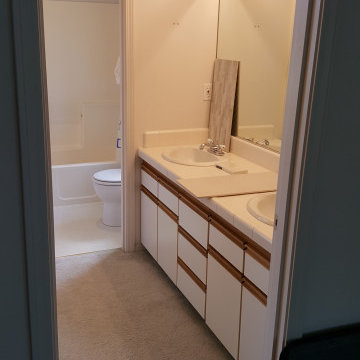
 A Cloud 9 Design
Gutted this bathroom to the studs, removed carpet & vinyl floors, a 1 pc. tub / shower, old toilet & vanity. Gave it a new Modern renovation by using an ultra clean lined tub, tiling the 3 walls around the shower, adding a new floating cabinet with a floating shelf below for towel storage, installed a quartz countertop with two under mount sinks, The vanity light fixture is mounted through the new larger seamless mirror framed by a 3 dimensional tile surround. We replace the shower curtain with a clean, seamless glass wall panel to keep the space bright & open.
Sponsored
Columbus, OH
Hope Restoration & General Contracting
Columbus Design-Build, Kitchen & Bath Remodeling, Historic Renovations
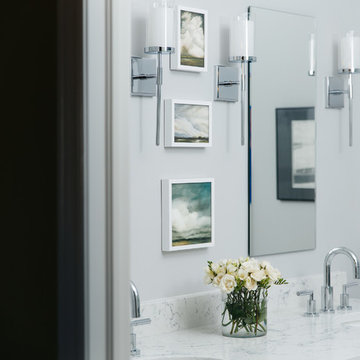 Kaleidoscope Design Studio
Form follows function in this classically designed master ensuite, with lots of utilitarian storage, complemented with delicate details. This once leaky builder basic bathroom, transformed into a bright and beautiful oasis. Taking cues from the home (filled with precious antiques), we brought new life to the bathroom with vintage inspired elements – which can be seen in the detail of the wood vanity, and the soft cloud prints. Large scale, bright white tiles paired with teal glass tiles in the shower reflect the light, giving the illusion of doubling the space, while also adding subtle interest to the otherwise simplistic space.
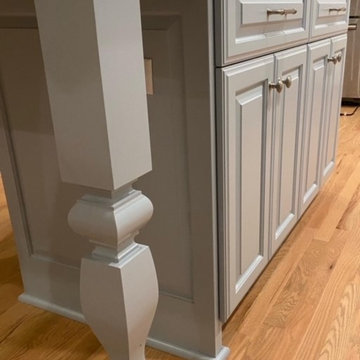 A Cloud 9 Design
This Kitchen /Family Rm remodel opened up & improved the traffic flow of this home by removing the peninsula & adding an island, thus increasing the amount of storage & counter space. We also refinished all the wood floors.
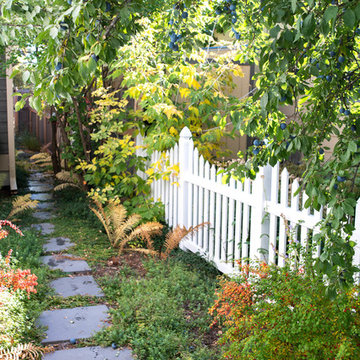 White Cloud Design
A simple path through a lush side yard connects the front and back entrances
Photo of a small traditional partial sun backyard concrete paver formal garden in Other for spring.
Photo of a small traditional partial sun backyard concrete paver formal garden in Other for spring.
17