
Search results for "Cloud storage" in Home Design Ideas
 Kaleidoscope Design Studio
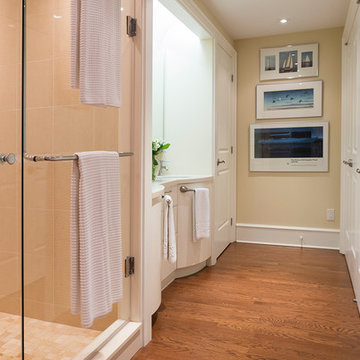
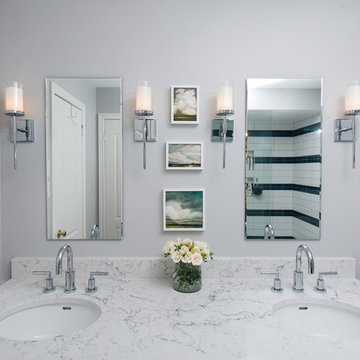
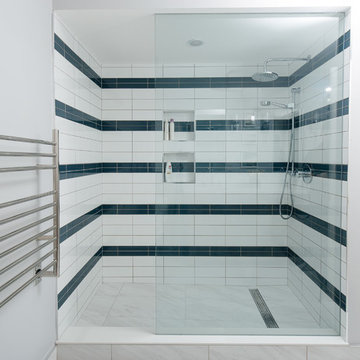
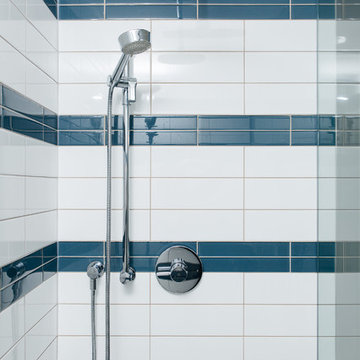
Form follows function in this classically designed master ensuite, with lots of utilitarian storage, complemented with delicate details. This once leaky builder basic bathroom, transformed into a bright and beautiful oasis. Taking cues from the home (filled with precious antiques), we brought new life to the bathroom with vintage inspired elements – which can be seen in the detail of the wood vanity, and the soft cloud prints. Large scale, bright white tiles paired with teal glass tiles in the shower reflect the light, giving the illusion of doubling the space, while also adding subtle interest to the otherwise simplistic space.
Find the right local pro for your project
 Kitchen Solvers
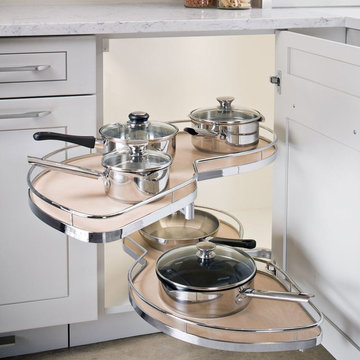
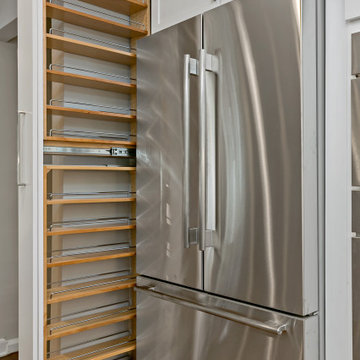
Available in left or right handed versions. Shelves are made with non-slip material. Metal edging finishes coordinate with popular decorative hardware finishes.
 Kaleidoscope Design Studio
Form follows function in this classically designed master ensuite, with lots of utilitarian storage, complemented with delicate details. This once leaky builder basic bathroom, transformed into a bright and beautiful oasis. Taking cues from the home (filled with precious antiques), we brought new life to the bathroom with vintage inspired elements – which can be seen in the detail of the wood vanity, and the soft cloud prints. Large scale, bright white tiles paired with teal glass tiles in the shower reflect the light, giving the illusion of doubling the space, while also adding subtle interest to the otherwise simplistic space.
 Kaleidoscope Design Studio
Form follows function in this classically designed master ensuite, with lots of utilitarian storage, complemented with delicate details. This once leaky builder basic bathroom, transformed into a bright and beautiful oasis. Taking cues from the home (filled with precious antiques), we brought new life to the bathroom with vintage inspired elements – which can be seen in the detail of the wood vanity, and the soft cloud prints. Large scale, bright white tiles paired with teal glass tiles in the shower reflect the light, giving the illusion of doubling the space, while also adding subtle interest to the otherwise simplistic space.
 Closets to Adore
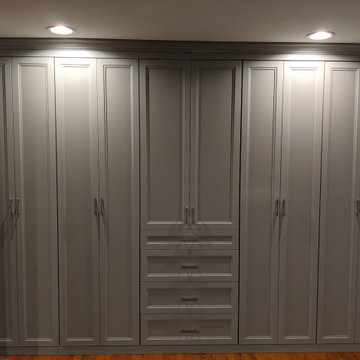
Large Master closet with "cloud" cabinets and nickel hardware
Walk-in closet - large traditional gender-neutral medium tone wood floor walk-in closet idea in New York with gray cabinets
Walk-in closet - large traditional gender-neutral medium tone wood floor walk-in closet idea in New York with gray cabinets

Sponsored
Columbus, OH

Hope Restoration & General Contracting
Columbus Design-Build, Kitchen & Bath Remodeling, Historic Renovations
 Wakely and Company Limited
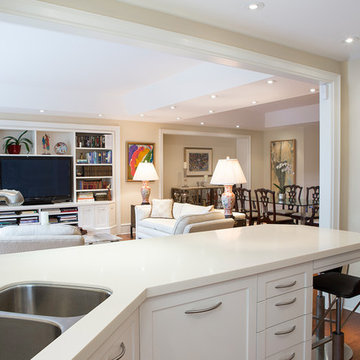
The kitchen is accessible to the living and dining room while blending beautifully with the entire space. The architect was able to find space in the ceilings to push up trays in the living and dining rooms to allow for much welcomed extra height. Photography by Tim McGhie
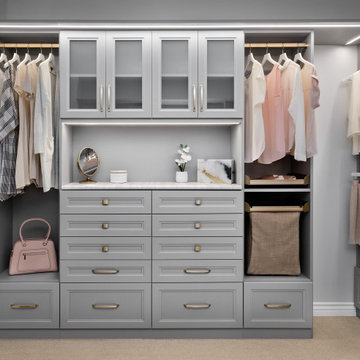
 Mountain Closets
Woman's custom walk-in closet designed in Cloud Allegra Finish.
Large trendy women's walk-in closet photo in Denver with raised-panel cabinets and gray cabinets
Large trendy women's walk-in closet photo in Denver with raised-panel cabinets and gray cabinets
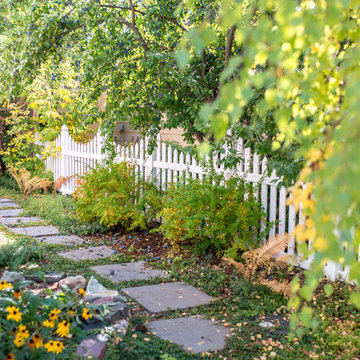
 White Cloud Design
Low maintenance, lush green plantings keep this side yard and path stellar looking through spring, summer, and fall.
Photo of a small traditional partial sun backyard concrete paver formal garden in Other for spring.
Photo of a small traditional partial sun backyard concrete paver formal garden in Other for spring.
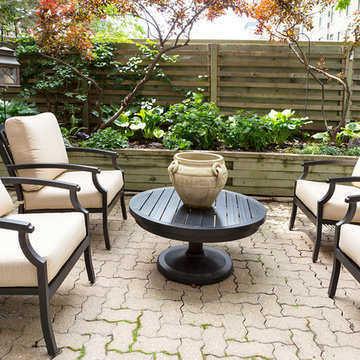 Wakely and Company Limited
Patio furniture is from Deck and Dock in Toronto. The chair fabric is by Sunbrella Photography by Tim McGhie
Patio - mid-sized transitional patio idea in Toronto
Patio - mid-sized transitional patio idea in Toronto
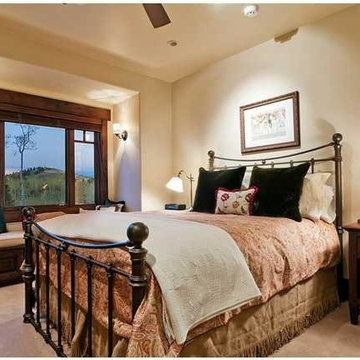
 Kristina Lawrence Interior Design
Example of a mid-sized mountain style guest carpeted and beige floor bedroom design in Salt Lake City with beige walls and no fireplace
 White Cloud Design

Simplicity was key with this downtown cottage remodel. White fencing, a colorful perennial garden, and bright blue door create a beautiful and welcoming home.


 Cloud 9 Feng Shui, LLC
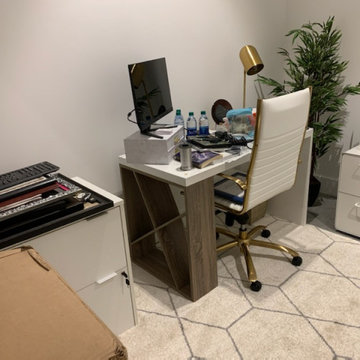
Compact office design for a financial executive.
Plenty of storage and enough room to allow for work, presenting and consulting.
Inspiration for a small modern home office remodel in Tampa
Inspiration for a small modern home office remodel in Tampa

 Suzie Hall
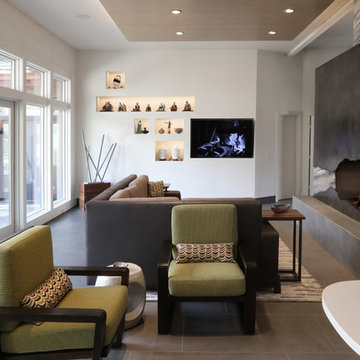
Large trendy open concept ceramic tile and gray floor living room photo in Boise with a bar, white walls, a two-sided fireplace, a metal fireplace and a media wall

 Cabinet-S-Top
Waypoint 650F Painted Linen cabinetry was installed in the kitchen and Waypoint 650F Painted Sage finish cabinetry was installed for the coffee bar with MSI Calacatta Viraldi Countertop. The backsplash is Marlow Cloud 3x12 glossy subway tile. A large single bowl stainless steel sink with a Moen Arbor faucet was installed. The flooring is Oasis Utopia laminate flooring. A new Lifestyle Series sliding door was also installed.


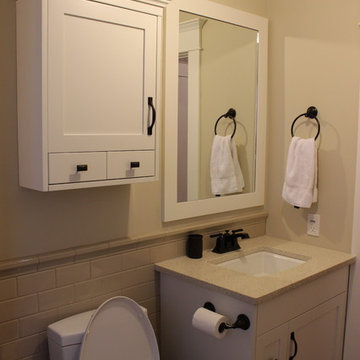
 Jolanda Slagmolen-Flores
Example of a small classic kids' white tile and ceramic tile ceramic tile bathroom design in Calgary with an undermount sink, shaker cabinets, white cabinets, quartz countertops and a two-piece toilet
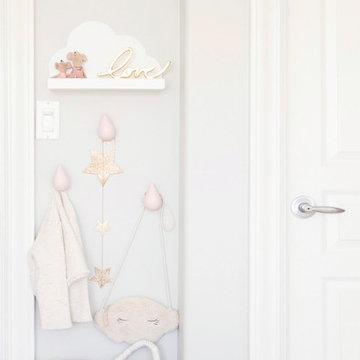
 WINTER DAISY: interiors for children
Shelving detail in a pink, grey and gold toddler girl bedroom
Kids' room - transitional girl kids' room idea in Vancouver
Kids' room - transitional girl kids' room idea in Vancouver
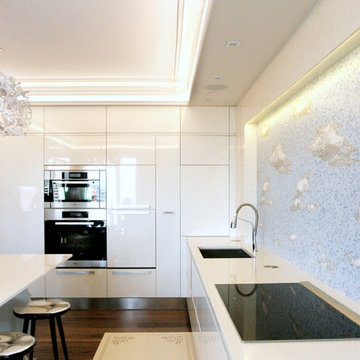
 design studio M
this Kitchen is eclectic in style, combination of wood and white, contemporary and traditional. The mosaic tile mural is edge lit with LED lighting strip and adds color and whimsy to an otherwise utilitarian space
20