
Search results for "Cloud storage" in Home Design Ideas
 Powell Construction

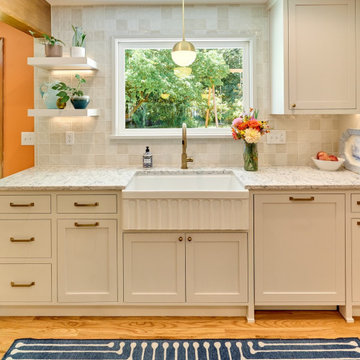
This 1960’s home underwent a striking transformation--remodeling the kitchen, hall bathroom and laundry room. These homeowners dreamed of an open floor plan that would unite the kitchen and adjacent living areas. To accomplish this, we removed an imposing chimney that separated the kitchen from the living room. Additionally, we eliminated a weight-bearing wall that was between the kitchen and dining room. What a change! The spaces that formerly felt dark and confined are now bright and connected, comfortably accommodating larger gatherings.
When considering the specifics of design, we wanted to stay true to the home’s mid-century roots, while updating it with today’s style elements. Embracing the mid-century aspects, we played off some of the existing features of the home by mirroring them in the spaces we redesigned. To introduce today’s style, we thoughtfully incorporated the finishes and touches that would aptly reflect that component. The resulting design is beautifully juxtaposed by the homeowners’ treasured antique furniture pieces.
In the kitchen, we enhanced the open and airy feel by choosing a light greige color for the inset cabinetry paired with a tonal light-colored, blue-veined quartz for the countertops. These tones are perfectly complemented by the gold finishes of the cabinet hardware, faucets, and mid-century modern pendants. To maximize the storage potential of this kitchen, we customized the cabinetry with a convenient utensil organizer and a blind corner “cloud” pullout. A full height zellige-style tile backsplash with custom floating shelves makes for an impressive statement wall. With family get togethers in mind, we added an additional bar/prep sink and a spacious breakfast nook with a good deal of bench storage. A vertically-slatted wood half-wall separates the kitchen and breakfast nook, replicating the original mid-century wall detail at the entry.
Between the living room and kitchen, we designed a semi-open bar-height peninsula, accenting the bar front with a vertical shiplap kickplate in a bold blue. Carrying this color statement through the kitchen, the homeowner selected a “Navy Steel” Samsung Bespoke refrigerator and an AGA Mercury range, in “Blueberry.” These colors are also echoed in the multi-tonal quartz.
In the hall bathroom, we were aiming for the bright ambiance we’d achieved in the living areas. The penny round tile flooring and full height zellige-look tile combine for a classy, elevated look. In keeping with the kitchen, we installed similar gold fixtures and inset cabinetry and the same beautiful quartz countertop. The vanity towers provide these happy homeowners with additional room to store all their necessities.
Through the design process, we were able to gain square footage in the laundry room which allowed for the extra cabinet space the homeowners were looking for. Of course, a remodel is never complete without conveniences for the pets. The kitty’s litter box is neatly tucked in the cabinet behind a custom cat-cutout--a cute and tidy idea!
Kitchen Selections: Cabinet color-Farrow & Ball Ammonite No. 274; Countertops-Silestone Pietra; Cabinet hardware-Top Knobs Barrington collection in Honey Bronze; Pendants-Rejuvenation Palo Alto; Faucets- Delta Trinsic in Champagne Bronze; Tile-Tilebar Portmore 4x4 in White; Island bar shiplap color-Farrow and Ball Wine Dark No. 308
Bathroom Selections: Floor tile-Cepac Classic Rounds in Cloud; Tile-Tilebar Portmore 4x4 in White; Cabinet color-Farrow & Ball Purbeck Stone No. 275; Countertop-Silestone Pietra; Faucet-Delta Trinsic in Champagne Bronze
 Chervin Kitchen & Bath Inc.
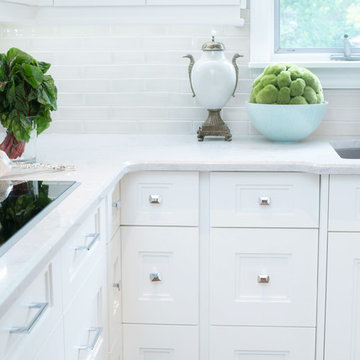
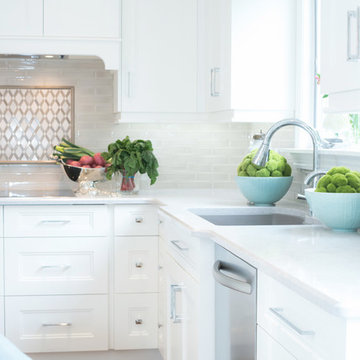
Eat-in kitchen - mid-sized transitional u-shaped eat-in kitchen idea in Toronto with shaker cabinets, white cabinets, white backsplash, an island, an undermount sink, quartz countertops and stainless steel appliances
 Claire Louise Design. LLC
Claire Louise Design. LLC
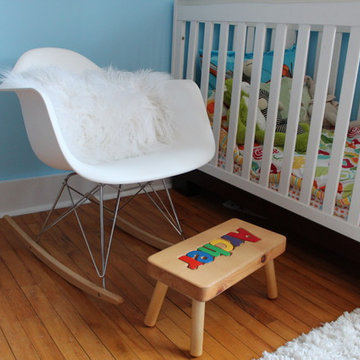
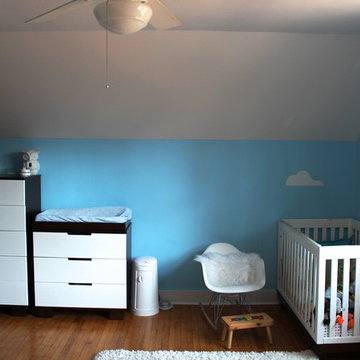
Kids' room - contemporary kids' room idea in Chicago
Kids' room - contemporary kids' room idea in Chicago
Find the right local pro for your project
 Powell Construction
This 1960’s home underwent a striking transformation--remodeling the kitchen, hall bathroom and laundry room. These homeowners dreamed of an open floor plan that would unite the kitchen and adjacent living areas. To accomplish this, we removed an imposing chimney that separated the kitchen from the living room. Additionally, we eliminated a weight-bearing wall that was between the kitchen and dining room. What a change! The spaces that formerly felt dark and confined are now bright and connected, comfortably accommodating larger gatherings.
When considering the specifics of design, we wanted to stay true to the home’s mid-century roots, while updating it with today’s style elements. Embracing the mid-century aspects, we played off some of the existing features of the home by mirroring them in the spaces we redesigned. To introduce today’s style, we thoughtfully incorporated the finishes and touches that would aptly reflect that component. The resulting design is beautifully juxtaposed by the homeowners’ treasured antique furniture pieces.
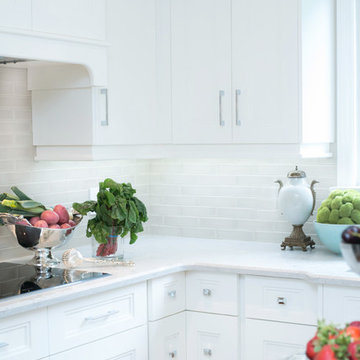
In the kitchen, we enhanced the open and airy feel by choosing a light greige color for the inset cabinetry paired with a tonal light-colored, blue-veined quartz for the countertops. These tones are perfectly complemented by the gold finishes of the cabinet hardware, faucets, and mid-century modern pendants. To maximize the storage potential of this kitchen, we customized the cabinetry with a convenient utensil organizer and a blind corner “cloud” pullout. A full height zellige-style tile backsplash with custom floating shelves makes for an impressive statement wall. With family get togethers in mind, we added an additional bar/prep sink and a spacious breakfast nook with a good deal of bench storage. A vertically-slatted wood half-wall separates the kitchen and breakfast nook, replicating the original mid-century wall detail at the entry.
Between the living room and kitchen, we designed a semi-open bar-height peninsula, accenting the bar front with a vertical shiplap kickplate in a bold blue. Carrying this color statement through the kitchen, the homeowner selected a “Navy Steel” Samsung Bespoke refrigerator and an AGA Mercury range, in “Blueberry.” These colors are also echoed in the multi-tonal quartz.
In the hall bathroom, we were aiming for the bright ambiance we’d achieved in the living areas. The penny round tile flooring and full height zellige-look tile combine for a classy, elevated look. In keeping with the kitchen, we installed similar gold fixtures and inset cabinetry and the same beautiful quartz countertop. The vanity towers provide these happy homeowners with additional room to store all their necessities.
Through the design process, we were able to gain square footage in the laundry room which allowed for the extra cabinet space the homeowners were looking for. Of course, a remodel is never complete without conveniences for the pets. The kitty’s litter box is neatly tucked in the cabinet behind a custom cat-cutout--a cute and tidy idea!
Kitchen Selections: Cabinet color-Farrow & Ball Ammonite No. 274; Countertops-Silestone Pietra; Cabinet hardware-Top Knobs Barrington collection in Honey Bronze; Pendants-Rejuvenation Palo Alto; Faucets- Delta Trinsic in Champagne Bronze; Tile-Tilebar Portmore 4x4 in White; Island bar shiplap color-Farrow and Ball Wine Dark No. 308
Bathroom Selections: Floor tile-Cepac Classic Rounds in Cloud; Tile-Tilebar Portmore 4x4 in White; Cabinet color-Farrow & Ball Purbeck Stone No. 275; Countertop-Silestone Pietra; Faucet-Delta Trinsic in Champagne Bronze
 J. Henry Designs
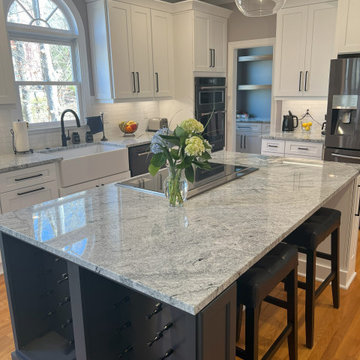
This was a large kitchen that needed some updating.
We replaced all of the cabinets with shaker white cabinets. The island is larger and turned to face the sink. On the end we added a black wine shelf that is lighted. The countertop is silver cloud granite with a white fireclay farmhouse sink

Sponsored
Columbus, OH

Hope Restoration & General Contracting
Columbus Design-Build, Kitchen & Bath Remodeling, Historic Renovations
 Wakely and Company Limited

The living room and dining room in this downtown condo has magnificent natural light coming in from the west facing walk out patio. Keeping the walls a very light straw tone with all cabinets and trim in Benjamin Moore cloud white, allows the eye to take in the entire space uninterrupted. Photography by Tim McGhie
 Wakely and Company Limited
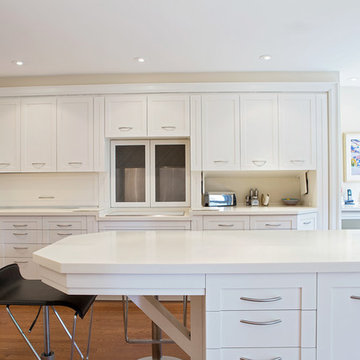
The kitchen is finished in shaker style cabinetry with a sprayed finish of cloud white by Benjamin Moore. The counter tops are Corian, colour Vanilla. The wall colour throughout the condo is Benjamin Moore OC-96, gentle cream. The counter appliances stay hidden from view when the pull down doors are lowered. You can see one is raised on the right hand facing side. Photography by Tim McGhie
 Shelley Cates Design
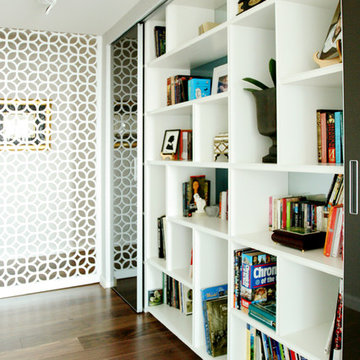
Located in the LEED-Gold Macallen Building in South Boston, this loft-like condo features some of the best views overlooking South Station. The kitchen, ironically, shared none of these sweeping views. Our mission was to design an elegant and sophisticated kitchen that gave the homeowners a sense of light and airiness, while still maximizing the functionality of the space. By balancing elements of sleekness (Arclinea lacquered cabinetry), whimsy (a custom mosaic backsplash), warmth (walnut floors), and weight (custom stone table), we were able to bring the clouds of Boston into this avant garde home.
 Studio M Interiors
Scott Amundson Photography

Inspiration for a mid-sized transitional single-wall dedicated laundry room remodel in Minneapolis with open cabinets, quartz countertops, gray walls and a side-by-side washer/dryer
Inspiration for a mid-sized transitional single-wall dedicated laundry room remodel in Minneapolis with open cabinets, quartz countertops, gray walls and a side-by-side washer/dryer



 Closets to Adore

Large Master closet with "cloud" cabinets and nickel hardware
Large elegant gender-neutral medium tone wood floor walk-in closet photo in New York with gray cabinets
Large elegant gender-neutral medium tone wood floor walk-in closet photo in New York with gray cabinets

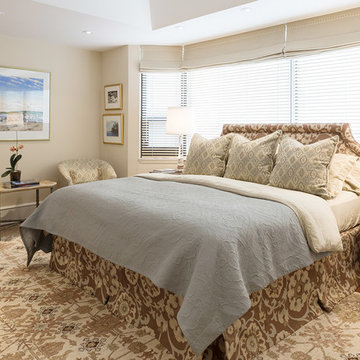

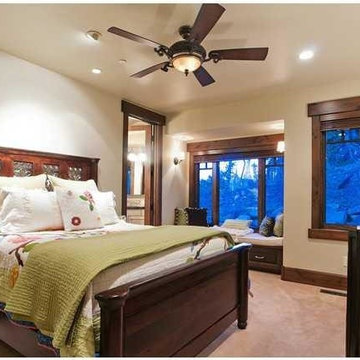
 Kristina Lawrence Interior Design
Inspiration for a mid-sized rustic guest carpeted and beige floor bedroom remodel in Salt Lake City with beige walls and no fireplace
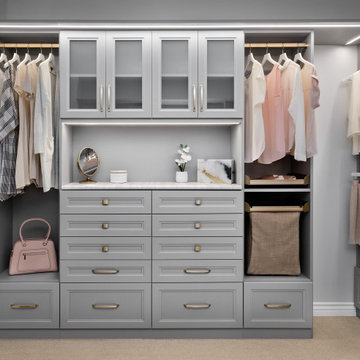
 Mountain Closets
Woman's custom walk-in closet designed in Cloud Allegra Finish.
Large trendy women's walk-in closet photo in Denver with raised-panel cabinets and gray cabinets
Large trendy women's walk-in closet photo in Denver with raised-panel cabinets and gray cabinets
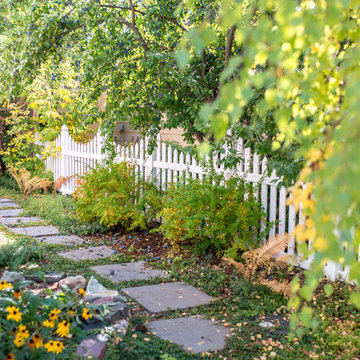
 White Cloud Design
Low maintenance, lush green plantings keep this side yard and path stellar looking through spring, summer, and fall.
Photo of a small traditional partial sun backyard concrete paver formal garden in Other for spring.
Photo of a small traditional partial sun backyard concrete paver formal garden in Other for spring.
16