
Search results for "Cloud storage" in Home Design Ideas
 Covenant Construction
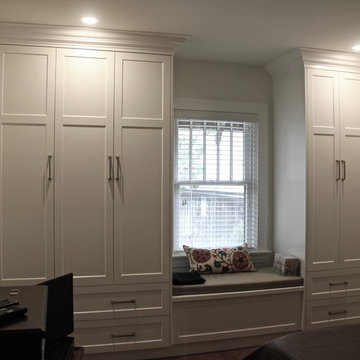
When we relocated the stairs to the basement this main bedroom became square, and while it is like many Old north home, storage is at a premium. So we too the opportunity to build is cabinets on either side of the window, create a window seat with large storage box for pillows/blankets etc. The drawers below replace the dresser by far, and then lots of hanging space with upper storage was created. These tall cabinets at 9 ft are perfect for the space. The cabinets are finished in the BM colour- Cloud white with Amerrock hardware. The hardwood was replaced throughout the home with an engineered wood by Laurentian flooring, the brushed finish is dog friendly!
 Kitchen and Bath Inc.
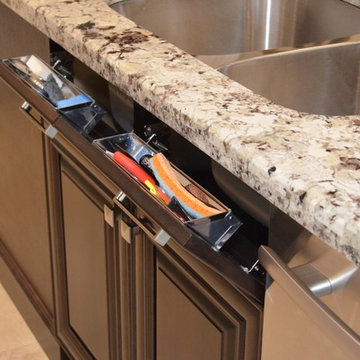
Mid-sized transitional l-shaped porcelain tile enclosed kitchen photo in Toronto with an undermount sink, raised-panel cabinets, dark wood cabinets, granite countertops, beige backsplash, stainless steel appliances and an island

 Thinkterior LLC
THEME This playroom takes advantage of
a high ceiling, wide floor space and multiple
windows to create an open, bright space
where a child can be a pirate boarding a
captured ship, a chef in a cafe, a superhero
flying down the slide, or just a kid swinging
on a tire.
FOCUS The tower and slide promise
fun for all — even from the doorway. The
multi-level structure doubles the play area;
leaving plenty of room for a workbench,
LEGO table, and other mobile toys. Below
the tower, there is a chalkboard wall and
desk for the young artist, as well as a toy
microwave and food items for the budding
chef. Brilliant primary colors on the walls
and a sky blue ceiling with clouds create an
entirely pleasant environment.
STORAGE To accommodate a multitude
of toys of varying sizes and shapes, the
room is equipped with easily accessible,
mobile and stationary storage units. Colorcoordinated
baskets, buckets, crates and
canvas bags make cleaning up a bit easier and
keep the room organized. Mindful that the
number and types of toys change as children
age, the shelving unit features floating boards
and adjustable pegs.
GROWTH Designed as a family
playroom with growth in mind, the room
suits the needs of children of various ages.
Different elements can be added or retired,
and older children can keep more mature
toys and games on higher shelves, safely out
of a younger sibling’s reach. Lower shelving
is reserved for the youngest child’s toys,
books, and other treasures.
SAFETY To minimize the bumps and
bruises common in playrooms, exposed
screws and bolts are covered by plastic
molds or rope twisted around metal joiners.
Elastic netting protects openings on the
tower’s upper levels, while playroom
activities can be monitored via any
television in the house. Smaller kids are kept
off the upper levels with the use of climbing
net and rock wall anchors.
Find the right local pro for your project
 Anchor Builders

This home is a modern farmhouse on the outside with an open-concept floor plan and nautical/midcentury influence on the inside! From top to bottom, this home was completely customized for the family of four with five bedrooms and 3-1/2 bathrooms spread over three levels of 3,998 sq. ft. This home is functional and utilizes the space wisely without feeling cramped. Some of the details that should be highlighted in this home include the 5” quartersawn oak floors, detailed millwork including ceiling beams, abundant natural lighting, and a cohesive color palate.
Space Plans, Building Design, Interior & Exterior Finishes by Anchor Builders
Andrea Rugg Photography
 Anthony Wilder Design/Build, Inc.
Morgan Howarth
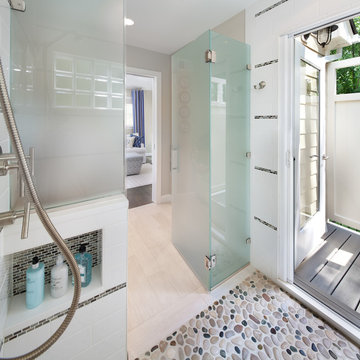
Example of a mid-sized beach style beige tile and mosaic tile ceramic tile walk-in shower design in DC Metro with beige walls
Example of a mid-sized beach style beige tile and mosaic tile ceramic tile walk-in shower design in DC Metro with beige walls

 Werschay Homes
Amazing Home Theater / Golf Simulator Room by Werschay Homes.
Amazing Colorado Lodge Style Custom Built Home in Eagles Landing Neighborhood of Saint Augusta, Mn - Build by Werschay Homes.
James Gray Photography
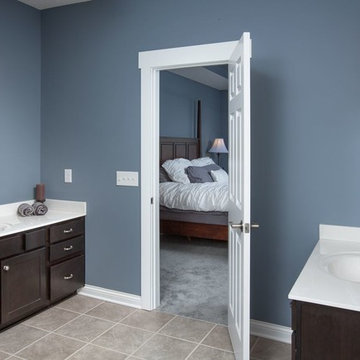




 Signature Designs Kitchen | Bath | Interiors
We reconfigured the space, moving the door to the toilet room behind the vanity which offered more storage at the vanity area and gave the toilet room more privacy. If the linen towers each vanity sink has their own pullout hamper for dirty laundry. Its bright but the dramatic green tile offers a rich element to the room
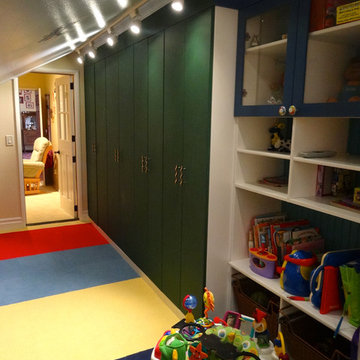
 Marlene Oliphant Designs LLC
This attic kid's room needed storage for stuff other than toys, so we installed tall deep cabinets for things like luggage and out-of-season clothing. Meanwhile, the kids also have toy storage galore. The entry door is a Dutch door so that the top can be left open so the kids won't feel closed in. Photo by Harry Chamberlain
 Lori Jolin Design, LLC.
2014 CotY Award - Whole House Remodel $250,000-$500,000
Sutter Photographers

- The client wanted a space for their dog’s kennel, food, etc. It has quickly become his favorite spot (bottom right).
-We found a space in the laundry room to accommodate everything - deep laundry baskets for storage, hanging rods for quick accessibility, close cabinets to hide anything.
- A palette of 5 colors was used throughout the home to create a peaceful and tranquil feeling.
 Raad Studio
Daniel Shea

Inspiration for a large contemporary gender-neutral light wood floor kids' bedroom remodel in New York with black walls
Inspiration for a large contemporary gender-neutral light wood floor kids' bedroom remodel in New York with black walls
 Agnieszka Jakubowicz PHOTOGRAPHY
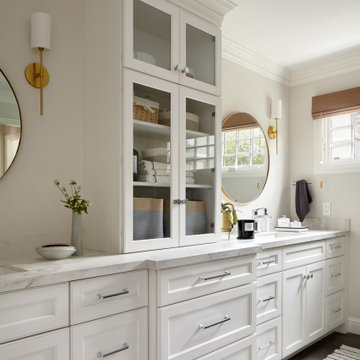
Design + Build: Baron Construction & Remodeling Co. / Photography: Agnieszka Jakubowicz
Example of a classic bathroom design in San Francisco
Example of a classic bathroom design in San Francisco
 Turnstyle Design
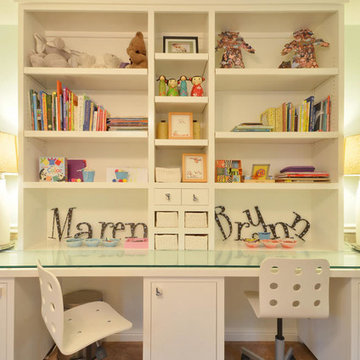
Need a series of storage options? Go with the lime green baskets for one, the pristine whites for the other.
Example of a trendy kids' room design in Austin
Example of a trendy kids' room design in Austin



 Just Basements
A basement office space just off of the family room with custom bookshelves and desk. Closed cabinetry for hiding things away and open shelving for easy access and display. Quartz countertop and custom Cloud White shaker style lowers and uppers.

 Mint Development Group
This tilt-out cabinet front allows easy storage for sink items like your sponges, brushes, sink plugs, or other small sink items.
Example of a mid-sized transitional u-shaped slate floor and gray floor eat-in kitchen design in Boston with an undermount sink, shaker cabinets, blue cabinets, granite countertops, white backsplash, porcelain backsplash, stainless steel appliances, an island and gray countertops
Example of a mid-sized transitional u-shaped slate floor and gray floor eat-in kitchen design in Boston with an undermount sink, shaker cabinets, blue cabinets, granite countertops, white backsplash, porcelain backsplash, stainless steel appliances, an island and gray countertops

 Avex Kitchen Design & Installation
Custom 5 inch tray cabinet
Small elegant eat-in kitchen photo in Los Angeles with an undermount sink, raised-panel cabinets, white cabinets, wood countertops, white backsplash, subway tile backsplash, stainless steel appliances and a peninsula
Small elegant eat-in kitchen photo in Los Angeles with an undermount sink, raised-panel cabinets, white cabinets, wood countertops, white backsplash, subway tile backsplash, stainless steel appliances and a peninsula
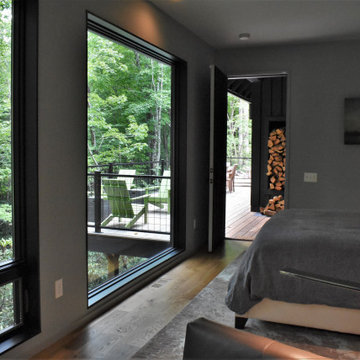
 DIGSdesign
master bedroom view to dogtrot and deck. 8'x8' picture window aligns with bed placement.
Inspiration for a modern home design remodel in Charlotte
Inspiration for a modern home design remodel in Charlotte

Sponsored
Plain City, OH

Kuhns Contracting, Inc.
Central Ohio's Trusted Home Remodeler Specializing in Kitchens & Baths

 Sundberg Kennedy Ly-Au Young Architects
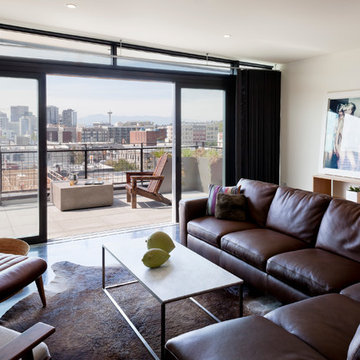
The open floor plan apartment is organized around views of the city. An inside/ outside relationship is created using floor to ceiling windows, a large sliding door with easy access to a spacious deck.
Building design collaborators Graham Baba Architects
photos by:Tim Bies
 Claire Louise Design. LLC
Claire Louise Design. LLC
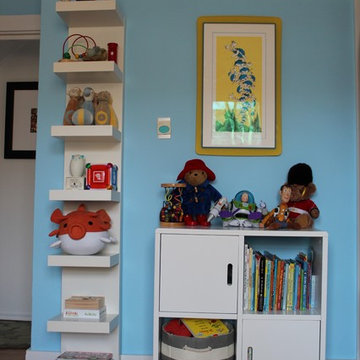
Inspiration for a contemporary kids' room remodel in Chicago
Inspiration for a contemporary kids' room remodel in Chicago
13