
Search results for "Cloud storage" in Home Design Ideas
 Rockin' Remodeling LLC
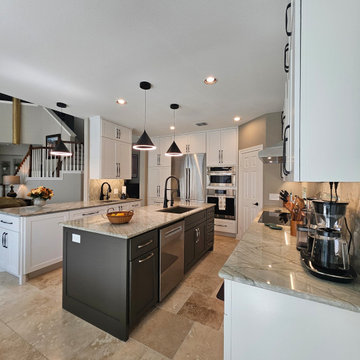
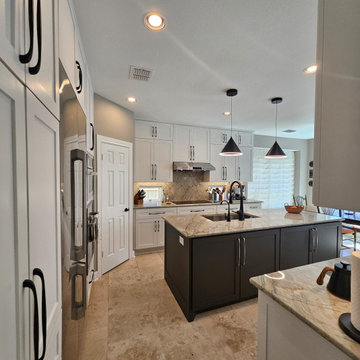
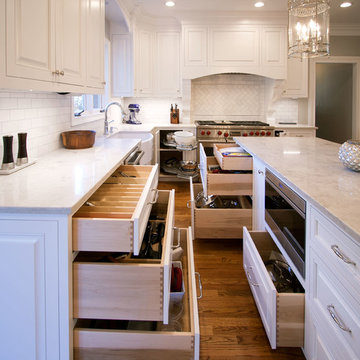
This full-gut kitchen renovation was a transformative project that reimagined the space from the ground up. The remodel included a complete layout redesign, which required relocating plumbing and electrical through the concrete foundation to accommodate the new plan.
Key upgrades included the installation of a sleek induction cooktop, a 42" built-in refrigerator, two sinks for enhanced functionality, and significantly increased cabinet storage to maximize space.
The result is a high-performance, modern kitchen that offers both form and function — with clean lines, smart appliances, and a layout designed for seamless everyday living and entertaining.
 J. Henry Designs
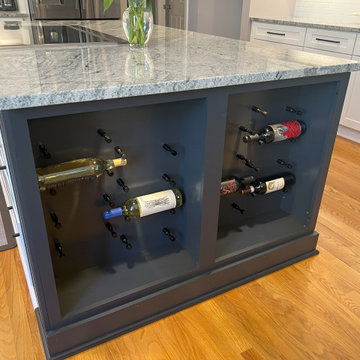
This wine storage at the end of the island is lighted and makes a statement in a contrasting charcoal color cabinet finish.
Example of a large transitional u-shaped medium tone wood floor and brown floor eat-in kitchen design in Atlanta with a farmhouse sink, shaker cabinets, white cabinets, granite countertops, white backsplash, subway tile backsplash, stainless steel appliances, an island and gray countertops
Example of a large transitional u-shaped medium tone wood floor and brown floor eat-in kitchen design in Atlanta with a farmhouse sink, shaker cabinets, white cabinets, granite countertops, white backsplash, subway tile backsplash, stainless steel appliances, an island and gray countertops

Find the right local pro for your project
 Rockin' Remodeling LLC
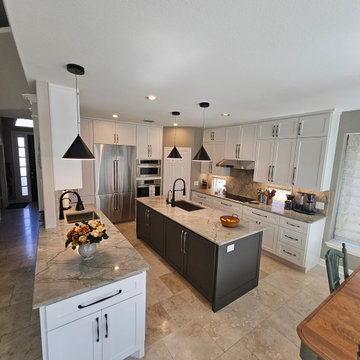
This full-gut kitchen renovation was a transformative project that reimagined the space from the ground up. The remodel included a complete layout redesign, which required relocating plumbing and electrical through the concrete foundation to accommodate the new plan.
Key upgrades included the installation of a sleek induction cooktop, a 42" built-in refrigerator, two sinks for enhanced functionality, and significantly increased cabinet storage to maximize space.
The result is a high-performance, modern kitchen that offers both form and function — with clean lines, smart appliances, and a layout designed for seamless everyday living and entertaining.
 Rockin' Remodeling LLC
This full-gut kitchen renovation was a transformative project that reimagined the space from the ground up. The remodel included a complete layout redesign, which required relocating plumbing and electrical through the concrete foundation to accommodate the new plan.
Key upgrades included the installation of a sleek induction cooktop, a 42" built-in refrigerator, two sinks for enhanced functionality, and significantly increased cabinet storage to maximize space.
The result is a high-performance, modern kitchen that offers both form and function — with clean lines, smart appliances, and a layout designed for seamless everyday living and entertaining.

 Atelier Drome Architecture
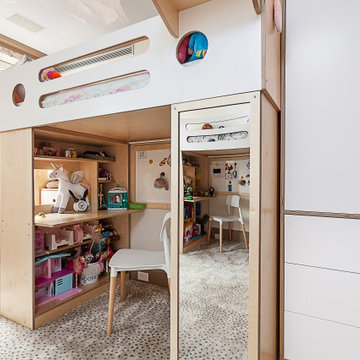
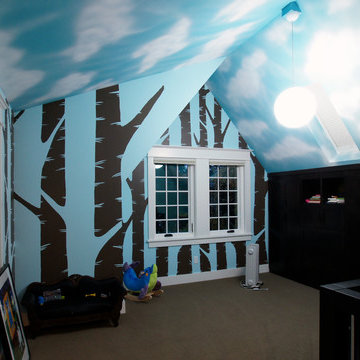
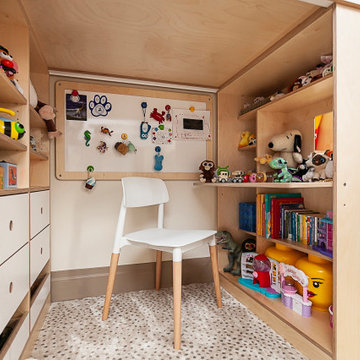
Kids' room - large craftsman gender-neutral carpeted kids' room idea in Seattle with blue walls

Sponsored
Columbus, OH

Hope Restoration & General Contracting
Columbus Design-Build, Kitchen & Bath Remodeling, Historic Renovations
 Taniya lawrence interior design
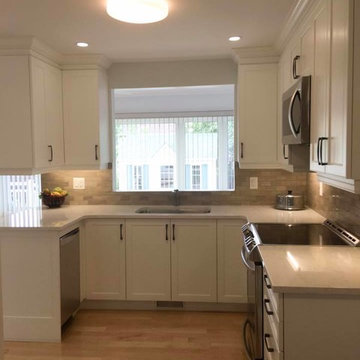
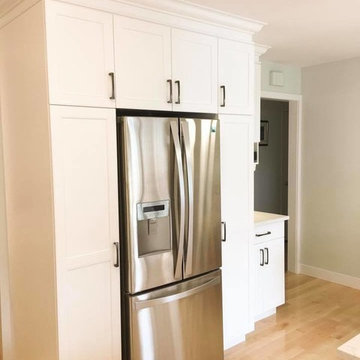
Small trendy u-shaped light wood floor and brown floor eat-in kitchen photo in Ottawa with an undermount sink, shaker cabinets, white cabinets, quartz countertops, brown backsplash, marble backsplash, stainless steel appliances, a peninsula and beige countertops

 Taniya lawrence interior design
Example of a small trendy u-shaped light wood floor and brown floor eat-in kitchen design in Ottawa with an undermount sink, shaker cabinets, white cabinets, quartz countertops, brown backsplash, marble backsplash, stainless steel appliances, a peninsula and beige countertops
 Meadowlark Design+Build
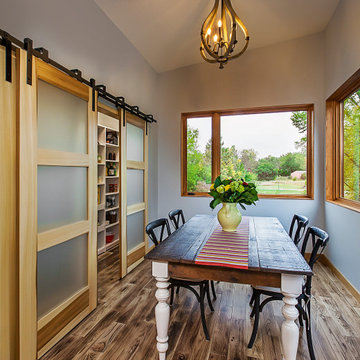
This breakfast room adjoining the kitchen is surrounded by large windows providing the perfect setting for that morning cup of coffee or that first bowl of cereal. Sliding barn doors provide a unique entry into a large storage pantry.

 Rockin' Remodeling LLC
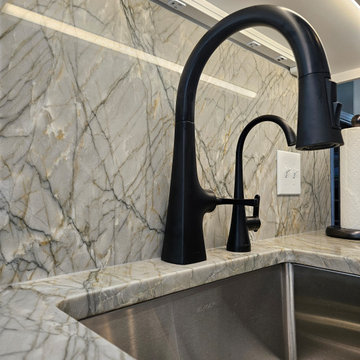
This full-gut kitchen renovation was a transformative project that reimagined the space from the ground up. The remodel included a complete layout redesign, which required relocating plumbing and electrical through the concrete foundation to accommodate the new plan.
Key upgrades included the installation of a sleek induction cooktop, a 42" built-in refrigerator, two sinks for enhanced functionality, and significantly increased cabinet storage to maximize space.
The result is a high-performance, modern kitchen that offers both form and function — with clean lines, smart appliances, and a layout designed for seamless everyday living and entertaining.


 StoneWorks, Inc.

River Room Bar...a perfect name for a small bar situated between the upstairs guest rooms...how is that for providing good Southern hospitality for your guests? The River Room Bar provides open seating between the guest quarters to unwind a bit. The beautiful countertop is a Bainco Antico granite and the striking mosaic backsplash is made with 5/8” Arctic Cloud glass & stone.
Decorative open shelving, a hammered copper sink, plenty of storage and a refrigerator complete this popular nook.
 Dale Gruber Construction
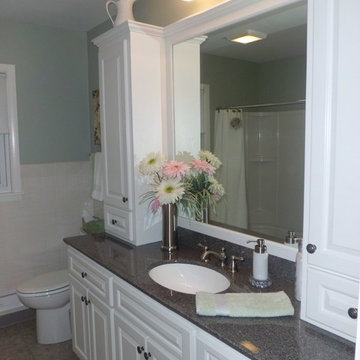
Small white tile tub/shower combo photo in Minneapolis with raised-panel cabinets, white cabinets, granite countertops, green walls and an integrated sink
 Rockin' Remodeling LLC
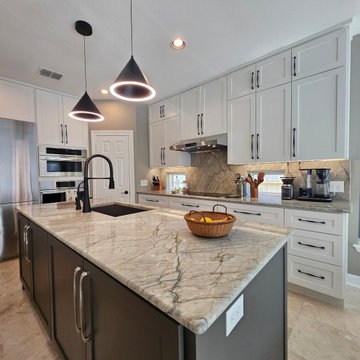
This full-gut kitchen renovation was a transformative project that reimagined the space from the ground up. The remodel included a complete layout redesign, which required relocating plumbing and electrical through the concrete foundation to accommodate the new plan.
Key upgrades included the installation of a sleek induction cooktop, a 42" built-in refrigerator, two sinks for enhanced functionality, and significantly increased cabinet storage to maximize space.
The result is a high-performance, modern kitchen that offers both form and function — with clean lines, smart appliances, and a layout designed for seamless everyday living and entertaining.


 TidySquares Inc.
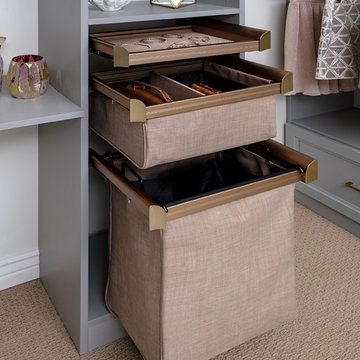
The SuperMatte finish feels like soft suede. Seriously. We can't stop touching it! It looks like painted wood only better. CLOUD is the perfect shade of grey. It coordinates with many of our existing colors, and is sure to match your home color palette!

 Woodland Builders
Designed to help the homeowners safely age in place while accommodating changing mobility needs, this thoughtfully planned primary bathroom addition provides exceptional accessibility without compromising style or comfort.
Large-format Florentine Carrara porcelain floor tile creates a seamless transition into the curbless shower, eliminating thresholds for smooth wheelchair and walker access throughout the space. The shower features a built-in bench, handheld shower system, repositioned controls that can be reached while seated, a lowered niche for everyday essentials, and grab bars installed at ADA-recommended heights. A horizontal privacy window fills the shower with natural light while maintaining privacy. Custom built-in cabinetry provides abundant storage, while premium finishes and carefully selected fixtures create a warm, sophisticated retreat.
The result is a beautiful, highly functional bathroom that combines thoughtful universal design with exceptional craftsmanship, allowing the homeowners to live safely, comfortably, and independently in the home they love.
Additional Details
Aging-in-Place Design
Every aspect of the bathroom was thoughtfully designed to promote long-term accessibility and independence. Universal design principles guided the layout, with strategically positioned grab bars, a comfort-height toilet, an accessible shower, and carefully placed fixtures.. A Kohler Cimarron comfort-height toilet with a fully skirted trap, paired with a Kohler PureWash M300 manual bidet seat, enhances both comfort and functionality.
Barrier-Free Shower
The curbless shower features a seamless transition from the bathroom floor, creating unobstructed wheelchair and walker access. A built-in bench provides comfortable seating, while the Delta Saylor shower system with handheld spray allows flexibility for seated bathing. Shower controls were positioned for easy access, and three 18-inch Delta Saylor grab bars in satin nickel provide additional stability. A lowered shower niche keeps everyday essentials within convenient reach.
Flooring & Tile
Large-format 12 x 24 Florentine Carrara porcelain floor tile by Daltile creates a durable, slip-resistant surface while minimizing grout lines for easier maintenance. The shower's feature wall is finished with Block Cloud 4 x 12 light blue tile from Best Tile, in a herringbone pattern to create subtle texture and visual interest.
Custom Cabinetry
Driftwood-finished JSI Dover cabinetry provides dedicated storage for towels, linens, and everyday essentials. The vanity features Fabuwood Galaxy cabinetry in Frost, combining clean lines with durable construction and generous drawer storage.
Fixtures & Finishes
The Delta Saylor plumbing collection in satin nickel creates a cohesive, timeless look throughout the bathroom, including the widespread faucet, shower system with handheld, pivoting toilet paper holder, robe hooks, and grab bars. Shades of Light Callie sconces provide warm, layered lighting that complements the room's calming palette.
Natural Light
A horizontal privacy window introduces abundant natural light into the shower while preserving privacy while enhancing the sense of openness.
 Taniya lawrence interior design

Small trendy u-shaped light wood floor and brown floor eat-in kitchen photo in Ottawa with an undermount sink, shaker cabinets, white cabinets, quartz countertops, brown backsplash, marble backsplash, stainless steel appliances, a peninsula and beige countertops
23