
Search results for "Cloud storage" in Home Design Ideas
 Chester County Kitchen & Bath

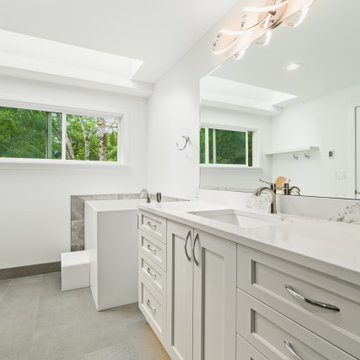
Long and Luxurious bathroom remodel in Malvern PA. These clients wanted a larger vanity with linen storage and a larger shower. We relocated the toilet across the room under the newly relocated window. The larger window size and location allowed us to design a spacious shower. Echelon vanity cabinetry in the Belleview door, finished in Alpine White now spans the entire bath with double sinks and 2 separate linen closets. The true show-stopper in this bathroom is the beautiful tile. The floor tile is an awesome marble mosaic and the clean shower walls were done in 24” x 48” large format porcelain tiles. The large format shower tile allows for a less broken up marble pattern as well as less grout joints. Custom wainscoting panels and shelves were installed to match the cabinetry and finish the exterior of the showers half walls. The silver cloud granite vanity top blends nicely with the rest of the bathrooms colors.
 Lucy Johnson Interior Design

Enlarged kitchen by removing a wall, back door & window, creating a U-shaped kitchen. Stainless steel appliance. Useable comer cabinets; cloud like trays. Ample cookbook storage
 Designing Dreams by Ajay
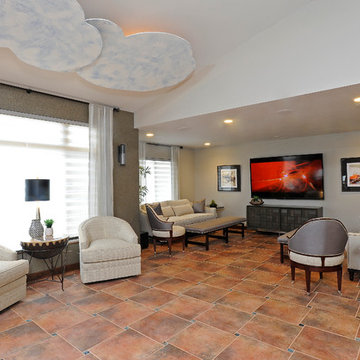
Interior Design- Designing Dreams by Ajay
Inspiration for a mid-sized contemporary open concept ceramic tile living room remodel in Other with gray walls, no fireplace and a wall-mounted tv
Inspiration for a mid-sized contemporary open concept ceramic tile living room remodel in Other with gray walls, no fireplace and a wall-mounted tv
Find the right local pro for your project
 Interior Works Inc
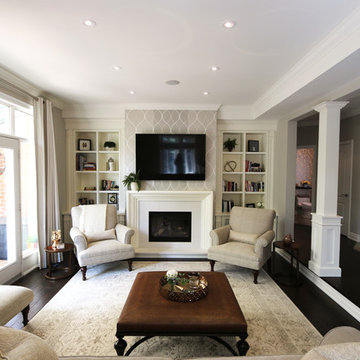
MDF cabinetry painted Benjamin Moore “Cloud White” with Berenson cabinetry hardware and cut-out inserts in cabinet doors for speaker storage.
Transitional living room photo in Toronto
Transitional living room photo in Toronto
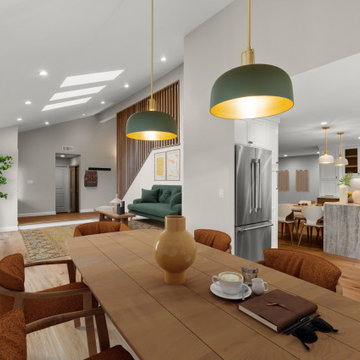
 May Construction, Inc.
A Chef's Canvas: Kitchen Fit for a Foodie
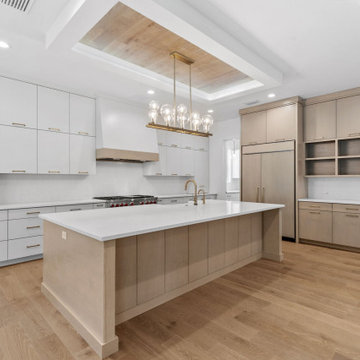
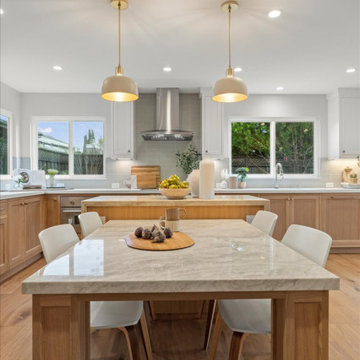
Engineered hardwood floors flow effortlessly throughout the kitchen, grounding the space with warmth. Gleaming white oak cabinets, painted in a cloud-kissed "Wisp" hue, offer ample storage, while under-cabinet lighting adds a touch of understated elegance. A waterfall-edged island, crafted from Taj Mahal polished quartzite, provides both additional prep space and a casual breakfast bar with seating for four.
The crowning glories. Two exquisite Dekum 11" metal dome pendant lights, hand-forged in Italy, boast hand-carved alabaster shades, casting a warm glow over the island.
Stairway to Paradise: A Modern Ascent
The home's staircase received a makeover of its own. Gone are the dated railings; in their place, a sophisticated design featuring white oak posts with square profiles, accented by cove detailing and peak caps. This modern interpretation complements the home's contemporary aesthetic.
 Design 1 Kitchen & Bath
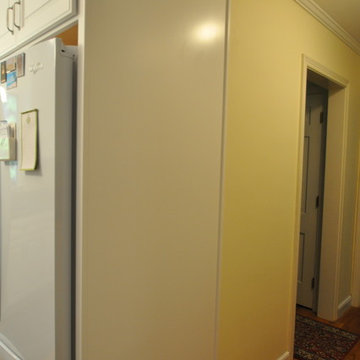
Example of a large classic u-shaped medium tone wood floor eat-in kitchen design in Boston with an undermount sink, raised-panel cabinets, white cabinets, quartz countertops, white appliances and a peninsula
 Young & Borlik Architects, inc.
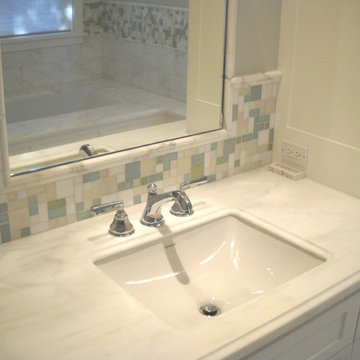
His and Hers vanity sinks in the bathroom. Here, the tile backsplash and liner align perfectly with wainscoting behind the bath, reflected in the mirror above the sink. Outlets are placed on edge in the cabinetry, rather than disturbing the decorative tile pattern. Soft shades of white and veined marble slabs create an ethereal cloud-like feeling in the master.
Steve Borlik, Architect
De Mattei Construction, General Contractor
Chelsea Court, Interior Design

Sponsored
Columbus, OH

Hope Restoration & General Contracting
Columbus Design-Build, Kitchen & Bath Remodeling, Historic Renovations
 Cabinet-S-Top
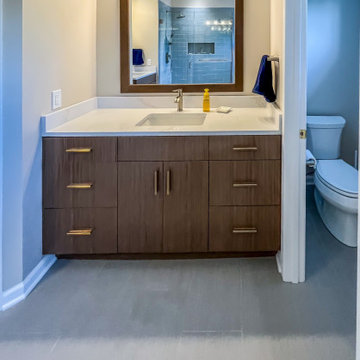
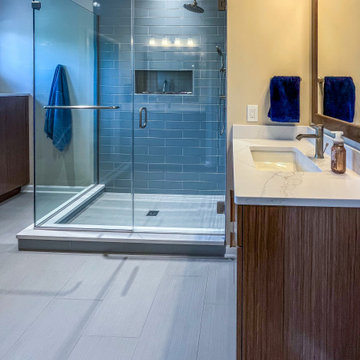
This primary bath features Siteline frameless cabinetry in the Cantor door style, crafted from reconstituted quartered walnut veneer with a natural gloss finish. The 3cm Calacatta Safyra polished quartz countertop adds a sophisticated touch, complemented by Kichler Emma vanity lights in brushed nickel. Fixtures from the Moen Genta collection in brushed nickel include two single-handle faucets, a shower trim with handheld, towel bar, robe hooks, and toilet paper holder. Additional features include a Kohler Wellworth elongated toilet and Kohler Ladena white undermount sinks. The flooring is 12" x 24" Style Lively porcelain tile, with a coordinating 2" x 2" Style Lively mosaic on the shower floor. The shower walls are finished in 4" x 16" Soho Cloud Blue ceramic tile.
In the powder room, a Medallion toilet topper cabinet in the Apollo door style adds extra storage, finished in the Aloe classic paint for a soft, fresh accent.
 Cabinet-S-Top
This primary bath features Siteline frameless cabinetry in the Cantor door style, crafted from reconstituted quartered walnut veneer with a natural gloss finish. The 3cm Calacatta Safyra polished quartz countertop adds a sophisticated touch, complemented by Kichler Emma vanity lights in brushed nickel. Fixtures from the Moen Genta collection in brushed nickel include two single-handle faucets, a shower trim with handheld, towel bar, robe hooks, and toilet paper holder. Additional features include a Kohler Wellworth elongated toilet and Kohler Ladena white undermount sinks. The flooring is 12" x 24" Style Lively porcelain tile, with a coordinating 2" x 2" Style Lively mosaic on the shower floor. The shower walls are finished in 4" x 16" Soho Cloud Blue ceramic tile.
In the powder room, a Medallion toilet topper cabinet in the Apollo door style adds extra storage, finished in the Aloe classic paint for a soft, fresh accent.
 PF Design Studio
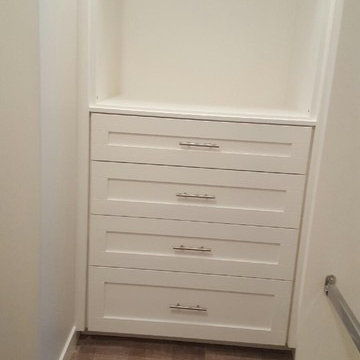
This customer came to us looking for a custom storage solution for their master bedroom closet. We were able to provide them for exactly what they needed - including a secret jewellery drawer!
Paint Colour: Benjamin Moore Cloud White
 Just Basements
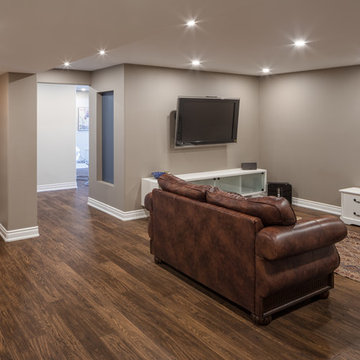
Classic basement family room with custom book shelves and custom floating media cabinet. Recessed niches in the hallway hide storage under the stair.
 Ohana Home & Design
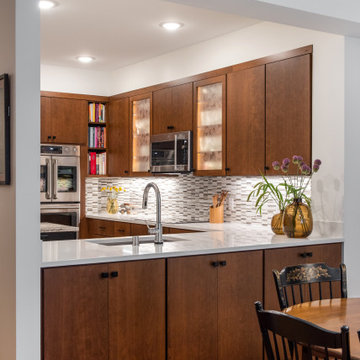
Enclosed kitchen - mid-sized transitional l-shaped light wood floor and brown floor enclosed kitchen idea in Minneapolis with an undermount sink, flat-panel cabinets, dark wood cabinets, quartz countertops, gray backsplash, stone tile backsplash, stainless steel appliances, an island and white countertops
 Kristin Boston Uniquely Yours Design Studio
Sollera cabinets - door style Acadia in Cloud White. Walk In Shower and Free standing tub. Elysium Tiles
Example of a mid-sized trendy master gray tile and porcelain tile porcelain tile, gray floor and single-sink freestanding bathtub design in Seattle with shaker cabinets, white cabinets, white walls, an undermount sink, quartz countertops, a hinged shower door, white countertops, a niche and a built-in vanity
Example of a mid-sized trendy master gray tile and porcelain tile porcelain tile, gray floor and single-sink freestanding bathtub design in Seattle with shaker cabinets, white cabinets, white walls, an undermount sink, quartz countertops, a hinged shower door, white countertops, a niche and a built-in vanity

Sponsored
Delaware, OH

Buckeye Basements, Inc.
Central Ohio's Basement Finishing ExpertsBest Of Houzz '13-'21

 May Construction, Inc.
A Chef's Canvas: Kitchen Fit for a Foodie
Engineered hardwood floors flow effortlessly throughout the kitchen, grounding the space with warmth. Gleaming white oak cabinets, painted in a cloud-kissed "Wisp" hue, offer ample storage, while under-cabinet lighting adds a touch of understated elegance. A waterfall-edged island, crafted from Taj Mahal polished quartzite, provides both additional prep space and a casual breakfast bar with seating for four.
 Turbo Beds
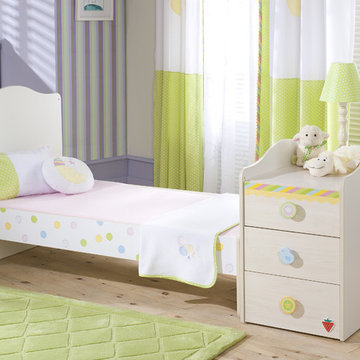
This dreamy bedroom set features elegant curves, contemporary lines and a colorful scene complete with rainbows, balloons and clouds. Whimsical knobs give it a playful look. Crib transforms to a starter bed. Chest of drawers at the foot provide ample storage.
 The Pentland Kitchen Company
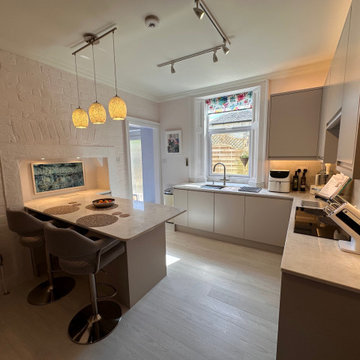
This contemporary kitchen in Lanark strikes the perfect balance between style and functionality, blending soft neutrals with thoughtful features to create a warm and welcoming space.
We used Second Nature’s Remo Matt cabinetry in a Cashmere finish – a subtle, elegant shade that keeps the room feeling light and refined. The handleless design adds to the sleek and modern feel, while maintaining a timeless appeal.
To introduce depth and contrast, we paired the cabinetry with 20mm Cloud Quartz worktops—a slightly deeper neutral tone that beautifully complements the overall palette.
NEFF integrated appliances have been seamlessly built for top-tier performance without compromising the clean, uncluttered look.
A compact breakfast bar adds both functionality and charm, providing a spot for casual dining, extra prep space, and additional storage. It even houses a drinks cooler, making it a perfect multitasking element. Next to it, a wall niche has been created to hold a small TV, bringing added practicality to the space.
Looking to transform your kitchen into something just as stylish and practical? Get in touch with our team today.

Sponsored
Columbus, OH
Hope Restoration & General Contracting
Columbus Design-Build, Kitchen & Bath Remodeling, Historic Renovations
 Shana Cunningham Designs, LLC
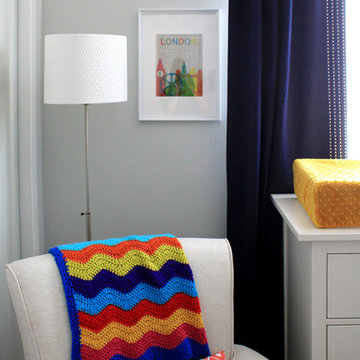
Example of a mid-sized gender-neutral carpeted and beige floor nursery design in Los Angeles with gray walls
 Turbo Beds
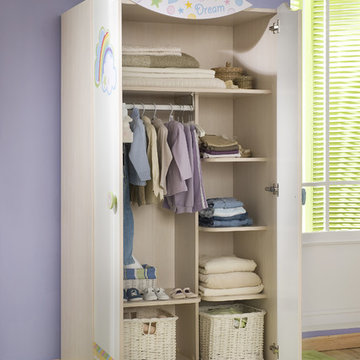
This dreamy wardrobe features elegant curves, contemporary lines and a colorful scene complete with rainbows, balloons and clouds. Whimsical knobs give it a playful look.
 Sandra Costa Design Group
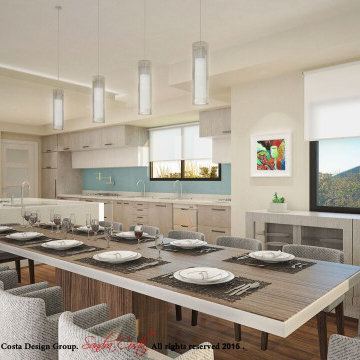
A modern Kosher kitchen with cloud ceiling panels and white and steel cabinets. Reimagine Your Kitchen with Sandra Costa Design Group
If you're thinking about remodeling your kitchen, you're in the right place. At Sandra Costa Design Group, we bring decades of experience in luxury interior design and custom kitchen remodeling to every project. Whether you’re looking to update a dated layout or create an entirely new kitchen space, we design with intention, beauty, and lasting function in mind.
Our full-service team will work with you from concept to completion—handling design, materials, build, and finishes—so you can enjoy a seamless experience and stunning results. From smart storage solutions and high-end appliances to custom cabinetry, luxury surfaces, and lighting design, every detail is tailored to your lifestyle and aesthetic.
We work with clients who require a kosher home.Let’s create a kitchen that reflects how you live, cook, and entertain—beautiful, functional, and built to last.
43