
Search results for "Clouds over" in Home Design Ideas
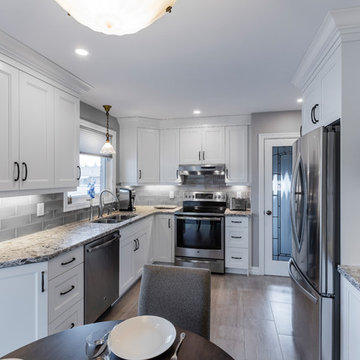
 Enns Cabinetry Inc.
Example of a mid-sized transitional l-shaped eat-in kitchen design in Toronto with an undermount sink, shaker cabinets, white cabinets, quartz countertops, gray backsplash, subway tile backsplash, stainless steel appliances and no island
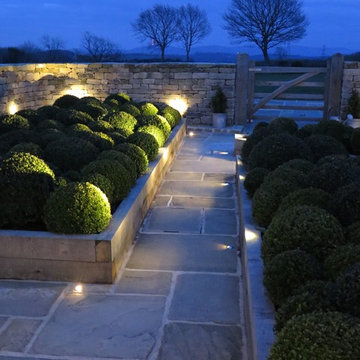
 User
As part of this Replacement Dwelling Development, this area between the two large Oak Framed Buildings has been created to form a focal feature in between both buildings. A once totally over grown shaded area due to 20 Leylandi trees being in this part of the Developments Curtilage, this now lovely sunny area has been carefully landscaped with a wonderful dry stone curved wall, with Oak cleft gates and Oak raised beds with Box Ball 'Cloud' Planting. Recalimed York Stone Flags and Setts have also been used and allowing the Oak of the buildings and raised beds to naturally 'silver' will go onto compliment the beautiful 200 year old stone. The Dry Stone wall is soon to be capped off with bull nosed stone coping stones. Pretty Pink structural Tulips have been planted for Spring Colour and pretty feathery Cosmos has been planted for Summer Planting. The Box Balls remain a constant structural planting element all year round and look stunning when frost covered. John Cullen low level Lighting in the raised beds and walk way allow these raised beds to look stunning in the evening.
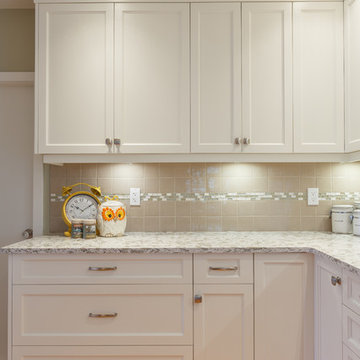
 MAC Reno Design Build LTD ( MAC Renovations)
A family home that had been handed down needed some updating. Pulled down some walls and viola! A space to have the grandkids over to make cookies....and memories!
Find the right local pro for your project
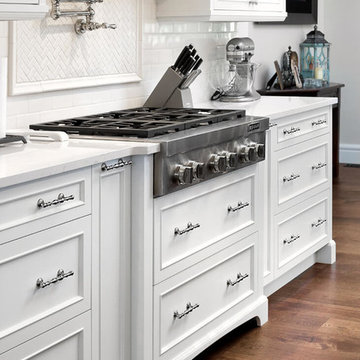
 Thomas Philips Woodworking LTD.
Tony Colangelo
Open concept kitchen - large traditional l-shaped dark wood floor open concept kitchen idea in Vancouver with a farmhouse sink, recessed-panel cabinets, white cabinets, quartz countertops, white backsplash, subway tile backsplash, stainless steel appliances and an island
Open concept kitchen - large traditional l-shaped dark wood floor open concept kitchen idea in Vancouver with a farmhouse sink, recessed-panel cabinets, white cabinets, quartz countertops, white backsplash, subway tile backsplash, stainless steel appliances and an island
 Sabrina Alfin Interiors
Dean J. Birinyi Photography
Inspiration for a mid-sized transitional master medium tone wood floor bedroom remodel in San Francisco with blue walls
Inspiration for a mid-sized transitional master medium tone wood floor bedroom remodel in San Francisco with blue walls
 Phinney Ridge Cabinet Company
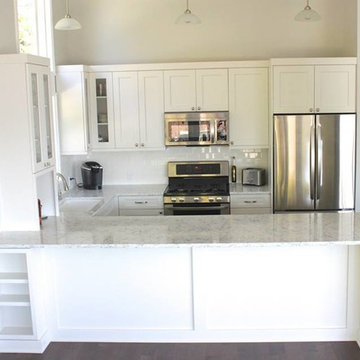
Magnolia Home in Seattle - Sollera Fine Cabinetry - Acadia Door Style - Maple - Painted "Silver Cloud" - Designer: Tim Moser
Eat-in kitchen - small transitional u-shaped eat-in kitchen idea in Seattle with an undermount sink, shaker cabinets, white cabinets, quartzite countertops, white backsplash, subway tile backsplash and stainless steel appliances
Eat-in kitchen - small transitional u-shaped eat-in kitchen idea in Seattle with an undermount sink, shaker cabinets, white cabinets, quartzite countertops, white backsplash, subway tile backsplash and stainless steel appliances
 Oakley Home Builders
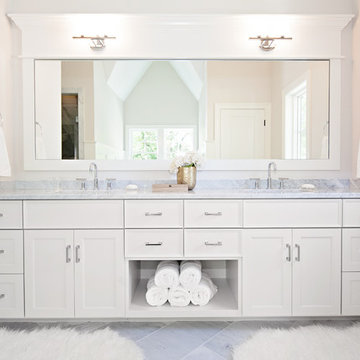
Mid-sized trendy master light wood floor bathroom photo in Chicago with beige walls, an undermount sink, shaker cabinets, white cabinets and marble countertops

Sponsored
Sunbury, OH

J.Holderby - Renovations
Franklin County's Leading General Contractors - 2X Best of Houzz!
 Normandy Remodeling
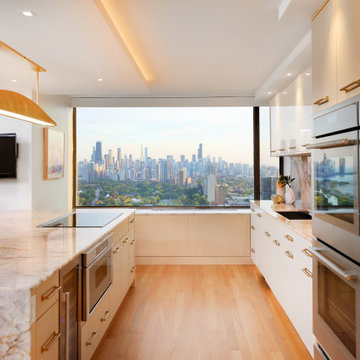
This modern, glossy kitchen has striking views of the Chicago skyline and Lake Michigan. Lighting solutions such as recessed lights in the cloud above the island, in the mini-soffit over the cabinetry, and in the cabinet toe kicks, all create a dramatic look perfect for evening entertaining.
 DesignFix LLC
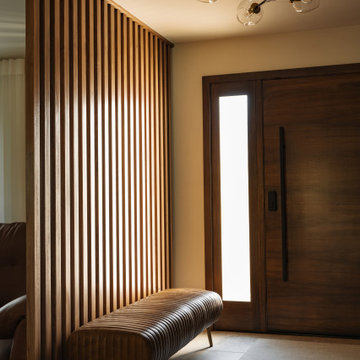
This organic modern whole-home renovation is anchored by rich walnut throughout — slatted wood walls define spaces, a custom wood-paneled ceiling floats over the living area, and seamless cabinetry wraps the kitchen — all unified by a dramatic black-veined marble island and sculptural rattan cloud pendants. A serene palette of sage, warm cream, and cognac flows from room to room, with standout moments including a hidden door camouflaged in the living room's custom wall mural, a bold powder room with embroidered black-and-white wallpaper and brass fixtures, and a primary bedroom featuring a luminous gold-leaf mural. Every detail reflects a confident, nature-forward aesthetic that feels both luxurious and effortlessly livable.
 KCBR Design | Remodel
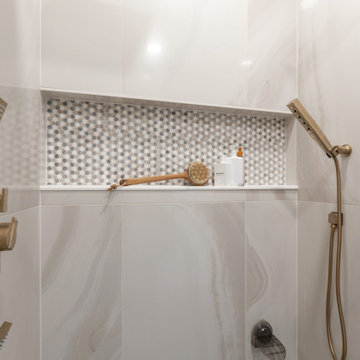
This Coastal Casual design style primary bathroom remodel boasts a luxurious retreat with his and hers champagne bronze raincan shower heads against Alabistri Rex Madreperla Lucido tiles on the shower wall and penny blend tiles in the niche. The focal point is the Victoria & Albert Vetralla soaker tub, surrounded by Soho Matte Cloud Blue tiles. The vanity area features natural hard maple shaker cabinets, Cabria Ironsbridge countertop, and LED brushed gold mirrors. The Jurassic Smoke flooring unifies the space, while a unique lighting fixture over the tub adds a touch of elegance. The color palette combines soft blues, warm golds, and natural wood tones, creating a serene coastal atmosphere.
 KCBR Design | Remodel
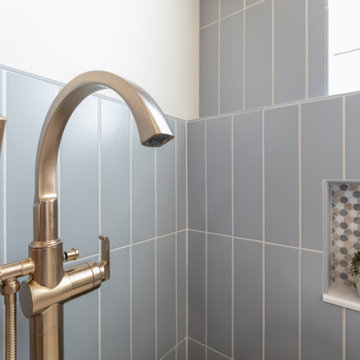
This Coastal Casual design style primary bathroom remodel boasts a luxurious retreat with his and hers champagne bronze raincan shower heads against Alabistri Rex Madreperla Lucido tiles on the shower wall and penny blend tiles in the niche. The focal point is the Victoria & Albert Vetralla soaker tub, surrounded by Soho Matte Cloud Blue tiles. The vanity area features natural hard maple shaker cabinets, Cabria Ironsbridge countertop, and LED brushed gold mirrors. The Jurassic Smoke flooring unifies the space, while a unique lighting fixture over the tub adds a touch of elegance. The color palette combines soft blues, warm golds, and natural wood tones, creating a serene coastal atmosphere.
 KCBR Design | Remodel
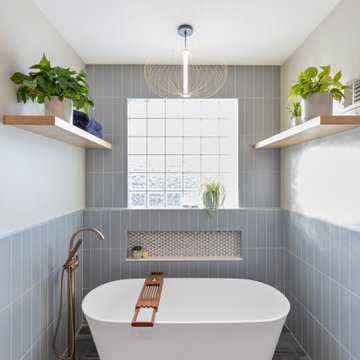
This Coastal Casual design style primary bathroom remodel boasts a luxurious retreat with his and hers champagne bronze raincan shower heads against Alabistri Rex Madreperla Lucido tiles on the shower wall and penny blend tiles in the niche. The focal point is the Victoria & Albert Vetralla soaker tub, surrounded by Soho Matte Cloud Blue tiles. The vanity area features natural hard maple shaker cabinets, Cabria Ironsbridge countertop, and LED brushed gold mirrors. The Jurassic Smoke flooring unifies the space, while a unique lighting fixture over the tub adds a touch of elegance. The color palette combines soft blues, warm golds, and natural wood tones, creating a serene coastal atmosphere.
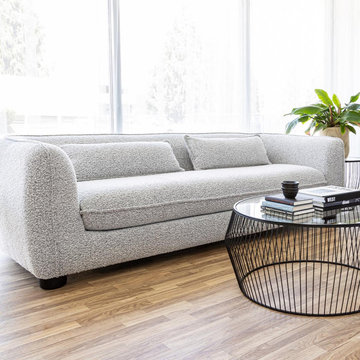
 Style In Form
Bring on the curves. Sculptural and designed with comfort in mind, our Fable sofa is meant to be a focal point in any space. The deep-seated bench seat design and padded arms make you feel like you are settling down into a cloud. Upholstered in gorgeous boucle fabric, we can’t get over how amazing this piece looks.

Sponsored
Plain City, OH

Kuhns Contracting, Inc.
Central Ohio's Trusted Home Remodeler Specializing in Kitchens & Baths
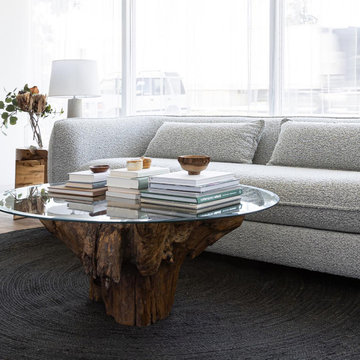 Style In Form
Bring on the curves. Sculptural and designed with comfort in mind, our Fable sofa is meant to be a focal point in any space. The deep-seated bench seat design and padded arms make you feel like you are settling down into a cloud. Upholstered in gorgeous boucle fabric, we can’t get over how amazing this piece looks.
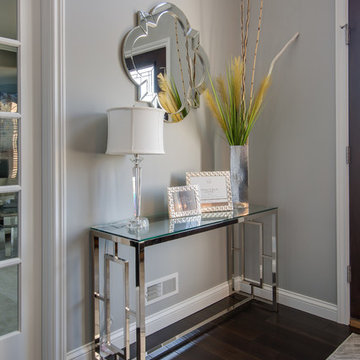
 SKP Design
Nearing completion of their new home construction project, the clients decided to furnish their home with entirely new furniture, art and accessories, bringing nothing with them except their clothes. This was a monumental shopping project for SKP Design! We were asked to accomplish an elegant look on a strict budget, shopping locally and within a quick timeline. We also assisted with selecting paint colors, granite and lighting and helped finalize the fireplace design to pull everything together.
With dark wood floors and coffered ceiling details, the home has traditional elements. However, the homeowners wanted the furnishings to reflect a modern, elegant aesthetic. The dining room features a table for ten and a contemporary crystal chandelier from James R. Moder. Sherwin Williams Grizzle Gray and Gray Clouds are the paint colors used throughout the home. Pendant lights over the kitchen island are from Minka Group. Most of the accessories were purchased from Pottery Barn, HomeGoods, Wayfair and Klingman’s (Grand Rapids and Zeeland).
Photography: Casey Spring
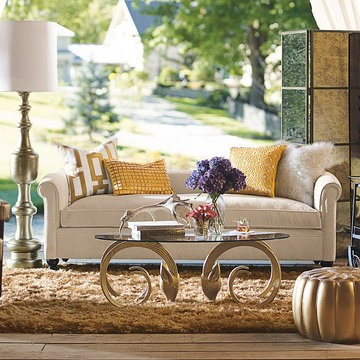
 Grandin Road
Make a sophisticated statement, while also making yourself incredibly comfortable, with the David Bromstad Harrison Sofa. It's an exquisitely chic settee with a low-profile silhouette, and commands a striking presence. Upholstered in luxurious cut velvet with one long seat cushion, which is overstuffed with down feathers that will soften over time.
 HomeClick
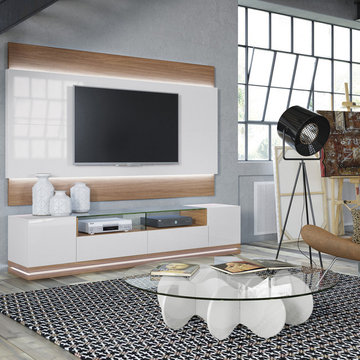
The Waverly Coffee Table by Manhattan Comfort stuns with a circular glass top over an elaborate and distinctly modern ‘cloud’ shaped base. Quality and attentive design make the Waverly a perfect stand-out choice, instantly updating your contemporary space. Choose between different warm and inviting modern base finishes to compliment your living environment.


 Bailey's Cabinets
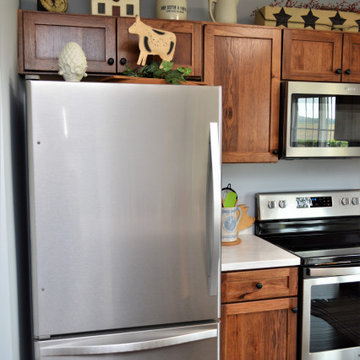
Cabinet Brand: Haas Signature Collection
Wood Species: Rustic Hickory
Cabinet Finish: Pecan
Door Style: Shakertown V
Counter top: Corian, Eased edge detail, Coved back splash, Rain Cloud color

 JayMarc Homes
Allure is evident before you even cross the threshold, with a professionally landscaped yard, 3 car garage off the side, and timeless exterior delivering impressive curb appeal. Let the double front doors welcome you inside!

 Virginia Fair Studios
This mural was painted in acrylics on a wall which was part of an entry area in a country club in Japan. The crew was flown over to work on this mural as part of a larger project which encompassed more areas of the country club.
http://virginiafairstudios.com/contact
31