
Search results for "Clouds over" in Home Design Ideas

 MACKENZIE'S WOODWORK
Boyd MacKenzie
Mid-sized elegant l-shaped linoleum floor eat-in kitchen photo with an undermount sink, raised-panel cabinets, white cabinets, quartz countertops, stainless steel appliances and an island
Mid-sized elegant l-shaped linoleum floor eat-in kitchen photo with an undermount sink, raised-panel cabinets, white cabinets, quartz countertops, stainless steel appliances and an island

 Elite Craft Homes
Laundry room - farmhouse gray floor laundry room idea in Salt Lake City with a farmhouse sink, shaker cabinets, blue cabinets, beige walls, a side-by-side washer/dryer and white countertops

 Sherman Building Company
Inspiration for a contemporary master beige tile drop-in bathtub remodel in Seattle with flat-panel cabinets, medium tone wood cabinets, multicolored walls, an integrated sink and a hinged shower door
Find the right local pro for your project

 Arch Studio, Inc.
2019--Brand new construction of a 2,500 square foot house with 4 bedrooms and 3-1/2 baths located in Menlo Park, Ca. This home was designed by Arch Studio, Inc., David Eichler Photography

 Sundquist Homes LLC
Visante Community
Example of a mid-sized transitional freestanding desk carpeted and beige floor home office design in Seattle
Example of a mid-sized transitional freestanding desk carpeted and beige floor home office design in Seattle

 Saratoga Kitchens and Baths
Enclosed kitchen - small 1950s u-shaped medium tone wood floor and brown floor enclosed kitchen idea in Boston with a double-bowl sink, recessed-panel cabinets, white cabinets, granite countertops, white backsplash, colored appliances, no island and ceramic backsplash

 Thomas Philips Woodworking LTD.
Eat-in kitchen - mid-sized traditional u-shaped medium tone wood floor eat-in kitchen idea in Vancouver with an undermount sink, shaker cabinets, white cabinets, quartz countertops, white backsplash, subway tile backsplash, stainless steel appliances and a peninsula

Sponsored
Plain City, OH

Kuhns Contracting, Inc.
Central Ohio's Trusted Home Remodeler Specializing in Kitchens & Baths

 Smart Interiors
When looking at the custom art piece over the fireplace from bed - you really do feel like you are on cloud 9.
Large tuscan master carpeted and beige floor bedroom photo in Wilmington with beige walls, a standard fireplace and a tile fireplace
Large tuscan master carpeted and beige floor bedroom photo in Wilmington with beige walls, a standard fireplace and a tile fireplace

 Roz Travis Interiors
Ed Chappel & Tim Kling
Inspiration for a contemporary light wood floor kitchen/dining room combo remodel in Miami with white walls
Inspiration for a contemporary light wood floor kitchen/dining room combo remodel in Miami with white walls
 Brandner Design
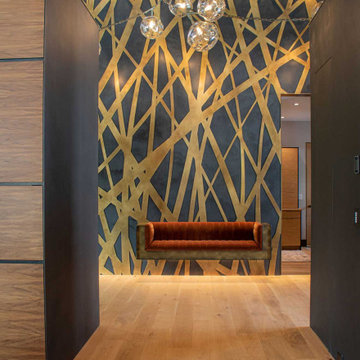
The Ross Peak Entry Wall is an art instillation, reflecting the natural elements surrounding the Ross Peak Residence. Brass patinated tree silhouettes are woven in front of custom perforated designed clouds, installed over acoustical backer panels. Hidden in the wall is a concealed passage door that continues the tree silhouettes, providing easy access to additional rooms while not compromising the entry wall design. Attached to the wall is the Floating Bench – the perfect addition as a functional, yet artistic entry way.

 Denise Quade Design
A grey stained maple toilet topper cabinet was placed inside the water closet for extra bathroom storage.
Inspiration for a large transitional master multicolored tile and glass sheet limestone floor and gray floor powder room remodel with recessed-panel cabinets, gray cabinets, a two-piece toilet, gray walls, an undermount sink, quartz countertops, a hinged shower door and beige countertops
Inspiration for a large transitional master multicolored tile and glass sheet limestone floor and gray floor powder room remodel with recessed-panel cabinets, gray cabinets, a two-piece toilet, gray walls, an undermount sink, quartz countertops, a hinged shower door and beige countertops
 Style In Form
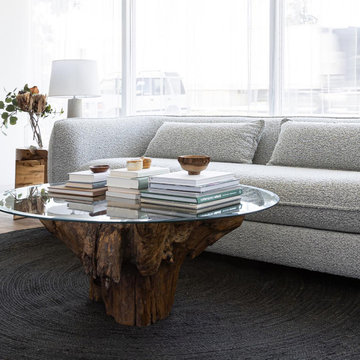
Bring on the curves. Sculptural and designed with comfort in mind, our Fable sofa is meant to be a focal point in any space. The deep-seated bench seat design and padded arms make you feel like you are settling down into a cloud. Upholstered in gorgeous boucle fabric, we can’t get over how amazing this piece looks.

 Studio Steidley
Incorporating an existing dark framed bed is no problem at all. Just pair it with light elements and soft, modern bedding.
Photos by Michael Hunter Photography

Sponsored
Plain City, OH
Kuhns Contracting, Inc.
Central Ohio's Trusted Home Remodeler Specializing in Kitchens & Baths

 South Coast Architects, Inc.
Example of a tuscan beige floor seated home bar design in Orange County with an undermount sink, flat-panel cabinets and brown cabinets

 A Cloud 9 Design
Extending roof over front entry, Re-roofing, & Re-siding
Inspiration for a contemporary exterior home remodel in Portland
Inspiration for a contemporary exterior home remodel in Portland

 Gina Fitzsimmons ASID NKBA
What to do when the client wants a King Size Bed and there is no room for it!!! Here in this waterfront bedroom there was barely room for the smallest of nightstands if we used a king sized bed. The solution was to incorporate a column on the wall with the night stand and make it a key feature of the design. The wood wall was washed with the same paint color that we used on the walls in the room.
Gwin Hunt Photography

 Atreum Construction Services
Large urban single-wall linoleum floor and white floor open concept kitchen photo in Charlotte with an undermount sink, flat-panel cabinets, gray cabinets, quartz countertops, metallic backsplash, matchstick tile backsplash, stainless steel appliances and an island

Sponsored
Plain City, OH
Kuhns Contracting, Inc.
Central Ohio's Trusted Home Remodeler Specializing in Kitchens & Baths


 Twist Tours Real Estate and Portfolio Marketing
Allison Cartwright
Bedroom - contemporary bedroom idea in Austin with white walls
Bedroom - contemporary bedroom idea in Austin with white walls
 Kandrac & Kole Interior Designs, Inc.
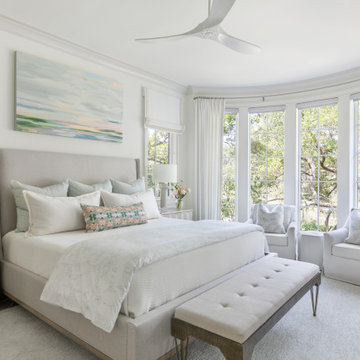
Primary bedroom blending luxury and comfort. An elegant upholstered bed with high thread count bedding. Custom window treatments frame the windows allowing natural light to filter through. Comfortable chairs provide a cozy nook for reading or unwinding. Also included are Hunter Douglas shades hidden under the window panels with motorization.
31