
Search results for "Clouds over" in Home Design Ideas

 ReVision Design + Build
WINNER OF THE 2017 SOUTHEAST REGION NATIONAL ASSOCIATION OF THE REMODELING INDUSTRY (NARI) CONTRACTOR OF THE YEAR (CotY) AWARD FOR BEST KITCHEN OVER $150k |
© Deborah Scannell Photography

 Reico Kitchen & Bath
Designed by Katherine Dashiell of Reico Kitchen & Bath in Annapolis, MD this transitional white kitchen design features Ultracraft Cabinets in the Breckenridge door style with an Arctic White finish. Perimeter countertops are Via Lattea granite with a leathered finish. The kitchen island features a Silver Cloud granite countertop with a polished finish.
The pendant light fixtures are from the Sears Inca Collection. Subway tile backsplash is done in beveled bright white. Flooring is 6x24 wood plank floor tile in the color Carbon.
Photos courtesy of BTW Images LLC / www.btwimages.com.

Find the right local pro for your project

 Housing First Minnesota
2018 Artisan Home Tour
Photo: LandMark Photography
Builder: Kootenia Homes
Kitchen - transitional dark wood floor and brown floor kitchen idea in Minneapolis with an undermount sink, shaker cabinets, white cabinets, multicolored backsplash, stainless steel appliances, an island and white countertops
Kitchen - transitional dark wood floor and brown floor kitchen idea in Minneapolis with an undermount sink, shaker cabinets, white cabinets, multicolored backsplash, stainless steel appliances, an island and white countertops

 Urbana Design Studio
This kitchen renovation features numerous storage options to maximize the small space. These features include a pull out pantry, a blind corner unit, and a spice & oil pull out. Photo by Paul Schraub Photography
 Stephanie Alegre Interiors
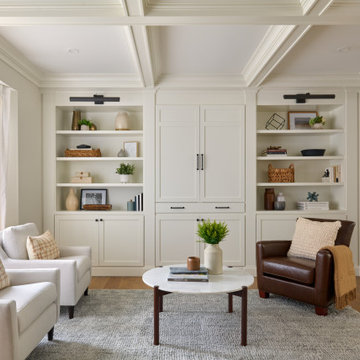
Casual yet refined living room with custom built-in, custom bar, coffered ceiling, custom storage, picture lights. Natural elements.
Inspiration for a coastal open concept coffered ceiling and medium tone wood floor living room remodel in New York with white walls
Inspiration for a coastal open concept coffered ceiling and medium tone wood floor living room remodel in New York with white walls

 J & V Painting
Mid-sized trendy l-shaped medium tone wood floor and brown floor open concept kitchen photo in Dallas with flat-panel cabinets, white cabinets, white backsplash, porcelain backsplash, stainless steel appliances, an island, white countertops, a farmhouse sink and granite countertops

Sponsored
Sunbury, OH

J.Holderby - Renovations
Franklin County's Leading General Contractors - 2X Best of Houzz!

 PowerSmith Design
XLVisions
Example of a mid-sized transitional u-shaped dark wood floor eat-in kitchen design in Boston with a double-bowl sink, recessed-panel cabinets, white cabinets, granite countertops, white backsplash, ceramic backsplash, stainless steel appliances and an island
Example of a mid-sized transitional u-shaped dark wood floor eat-in kitchen design in Boston with a double-bowl sink, recessed-panel cabinets, white cabinets, granite countertops, white backsplash, ceramic backsplash, stainless steel appliances and an island

 The Robin Kencel Team
Michael Biondo
Inspiration for a timeless master marble floor and multicolored floor freestanding bathtub remodel in New York with recessed-panel cabinets, white cabinets, gray walls, an undermount sink and white countertops
Inspiration for a timeless master marble floor and multicolored floor freestanding bathtub remodel in New York with recessed-panel cabinets, white cabinets, gray walls, an undermount sink and white countertops
 Brandner Design
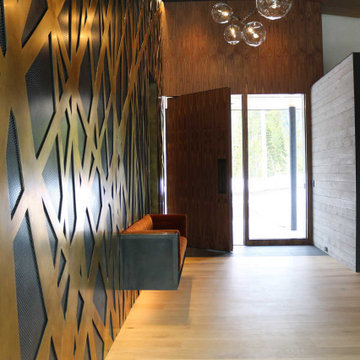
The Ross Peak Entry Wall is an art instillation, reflecting the natural elements surrounding the Ross Peak Residence. Brass patinated tree silhouettes are woven in front of custom perforated designed clouds, installed over acoustical backer panels. Hidden in the wall is a concealed passage door that continues the tree silhouettes, providing easy access to additional rooms while not compromising the entry wall design. Attached to the wall is the Floating Bench – the perfect addition as a functional, yet artistic entry way.

 Artistic Tile
This Park Avenue, NYC apartment was remodeled to achieve a light-filled, free-flowing contemporary aesthetic. To achieve this design, the homeowners worked closely with @GusMorpurgoArchitects in Ho-Ho-Kus ,N.J. and Greenwich CT Planned Space, Inc. designers, Karen Weisberg and Janet Wexler, who have worked on the couples' other homes. With the help of our White Plains showroom team, over 2,300 sq. ft of custom Artistic Tile was specified for this impressive remodel! http://bit.ly/TurningaHouseIntoaHome

 CarpetsPlus Colortile MA
Eric Pavao
Eat-in kitchen - small modern l-shaped vinyl floor and gray floor eat-in kitchen idea in Providence with an undermount sink, shaker cabinets, white cabinets, granite countertops, gray backsplash, stone slab backsplash, stainless steel appliances and gray countertops
Eat-in kitchen - small modern l-shaped vinyl floor and gray floor eat-in kitchen idea in Providence with an undermount sink, shaker cabinets, white cabinets, granite countertops, gray backsplash, stone slab backsplash, stainless steel appliances and gray countertops

 Elms Interior Design
Photography by Michael J. Lee
Inspiration for a small transitional medium tone wood floor and brown floor hallway remodel in Boston with gray walls
Inspiration for a small transitional medium tone wood floor and brown floor hallway remodel in Boston with gray walls

Sponsored
Plain City, OH

Kuhns Contracting, Inc.
Central Ohio's Trusted Home Remodeler Specializing in Kitchens & Baths

 User
Quartersawn Oak Cabinets with cloud stepped trims on flat panel shaker doors. Ubatuba black granite counters. Slate back splash with stainless steel inlay. Matching slate and stainless steel flooring.
Photographer - Jim Cottingham

 Virginia Fair Studios
This mural was painted in acrylics on a wall which was part of an entry area in a country club in Japan. The crew was flown over to work on this mural as part of a larger project which encompassed more areas of the country club.
http://virginiafairstudios.com/contact
 Kraft Custom Construction
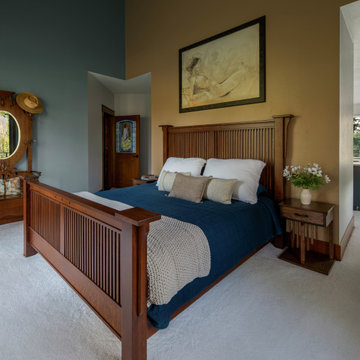
Master bedroom with vaulted ceilings, carpeted in Anderson Tuftex Elegant Beauty ZZ269-Cloud 00111, walls are painted in Sherwin Williams Farro 9103, and Cadet 9143
 User
Mid-sized minimalist open concept porcelain tile living room photo in Austin with gray walls, a corner fireplace, a stone fireplace and a wall-mounted tv


 Brandner Design
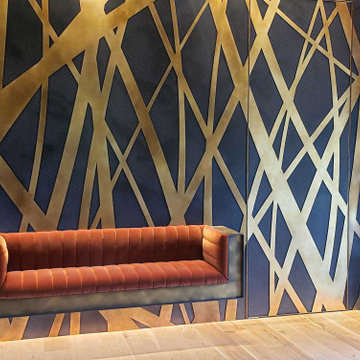
The Ross Peak Entry Wall is an art instillation, reflecting the natural elements surrounding the Ross Peak Residence. Brass patinated tree silhouettes are woven in front of custom perforated designed clouds, installed over acoustical backer panels. Hidden in the wall is a concealed passage door that continues the tree silhouettes, providing easy access to additional rooms while not compromising the entry wall design. Attached to the wall is the Floating Bench - the perfect addition as a functional, yet artistic entry way.

 Lynn Chalk
Custom Dining Room Drapes by Lynn Chalk in Jeffrey Alan Marks Waterpolo in Cloud. Drapery Hardware is Vesta European Elegance in Brushed Brass.
Mid-sized minimalist carpeted kitchen/dining room combo photo in New York with blue walls
Mid-sized minimalist carpeted kitchen/dining room combo photo in New York with blue walls

32