
Search results for "Clouds over" in Home Design Ideas

 Artistic Tile
This Park Avenue, NYC apartment was remodeled to achieve a light-filled, free-flowing contemporary aesthetic. To achieve this design, the homeowners worked closely with @GusMorpurgoArchitects in Ho-Ho-Kus ,N.J. and Greenwich CT Planned Space, Inc. designers, Karen Weisberg and Janet Wexler, who have worked on the couples' other homes. With the help of our White Plains showroom team, over 2,300 sq. ft of custom Artistic Tile was specified for this impressive remodel! http://bit.ly/TurningaHouseIntoaHome
 Howell Custom Building Group
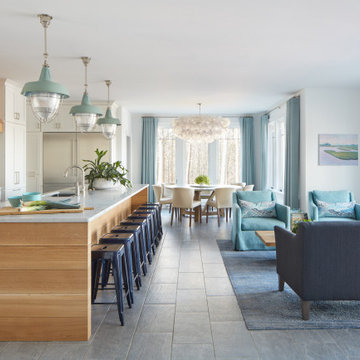
This expansive kitchen space features a cooking area with island, a breakfast nook, a sitting area, and a cocktail bar zone, creating an integrated work/play/dine gathering space for a large family. The homeowner wanted to keep the space fairly neutral and efficient as well as reflect the lakeside location, without being overly nautical. Offset by sea-glass-colored pendant lights, an expansive white-oak-and-quartzite kitchen island foms a central gathering place. White oak is repeated on the hood. A Muriel Cloud chandelier from Oly Studio hangs above the breakfast table, defining and anchoring that space. The balls are handmade resin globes.
 Lewton Construction Company
Kirk Gittings/photography
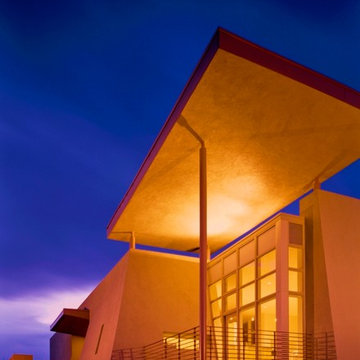
Home design - modern home design idea in Albuquerque
Home design - modern home design idea in Albuquerque
Find the right local pro for your project

 contact7524
This stained glass window was created as part of our signature Aspen Stained Glass line. These windows look beautiful in cottage style or contemporary homes and are a great way for outdoor enthusiasts to celebrate their love of nature. The textured appearance of the glass provides the homeowners with a high level of privacy and comfort.

 Eminent Interior Design
A growing young family with two daughters, this couple hired Brandi to complete their home’s interior decor. She loved working with these fantastic clients – they eagerly embraced a playful use of color and bold design choices! Finished in a colorful traditional style, this home is full of timeless architecture mixed with modern details. From a navy and bright orange office to a green floral dining room, each room on the main floor makes a unique statement but flows together through similar artwork and rugs. Upstairs, the master bedroom is a serene sanctuary. Brandi added wood beams, handmade wall coverings, and an extra custom-built closet. The two girls’ bedrooms are all about fun trends, personalized touches, and plenty of storage for their many prized possessions.

 Hierarchy Architecture + Design, PLLC
Unique corner cabinet design for convenient pot and pan storage. Shelves swivel in and out to maximize storage space while providing easy access for cooking. White kitchen with stainless steel kitchen appliances. Kitchen was renovated in a Contemporary style with white recessed panel cabinets and white subway tile backsplash. Center island is finished with a white and gray marble counter-top. Two stainless steel wide pendant lights hang over top. A third small pendant light hangs over the large white farmhouse sink. Other features include medium hardwood floors and a custom made white wood, wine display cabinet and serving area.
Architect - T.J. Costello
Photographer - Brian Jordan

 Emerald Ventures, Inc.
Contemporary bath with granite vanity tops. White painted custom cabinets. Free standing tub with contemporary faucets by Delta.
Example of a mid-sized transitional master black tile, gray tile, white tile and mosaic tile ceramic tile freestanding bathtub design in Miami with white cabinets, shaker cabinets, blue walls and a hinged shower door
Example of a mid-sized transitional master black tile, gray tile, white tile and mosaic tile ceramic tile freestanding bathtub design in Miami with white cabinets, shaker cabinets, blue walls and a hinged shower door

Sponsored
Sunbury, OH

J.Holderby - Renovations
Franklin County's Leading General Contractors - 2X Best of Houzz!

 Janice Russillo Design
Soft periwinkle blue walls and a ceiling enhanced with trompe l'oeil clouds provide a restful background for this guest room. A mix of blue and white fabrics inspired the custom floor cloth, and soft bedding with hand painted sheets grace the elegant four poster bed. Guests won't have to count sheep to fall asleep in this relaxing space, but a collection of porcelain Lambs is on display in the mahogany Secretary, and Lambs star in the custom artwork over the bed too. A comfortable sitting area completes the room, and offers the perfect spot for morning coffee or afternoon tea.
 User
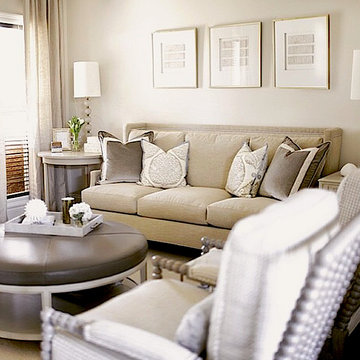
Formal Living Room designed around function and formality. Simple, clean-lined linen sofa paired with light white spool chairs in tone on tone woven fabric. Custom designed Galbraith and Paul pillows with a 1" mitered silk flange along side velvet 22" x 22" pillows. Vanguard leather ottoman and side table in Cloud Nine Finish. Tara Shaw intaglios situated over the sofa.

 Oakley Home Builders
Mid-sized trendy master light wood floor bathroom photo in Chicago with beige walls, an undermount sink, shaker cabinets, white cabinets and marble countertops

 Sabrina Alfin Interiors
Dean J. Birinyi Photography
Mid-sized transitional master brown floor and medium tone wood floor bedroom photo in San Francisco with blue walls
Mid-sized transitional master brown floor and medium tone wood floor bedroom photo in San Francisco with blue walls

 Wade Griffith Photography
© Wade Griffith Photography 2017
Trendy light wood floor bedroom photo in Dallas with yellow walls
Trendy light wood floor bedroom photo in Dallas with yellow walls


Sponsored
Sunbury, OH
J.Holderby - Renovations
Franklin County's Leading General Contractors - 2X Best of Houzz!

 FLYING CLOUD DESIGNS
Inspiration for a large farmhouse medium tone wood floor and brown floor eat-in kitchen remodel in Toronto with an undermount sink, medium tone wood cabinets, quartz countertops, white backsplash, subway tile backsplash, stainless steel appliances, an island and gray countertops
 User
Photography: Trent Bell
Foyer - contemporary light wood floor and beige floor foyer idea in Portland Maine with beige walls and a glass front door
Foyer - contemporary light wood floor and beige floor foyer idea in Portland Maine with beige walls and a glass front door
 REGINA ADRIENNE DESIGNS, LLC.
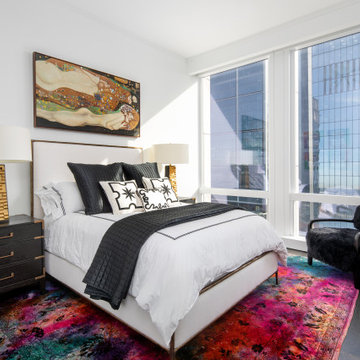
Guest bedroom in keeping with the eclectic style of the home, showing off the client's most colorful vintage over-dyed rug.
Bedroom - mid-sized contemporary master dark wood floor and brown floor bedroom idea in New York with white walls
Bedroom - mid-sized contemporary master dark wood floor and brown floor bedroom idea in New York with white walls

 Cliff Young Ltd.
This entertainment unit features strong geometric shapes with a shelving unit that floats like a cloud over its console base. Available in a variety of lacquer and wood options, this piece can be structured to fit perfectly in any modern living room.
Dimensions: 141.7" W x 15.7" D x 72.8" H

Sponsored
Columbus, OH

Hope Restoration & General Contracting
Columbus Design-Build, Kitchen & Bath Remodeling, Historic Renovations


 User
Example of a mid-sized minimalist l-shaped light wood floor and beige floor eat-in kitchen design in Sacramento with an undermount sink, granite countertops, white backsplash, stainless steel appliances, recessed-panel cabinets, dark wood cabinets, subway tile backsplash and an island

 Colordrunk Designs
Elizabeth Day
Inspiration for a bedroom and mid-sized transitional girl dark wood floor kids' bedroom remodel in Atlanta with multicolored walls
Inspiration for a bedroom and mid-sized transitional girl dark wood floor kids' bedroom remodel in Atlanta with multicolored walls
35