
Search results for "Clouds over" in Home Design Ideas

 The Cleary Company
JE Evans Photography
Mid-sized minimalist master gray tile and ceramic tile ceramic tile corner bathtub photo in Columbus with an undermount sink, shaker cabinets, gray cabinets, quartzite countertops and gray walls
Mid-sized minimalist master gray tile and ceramic tile ceramic tile corner bathtub photo in Columbus with an undermount sink, shaker cabinets, gray cabinets, quartzite countertops and gray walls

 Al Droste & Sons Construction Company
Small craftsman green one-story concrete fiberboard gable roof idea in St Louis with a shingle roof

 MACKENZIE'S WOODWORK
Boyd MacKenzie
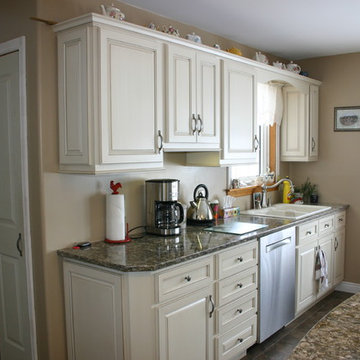
Eat-in kitchen - mid-sized traditional l-shaped linoleum floor eat-in kitchen idea with an undermount sink, raised-panel cabinets, white cabinets, quartz countertops, stainless steel appliances and an island
Eat-in kitchen - mid-sized traditional l-shaped linoleum floor eat-in kitchen idea with an undermount sink, raised-panel cabinets, white cabinets, quartz countertops, stainless steel appliances and an island
Find the right local pro for your project
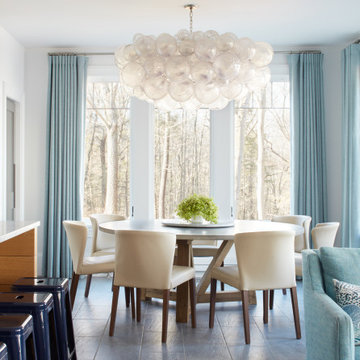
 Howell Custom Building Group
This expansive kitchen space features a cooking area with island, a breakfast nook, a sitting area, and a cocktail bar zone, creating an integrated work/play/dine gathering space for a large family. The homeowner wanted to keep the space fairly neutral and efficient as well as reflect the lakeside location, without being overly nautical. A Muriel Cloud chandelier from Oly Studio hangs above the breakfast table, defining and anchoring that space. The balls are handmade resin globes.

 Lewis Design-Build-Remodel
Example of a large transitional u-shaped medium tone wood floor and brown floor eat-in kitchen design in San Francisco with a farmhouse sink, shaker cabinets, medium tone wood cabinets, quartz countertops, white backsplash, brick backsplash, stainless steel appliances, two islands and white countertops

 Peter Lyons Photography
A Marin County, CA, contemporary home built-out by Crescent Builders ( http://www.buildwithcrescent.com) and photographed by Peter Lyons Photography ( http://www.peterlyonsphoto.com).
 MACKENZIE'S WOODWORK
Boyd MacKenzie
Mid-sized elegant l-shaped linoleum floor eat-in kitchen photo with an undermount sink, raised-panel cabinets, white cabinets, quartz countertops, stainless steel appliances and an island
Mid-sized elegant l-shaped linoleum floor eat-in kitchen photo with an undermount sink, raised-panel cabinets, white cabinets, quartz countertops, stainless steel appliances and an island

Sponsored
Columbus, OH
Free consultation for landscape design!

Peabody Landscape Group
Franklin County's Reliable Landscape Design & Contracting

 Trillium Architects
David Lindsay, Advanced Photographix
Mid-sized beach style carpeted u-shaped cable railing staircase photo in New York with carpeted risers
Mid-sized beach style carpeted u-shaped cable railing staircase photo in New York with carpeted risers

 ReVision Design + Build
WINNER OF THE 2017 SOUTHEAST REGION NATIONAL ASSOCIATION OF THE REMODELING INDUSTRY (NARI) CONTRACTOR OF THE YEAR (CotY) AWARD FOR BEST KITCHEN OVER $150k |
© Deborah Scannell Photography

 Enns Cabinetry Inc.
Inspiration for a mid-sized transitional l-shaped eat-in kitchen remodel in Toronto with an undermount sink, shaker cabinets, white cabinets, quartz countertops, gray backsplash, subway tile backsplash, stainless steel appliances and no island


 MACKENZIE'S WOODWORK
Boyd MacKenzie
Inspiration for a mid-sized timeless l-shaped linoleum floor eat-in kitchen remodel with an undermount sink, raised-panel cabinets, white cabinets, quartz countertops, stainless steel appliances and an island
Inspiration for a mid-sized timeless l-shaped linoleum floor eat-in kitchen remodel with an undermount sink, raised-panel cabinets, white cabinets, quartz countertops, stainless steel appliances and an island

 Franey's Design Center
Custom area rug, Tuftex Swag, color: Cloud Nine, over Hanover Hills Engineered Hardwood Tower Collection, color: Kirby.
Family room - large zen open concept medium tone wood floor and brown floor family room idea with white walls and a corner tv
Family room - large zen open concept medium tone wood floor and brown floor family room idea with white walls and a corner tv

Sponsored
Columbus, OH

Hope Restoration & General Contracting
Columbus Design-Build, Kitchen & Bath Remodeling, Historic Renovations


 designstiles
large sailboat mobile adds a rustic, natural feel that offsets the minty wallpaper perfectly. Orange blanket, which belonged to the father, brings in a sentimental touch.
 MACKENZIE'S WOODWORK
Boyd MacKenzie
Mid-sized elegant l-shaped linoleum floor eat-in kitchen photo with an undermount sink, raised-panel cabinets, white cabinets, quartz countertops, stainless steel appliances and an island
Mid-sized elegant l-shaped linoleum floor eat-in kitchen photo with an undermount sink, raised-panel cabinets, white cabinets, quartz countertops, stainless steel appliances and an island

Sponsored
Plain City, OH

Kuhns Contracting, Inc.
Central Ohio's Trusted Home Remodeler Specializing in Kitchens & Baths

 Color Wheel
Transitional bathroom photo in DC Metro with shaker cabinets, white cabinets, gray walls, an undermount sink and marble countertops

 Schultz Builders LLC
Paramount Online Marketing
Basement - large contemporary walk-out medium tone wood floor basement idea in Grand Rapids with gray walls and no fireplace
Basement - large contemporary walk-out medium tone wood floor basement idea in Grand Rapids with gray walls and no fireplace

 NWC Construction
This is one of three sections of the Great room open floor plan. Natural light is a big part of this home with over 60 square feet of glass in this room alone. The sofa is a Z Gallerie cloud modular sectional. The had crafted Coffered ceiling trims out the space from above. This home has close to 1 mile of crown molding installed.
29