
Search results for "Clouds over" in Home Design Ideas

 Cloud9 Smart
Jordan Wills
Example of a large urban open concept home theater design in New York with a projector screen
Example of a large urban open concept home theater design in New York with a projector screen

 Schnettler Benning Custom Builders
Eat-in kitchen - large transitional u-shaped medium tone wood floor and brown floor eat-in kitchen idea in Minneapolis with a farmhouse sink, shaker cabinets, white cabinets, quartzite countertops, gray backsplash, stone tile backsplash, stainless steel appliances and an island

 ReVision Design + Build
WINNER OF THE 2017 SOUTHEAST REGION NATIONAL ASSOCIATION OF THE REMODELING INDUSTRY (NARI) CONTRACTOR OF THE YEAR (CotY) AWARD FOR BEST KITCHEN OVER $150k |
© Deborah Scannell Photography
Find the right local pro for your project

 Emily Wignall Design
Inspiration for a large timeless formal and open concept dark wood floor and brown floor living room remodel in Seattle with blue walls, a standard fireplace, a tile fireplace and no tv

 Thomas Philips Woodworking LTD.
Mid-sized elegant u-shaped medium tone wood floor eat-in kitchen photo in Vancouver with an undermount sink, shaker cabinets, white cabinets, quartz countertops, white backsplash, subway tile backsplash, stainless steel appliances and a peninsula

 NWC Construction
This is one of three sections of the Great room open floor plan. Natural light is a big part of this home with over 60 square feet of glass in this room alone. The sofa is a Z Gallerie cloud modular sectional. The had crafted Coffered ceiling trims out the space from above. This home has close to 1 mile of crown molding installed.

 MACKENZIE'S WOODWORK
Boyd MacKenzie
Mid-sized elegant l-shaped linoleum floor eat-in kitchen photo with an undermount sink, raised-panel cabinets, white cabinets, quartz countertops, stainless steel appliances and an island
Mid-sized elegant l-shaped linoleum floor eat-in kitchen photo with an undermount sink, raised-panel cabinets, white cabinets, quartz countertops, stainless steel appliances and an island


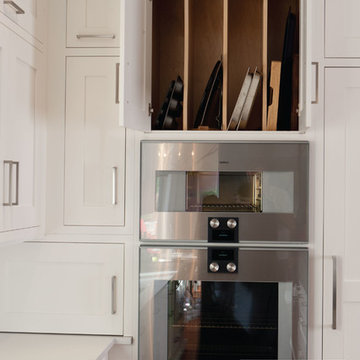
 Chervin Kitchen & Bath Inc.
Tray storage + Wall Oven + Steam Oven
Example of a mid-sized danish l-shaped light wood floor home design design in Toronto with a drop-in sink, shaker cabinets, white cabinets, granite countertops, white backsplash, paneled appliances and an island
Example of a mid-sized danish l-shaped light wood floor home design design in Toronto with a drop-in sink, shaker cabinets, white cabinets, granite countertops, white backsplash, paneled appliances and an island

 TINEKE TRIGGS
Eric Rorer
Mid-sized trendy master medium tone wood floor bedroom photo in San Francisco
Mid-sized trendy master medium tone wood floor bedroom photo in San Francisco
 MACKENZIE'S WOODWORK
Boyd MacKenzie
Eat-in kitchen - mid-sized traditional l-shaped linoleum floor eat-in kitchen idea with an undermount sink, raised-panel cabinets, white cabinets, quartz countertops, stainless steel appliances and an island
Eat-in kitchen - mid-sized traditional l-shaped linoleum floor eat-in kitchen idea with an undermount sink, raised-panel cabinets, white cabinets, quartz countertops, stainless steel appliances and an island

 Tierra Concepts
HOME FEATURES
Contexual modern design with contemporary Santa Fe–style elements
Luxuriously open floor plan
Stunning chef’s kitchen perfect for entertaining
Gracious indoor/outdoor living with views of the Sangres


 MACKENZIE'S WOODWORK
Boyd MacKenzie
Example of a mid-sized classic l-shaped linoleum floor eat-in kitchen design with an undermount sink, raised-panel cabinets, white cabinets, quartz countertops, stainless steel appliances and an island
Example of a mid-sized classic l-shaped linoleum floor eat-in kitchen design with an undermount sink, raised-panel cabinets, white cabinets, quartz countertops, stainless steel appliances and an island



 Enns Cabinetry Inc.
Example of a mid-sized transitional l-shaped eat-in kitchen design in Toronto with an undermount sink, shaker cabinets, white cabinets, quartz countertops, gray backsplash, subway tile backsplash, stainless steel appliances and no island

 ODS Architecture
New open kitchen, dining and living area features Caesarstone countertops and a new island with combination of natural walnut lower cabinets and lacquer painted upper cabinets. Interior design by ODS Architecture included furniture selection of the bar stools which are Duda by Sossego in walnut. New dining table and matching chairs are the Up series by Huppe Magnolia. A Mooi Heracleum pendant is over the white glass top dining table..

 WallsNeedLove
Experience the sun rising over the sea in this stunning natural wall mural. The clouds and water catch the vibrant orange light and reflect back a more subtle palette of pink, lavender, and blue. Available in both removable peel-and-stick and permanent wallpapers. Printed with child-safe inks.
 MACKENZIE'S WOODWORK
Boyd MacKenzie
Inspiration for a mid-sized timeless l-shaped linoleum floor eat-in kitchen remodel with an undermount sink, raised-panel cabinets, white cabinets, quartz countertops, stainless steel appliances and an island
Inspiration for a mid-sized timeless l-shaped linoleum floor eat-in kitchen remodel with an undermount sink, raised-panel cabinets, white cabinets, quartz countertops, stainless steel appliances and an island


 Gary McBournie Inc.
Photography by Gordon Beall
Beach style guest bedroom photo in Boston with white walls
Beach style guest bedroom photo in Boston with white walls

 DGI Design x Build
Photo Credit: Dustin Halleck
Example of a mid-sized trendy master bedroom design in Chicago with gray walls and no fireplace
Example of a mid-sized trendy master bedroom design in Chicago with gray walls and no fireplace
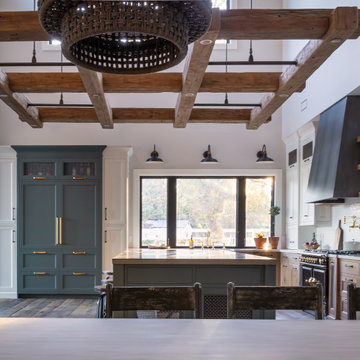
 Ridgecrest Designs
Kitchen featuring white oak lower cabinetry, white painted upper cabinetry with blue accent cabinetry, including the island. Custom steel hood fabricated in-house by Ridgecrest Designs. Custom wood beam light fixture fabricated in-house by Ridgecrest Designs. Steel mesh cabinet panels, brass and bronze hardware, La Cornue French range, concrete island countertop and engineered quartz perimeter countertop. The 10' AG Millworks doors open out onto the California Room.
28